
806 Baden Avenue, Oswego, IL 60543
Local realty services provided by:ERA Naper Realty
806 Baden Avenue,Oswego, IL 60543
$574,900
- 6 Beds
- 4 Baths
- 3,313 sq. ft.
- Single family
- Active
Upcoming open houses
- Sun, Oct 2511:00 am - 01:00 pm
Listed by: susan brown, angelica lacorte
Office: excel realty group
MLS#:12786802
Source:MLSNI
Price summary
- Price:$574,900
- Price per sq. ft.:$173.53
- Monthly HOA dues:$25
About this home
Welcome to 806 Baden Ave located in Oswego! Offering over 3,300 square feet of living space plus an additional 1,000+ square feet in the full finished basement. This spacious home located in the Churchill Club Subdivision features an impressive six bedrooms, first floor with 9 foot ceilings, family room with gas fireplace and speakers, kitchen with double oven, extra deep two-car garage. Hardwood floors throughout kitchen and foyer. Master bathroom with 2 walk-in closets and separate shower and soaking tub. The finished basement has a rec area, media area with built in speakers, kitchenette, bedroom, full bathroom, and storage. Step outside to a fenced backyard surrounded by mature trees, creating a private setting to relax, entertain, or enjoy time outdoors. With an abundance of finished living space inside and a backyard ready to enjoy, this home offers the room and versatility to fit your lifestyle. Conveniently located near shopping, restaurants, and gyms, with schools within walking distance, this home combines generous living space with everyday convenience. Enjoy an incredible array of community amenities, including a clubhouse with a Jr. Olympic-size pool, a kiddie pool, splash and play area, exercise room, and community rooms, plus a park, basketball court, tennis courts, pickle ball courts, volleyball courts, and walking paths. Recent updates: Dishwasher 2026, Double oven 2023, AC/Furnace 2017. Come see all the possibilities this Oswego home has to offer!...
Contact an agent
Home facts
- Year built:2006
- Listing ID #:12786802
- Updated:October 22, 2026 at 11:17 AM
Rooms and interior
- Bedrooms:6
- Total bathrooms:4
- Full bathrooms:3
- Half bathrooms:1
- Rooms Total:11
- Basement Description:Finished, Full
- Living area:3,313 sq. ft.
Heating and cooling
- Cooling:Central Air
- Heating:Forced Air, Gas
- Central air:Yes
Structure and exterior
- Year built:2006
- Building area:3,313 sq. ft.
- Levels:2 Story
Schools
- High school:Oswego East High School
- Middle school:Plank Junior High School
- Elementary school:Churchill Elementary School
Utilities
- Water:Public
- Sewer:Public Sewer
Finances and disclosures
- Price:$574,900
- Price per sq. ft.:$173.53
- Tax amount:$11,266 (2025)
Parking
- Total parking spaces:3
- Parking description:Attached Garage, Garage
- Garage:Yes
- Garage spaces:2
 Copyright 2026 Midwest Real Estate Data LLC. All rights reserved. The data relating to real estate for sale on this web site comes in part from the Broker Reciprocity Program of the Midwest Real Estate Data LLC. Listing information is deemed reliable but not guaranteed.
New listings near 806 Baden Avenue
- New
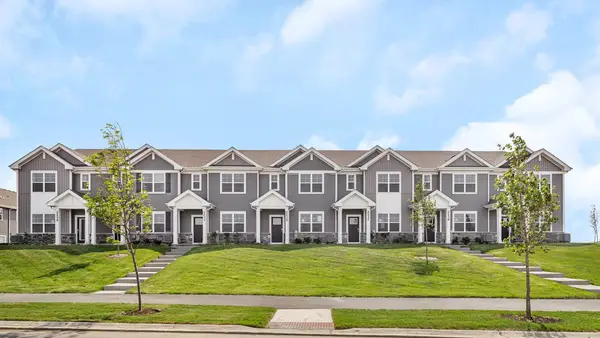 $349,990Active3 beds 3 baths1,543 sq. ft.
2255 Barbera Drive, Oswego, IL 60543
MLS# 12790905Listed by: DAYNAE GAUDIO - New
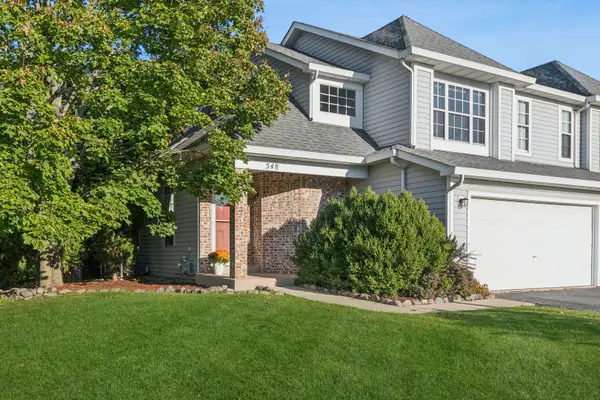 $325,000Active3 beds 3 baths1,350 sq. ft.
548 Heritage Drive, Oswego, IL 60543
MLS# 12771217Listed by: BAIRD & WARNER 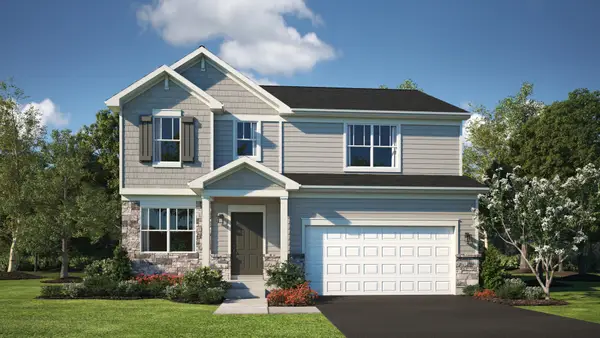 $480,000Pending4 beds 3 baths2,203 sq. ft.
310 Danforth Drive, Oswego, IL 60543
MLS# 12791146Listed by: HOMESMART CONNECT LLC- Open Sun, 12 to 2pmNew
 $345,000Active3 beds 3 baths1,843 sq. ft.
467 Gloria Lane, Oswego, IL 60543
MLS# 12788173Listed by: XHOMES REALTY INC - New
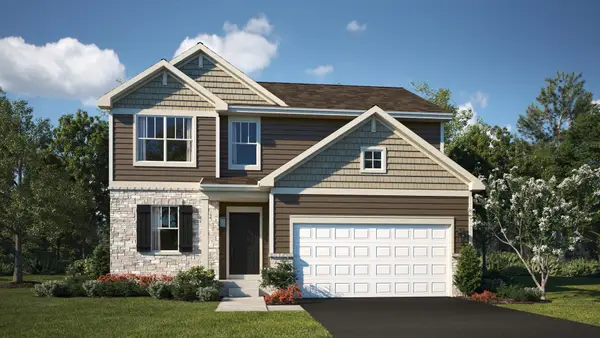 $499,050Active3 beds 3 baths2,074 sq. ft.
314 Danforth Drive, Oswego, IL 60543
MLS# 12790871Listed by: HOMESMART CONNECT LLC - New
 $449,990Active4 beds 3 baths1,953 sq. ft.
2404 Semillon Street, Oswego, IL 60543
MLS# 12790881Listed by: DAYNAE GAUDIO - New
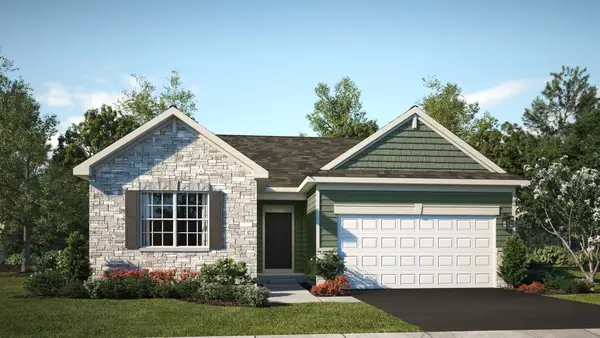 $439,990Active3 beds 2 baths1,455 sq. ft.
306 Danforth Drive, Oswego, IL 60543
MLS# 12790884Listed by: HOMESMART CONNECT LLC - New
 $349,990Active3 beds 3 baths1,543 sq. ft.
2249 Barbera Drive, Oswego, IL 60543
MLS# 12790900Listed by: DAYNAE GAUDIO - New
 $349,990Active3 beds 3 baths1,543 sq. ft.
2256 Bodega Road, Oswego, IL 60543
MLS# 12790908Listed by: DAYNAE GAUDIO - New
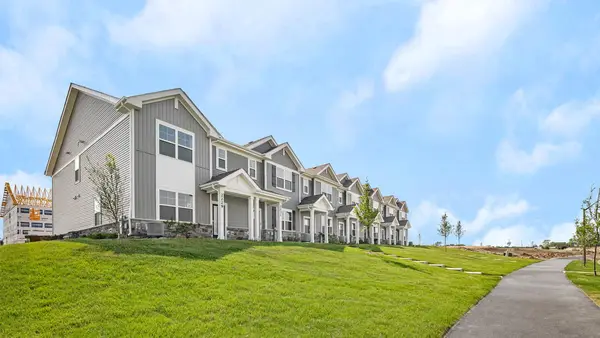 $349,990Active3 beds 3 baths1,543 sq. ft.
2242 Bodega Road, Oswego, IL 60543
MLS# 12790952Listed by: DAYNAE GAUDIO


Protect your home and budget from life's surprises with an Assurant Home Warranty, backed by a partner that supports you through every step of homeownership. Explore Plans.
© 2023 - 2026 ERA Franchise Systems LLC. All rights reserved. ERA Franchise Systems LLC fully supports the principles of the Fair Housing Act and the Equal Opportunity Act. ERA, ERA Real Estate powered, and their respective logos are registered service marks of ERA Franchise Systems LLC. Each office is independently owned and operated.