
870 Simons Road, Oswego, IL 60543
Local realty services provided by:Results Realty ERA Powered
870 Simons Road,Oswego, IL 60543
$650,000
- 4 Beds
- 2 Baths
- 1,664 sq. ft.
- Single family
- Active
Listed by: carmen poplawski
Office: century 21 integra
MLS#:12768978
Source:MLSNI
Price summary
- Price:$650,000
- Price per sq. ft.:$390.63
About this home
Calling All Investors And Builders! The Value Is In The Land. This 5-Acre Corner Parcel In Oswego, IL, Is Located At Simons Road And Timber Wood Way, Near The Entrance To Grande Park. Across From The Oswego Fire Department, The Property Borders Land Owned By The Oswegoland Park District To The West. Explore The Possibilities For This Well-Located Parcel. Property Is Unincorporated And Currently Zoned A-1 (Agricultural). The Existing Single-Family Residential Use Is Permitted Under The Current A-1 Zoning. Buyer To Verify Zoning, Permitted Uses, And Development Requirements.
Contact an agent
Home facts
- Listing ID #:12768978
- Updated:October 05, 2026 at 11:29 AM
Rooms and interior
- Bedrooms:4
- Total bathrooms:2
- Full bathrooms:1
- Half bathrooms:1
- Rooms Total:8
- Dining Description:Separate Dining Room
- Kitchen Description:Dishwasher, Microwave, Range, Refrigerator
- Basement Description:Unfinished
- Living area:1,664 sq. ft.
Heating and cooling
- Cooling:Window Unit(s)
- Heating:Baseboard
Structure and exterior
- Building area:1,664 sq. ft.
- Lot area:5 Acres
- Lot Features:Wooded
- Levels:2 Story
Finances and disclosures
- Price:$650,000
- Price per sq. ft.:$390.63
- Tax amount:$10,129 (2025)
Features and amenities
- Laundry features:Dryer, Washer
Parking
- Total parking spaces:6
 Copyright 2026 Midwest Real Estate Data LLC. All rights reserved. The data relating to real estate for sale on this web site comes in part from the Broker Reciprocity Program of the Midwest Real Estate Data LLC. Listing information is deemed reliable but not guaranteed.
New listings near 870 Simons Road
- New
 $369,000Active3 beds 3 baths2,221 sq. ft.
424 Shadow Court, Oswego, IL 60543
MLS# 12776470Listed by: COLDWELL BANKER REALTY - New
 $560,000Active4 beds 4 baths3,133 sq. ft.
425 Lennox Drive, Oswego, IL 60543
MLS# 12772881Listed by: BLUE ROSE PROPERTIES, INC. - New
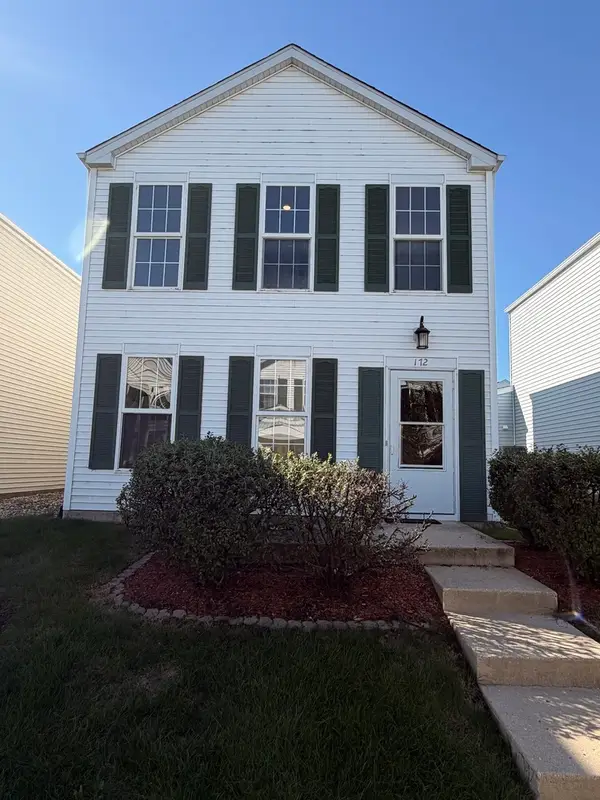 $324,000Active3 beds 2 baths1,598 sq. ft.
172 Presidential Boulevard #172, Oswego, IL 60543
MLS# 12775742Listed by: USA REALTY GROUP INC - New
 $619,900Active4 beds 3 baths2,861 sq. ft.
612 Belmont Avenue, Oswego, IL 60543
MLS# 12775343Listed by: MICHELLE SATHER REALTOR - New
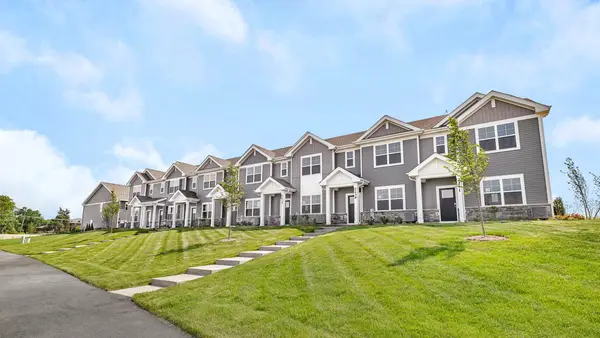 $379,990Active3 beds 3 baths1,543 sq. ft.
2277 Barbera Drive, Oswego, IL 60543
MLS# 12775477Listed by: DAYNAE GAUDIO - New
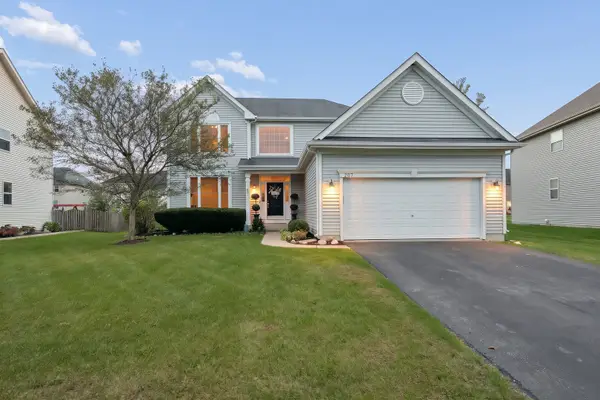 $489,900Active4 beds 3 baths2,490 sq. ft.
207 Willington Way, Oswego, IL 60543
MLS# 12773973Listed by: WEICHERT, REALTORS - FIRST CHICAGO - New
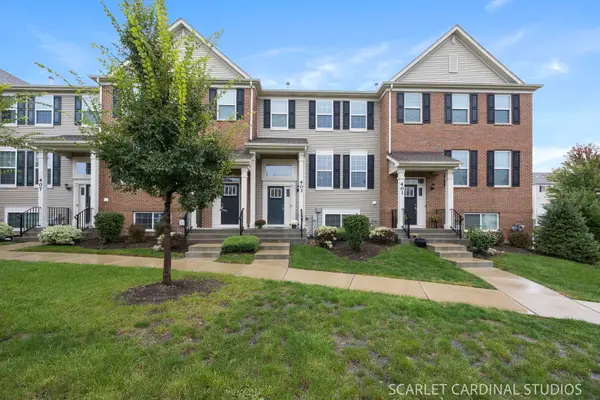 $355,000Active3 beds 3 baths1,764 sq. ft.
403 Shadow Court, Oswego, IL 60543
MLS# 12768994Listed by: KELLER WILLIAMS INFINITY - New
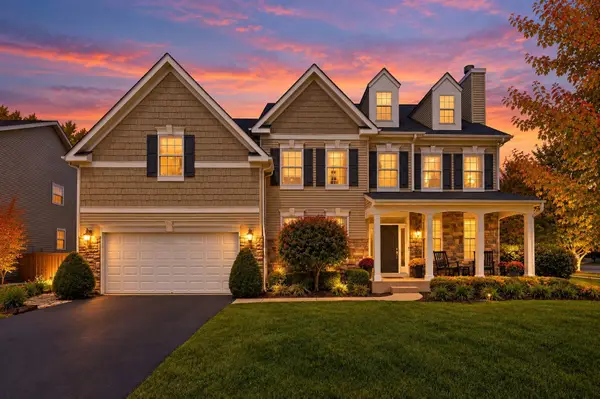 $625,000Active5 beds 4 baths3,939 sq. ft.
233 Willington Way, Oswego, IL 60543
MLS# 12769820Listed by: COLDWELL BANKER REAL ESTATE GROUP - New
 $549,900Active4 beds 4 baths2,666 sq. ft.
3429 Wolf Road, Oswego, IL 60543
MLS# 12773641Listed by: COLDWELL BANKER REAL ESTATE GROUP 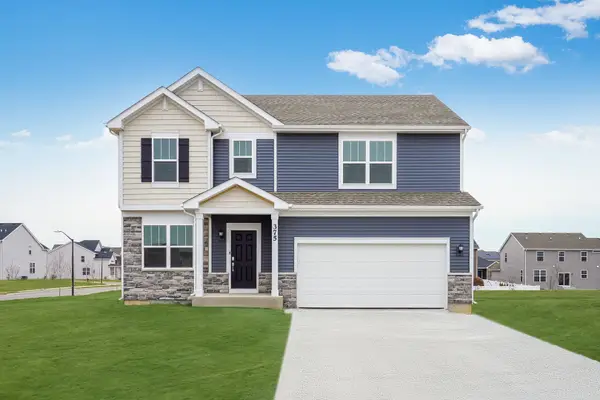 $470,000Pending4 beds 3 baths2,203 sq. ft.
430 Hathaway Lane, Oswego, IL 60543
MLS# 12774233Listed by: HOMESMART CONNECT LLC


Protect your home and budget from life's surprises with an Assurant Home Warranty, backed by a partner that supports you through every step of homeownership. Explore Plans.
© 2023 - 2026 ERA Franchise Systems LLC. All rights reserved. ERA Franchise Systems LLC fully supports the principles of the Fair Housing Act and the Equal Opportunity Act. ERA, ERA Real Estate powered, and their respective logos are registered service marks of ERA Franchise Systems LLC. Each office is independently owned and operated.