
1126 Sanger Street, Ottawa, IL 61350
Local realty services provided by:ERA Partners
1126 Sanger Street,Ottawa, IL 61350
$152,000
- 2 Beds
- 1 Baths
- - sq. ft.
- Single family
- Sold
Listed by: kimberly wirtz
Office: wirtz real estate group inc.
MLS#:12454450
Source:MLSNI
Sorry, we are unable to map this address
Price summary
- Price:$152,000
About this home
MULTIPLE OFFERS RECEIVED. HIGHEST & BEST REQUESTED BY 7PM, MONDAY OCTOBER 6. This beautifully updated corner ranch is brimming with charm and farmhouse-inspired details throughout. Step into the sun-filled living room, where a decorative shiplap accent wall sets the tone for the inviting space. The updated kitchen boasts custom gray and white cabinetry, solid surface countertops, most stainless steel appliances, a pantry closet, plank flooring, and stylish wainscoting accents. The farmhouse-inspired bathroom features a custom vanity and matching wainscoting, creating a warm and welcoming retreat. The home offers two comfortable bedrooms and one full bath. The unfinished basement provides excellent potential for your finishing touches and includes a washer and dryer. Additional highlights include a new air conditioning unit (2020), a backup generator for peace of mind, and a 1.5-car detached garage. With its blend of updates, natural light, and farmhouse flair, this home is move-in ready and full of personality....
Contact an agent
Home facts
- Year built:1950
- Listing ID #:12454450
- Updated:September 10, 2026 at 01:28 PM
Rooms and interior
- Bedrooms:2
- Total bathrooms:1
- Full bathrooms:1
- Rooms Total:4
- Kitchen Description:Dishwasher, Disposal, Range, Refrigerator
- Basement Description:Full, Unfinished
Heating and cooling
- Cooling:Central Air
- Heating:Forced Air, Natural Gas
- Central air:Yes
Structure and exterior
- Roof:Asphalt
- Year built:1950
- Lot Features:Corner Lot
- Architectural Style:Ranch
- Levels:1 Story
Schools
- High school:Ottawa Township High School
- Middle school:Shepherd Middle School
- Elementary school:Lincoln Elementary: K-4th Grade
Utilities
- Water:Public
- Sewer:Public Sewer
Finances and disclosures
- Price:$152,000
- Tax amount:$2,790 (2024)
Features and amenities
- Laundry features:Dryer, Washer
- Amenities:CO Detectors, Ceiling Fan(s), Generator, Sump Pump, TV-Cable
Parking
- Total parking spaces:3
- Parking description:Detached Garage, Driveway, Garage
- Garage:Yes
- Garage spaces:1.5
 Copyright 2026 Midwest Real Estate Data LLC. All rights reserved. The data relating to real estate for sale on this web site comes in part from the Broker Reciprocity Program of the Midwest Real Estate Data LLC. Listing information is deemed reliable but not guaranteed. MLSNI Member Broker: Frank Scibior
New listings near 1126 Sanger Street
- New
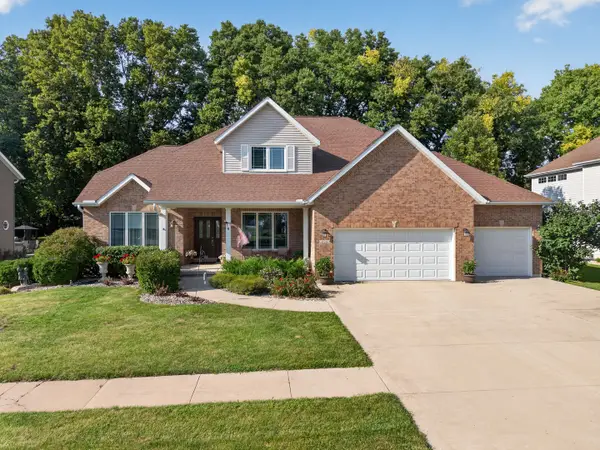 $420,000Active4 beds 4 baths2,567 sq. ft.
1120 Country Oak Drive, Ottawa, IL 61350
MLS# 12743078Listed by: COLDWELL BANKER REAL ESTATE GROUP - New
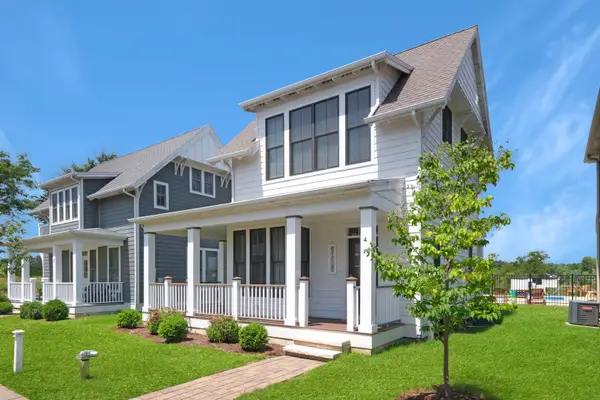 $320,000Active2 beds 2 baths1,033 sq. ft.
4 Pelican Landing, Ottawa, IL 61350
MLS# 12751303Listed by: HERITAGE SELECT REALTY - New
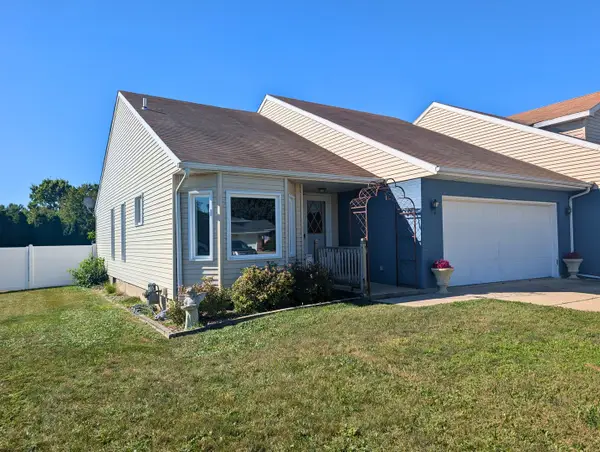 $250,000Active2 beds 2 baths1,327 sq. ft.
801 W Mckinley Road, Ottawa, IL 61350
MLS# 12753526Listed by: ARROW REALTY GROUP LLC - New
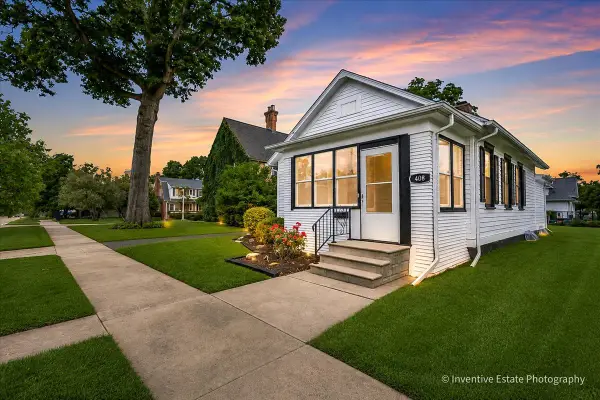 $224,900Active3 beds 1 baths1,100 sq. ft.
Address Withheld By Seller, Ottawa, IL 61350
MLS# 12754352Listed by: @PROPERTIES CHRISTIE'S INTERNATIONAL REAL ESTATE  $35,000Pending2 beds 1 baths896 sq. ft.
1529 Sycamore Street, Ottawa, IL 61350
MLS# 12752492Listed by: EPIQUE REALTY- New
 $135,000Active3 beds 1 baths1,176 sq. ft.
627 W Jefferson Street, Ottawa, IL 61350
MLS# 12751760Listed by: LEGACY REALTY LATTA YOUNG - New
 $28,000Active0.51 Acres
Lots 6,7,8 View Street, Ottawa, IL 61350
MLS# 12751921Listed by: LEGACY REALTY LATTA YOUNG - New
 $24,000Active0 Acres
Lot 16 View Street, Ottawa, IL 61350
MLS# 12751996Listed by: LEGACY REALTY LATTA YOUNG - New
 $1,136,400Active56.82 Acres
0000 2753rd Road, Ottawa, IL 61350
MLS# 12751515Listed by: RE/MAX 1ST CHOICE - New
 $170,000Active3 beds 2 baths1,200 sq. ft.
1113 Lincoln Avenue, Ottawa, IL 61350
MLS# 12749863Listed by: COLDWELL BANKER TODAY'S


Protect your home and budget from life's surprises with an Assurant Home Warranty, backed by a partner that supports you through every step of homeownership. Explore Plans.
© 2023 - 2026 ERA Franchise Systems LLC. All rights reserved. ERA Franchise Systems LLC fully supports the principles of the Fair Housing Act and the Equal Opportunity Act. ERA, ERA Real Estate powered, and their respective logos are registered service marks of ERA Franchise Systems LLC. Each office is independently owned and operated.