
1405 James Court, Ottawa, IL 61350
Local realty services provided by:ERA Partners
1405 James Court,Ottawa, IL 61350
$250,000
- 3 Beds
- 3 Baths
- - sq. ft.
- Single family
- Sold
Listed by: anthony morelli
Office: my casa realty corp.
MLS#:12478993
Source:MLSNI
Sorry, we are unable to map this address
Price summary
- Price:$250,000
About this home
Welcome to your dream home! Very nice tri-level property ready to move in with open concept. This 3-bedroom, 2.5-bath beauty blends airy, modern living with warm, comfortable spaces. The main level flows effortlessly from a sun-filled living area to a dining space and an inviting kitchen-perfect for everyday life or entertaining. Upstairs, you'll find generously sized bedrooms, including a relaxing primary suite with its own bathroom. The lower level offers a versatile family room or home office, plus a convenient half bath and laundry. Outdoors, enjoy a private backyard with room to grill, play, or unwind. Situated on a quiet court in Ottawa, you're close to schools, parks, and local amenities. Thoughtful style, graceful finishes, and an easy, open layout make this tri-level feel truly special-just bring your things and start enjoying it. Schedule your tour today!
Contact an agent
Home facts
- Year built:1976
- Listing ID #:12478993
- Updated:September 25, 2026 at 04:28 PM
Rooms and interior
- Bedrooms:3
- Total bathrooms:3
- Full bathrooms:2
- Half bathrooms:1
- Rooms Total:7
- Kitchen Description:Dishwasher, Microwave, Range, Refrigerator, Stainless Steel Appliance(s)
- Basement Description:Finished, Full
Heating and cooling
- Cooling:Central Air
- Heating:Forced Air, Natural Gas
- Central air:Yes
Structure and exterior
- Roof:Asphalt
- Year built:1976
- Foundation Description:Concrete Perimeter
- Levels:Split Level
Schools
- High school:Ottawa Township High School
Utilities
- Water:Public
- Sewer:Public Sewer
Finances and disclosures
- Price:$250,000
- Tax amount:$6,482 (2024)
Features and amenities
- Laundry features:Dryer, Washer
Parking
- Total parking spaces:1
- Parking description:Attached Garage, Concrete, Garage
- Garage:Yes
- Garage spaces:1
 Copyright 2026 Midwest Real Estate Data LLC. All rights reserved. The data relating to real estate for sale on this web site comes in part from the Broker Reciprocity Program of the Midwest Real Estate Data LLC. Listing information is deemed reliable but not guaranteed. MLSNI Member Broker: Frank Scibior
New listings near 1405 James Court
- Open Sat, 1 to 3pmNew
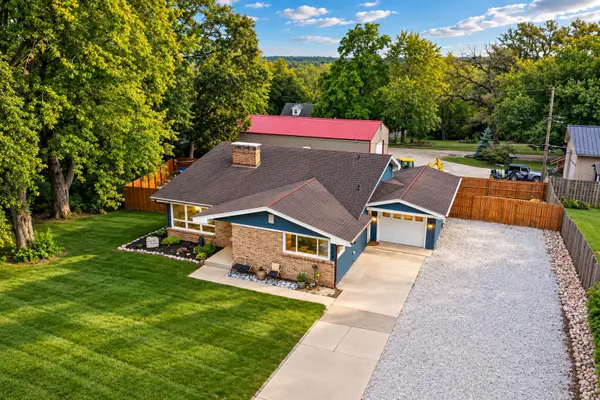 $310,000Active4 beds 2 baths1,900 sq. ft.
2469 Circle Drive, Ottawa, IL 61350
MLS# 12768084Listed by: ROW HOUSE REALTY GROUP LLC - New
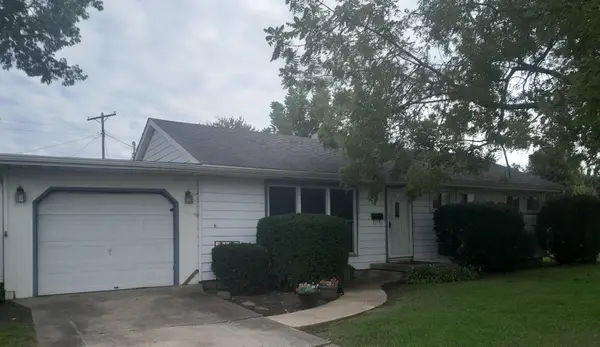 $164,000Active3 beds 1 baths1,056 sq. ft.
716 Westwood Drive, Ottawa, IL 61350
MLS# 12759794Listed by: MCCONVILLE REALTY AND AUCTIONEERING - New
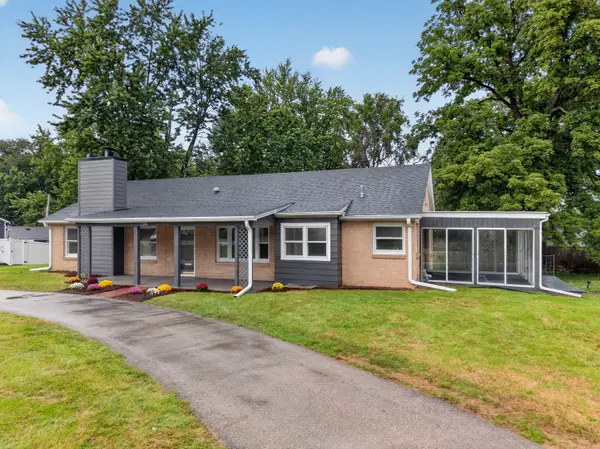 $274,900Active3 beds 3 baths1,864 sq. ft.
708 E Glover Street, Ottawa, IL 61350
MLS# 12768112Listed by: COLDWELL BANKER REAL ESTATE GROUP - New
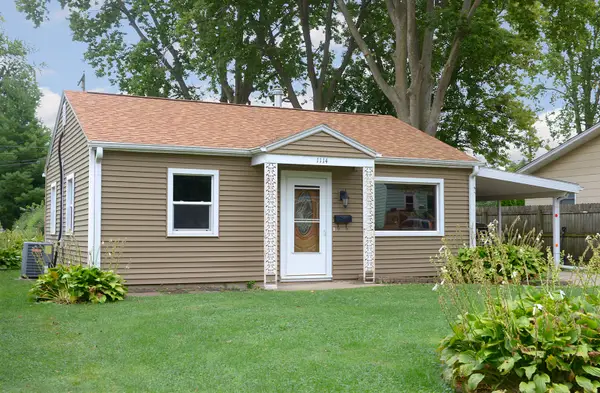 $146,900Active2 beds 1 baths992 sq. ft.
1114 Bergen Avenue, Ottawa, IL 61350
MLS# 12766254Listed by: COLDWELL BANKER REAL ESTATE GROUP - New
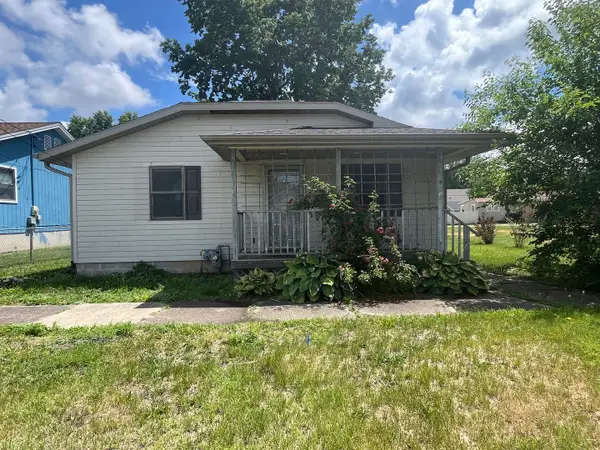 $149,900Active2 beds 1 baths986 sq. ft.
1014 Walnut Street, Ottawa, IL 61350
MLS# 12765688Listed by: KETTLEY & CO. INC. - AURORA 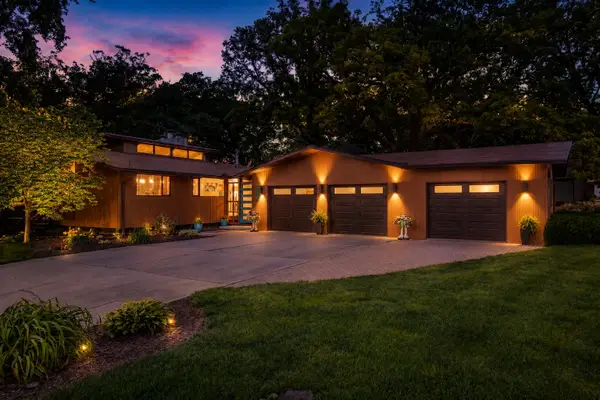 $499,000Pending3 beds 3 baths2,694 sq. ft.
2390 Circle Drive, Ottawa, IL 61350
MLS# 12764119Listed by: COLDWELL BANKER REAL ESTATE GROUP- New
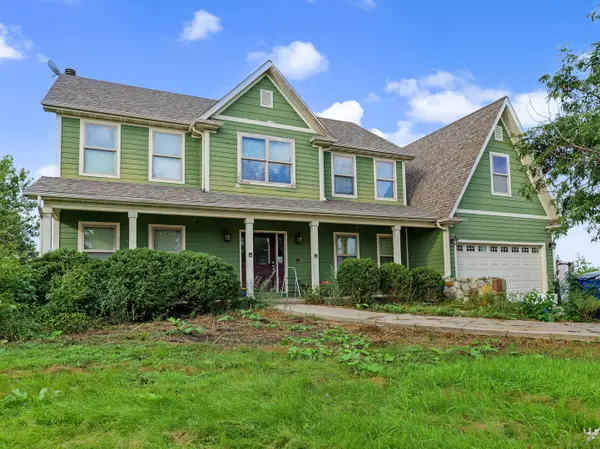 $300,000Active5 beds 3 baths3,372 sq. ft.
2265 N 3409th Road, Ottawa, IL 61350
MLS# 12760963Listed by: REALTY OF AMERICA, LLC 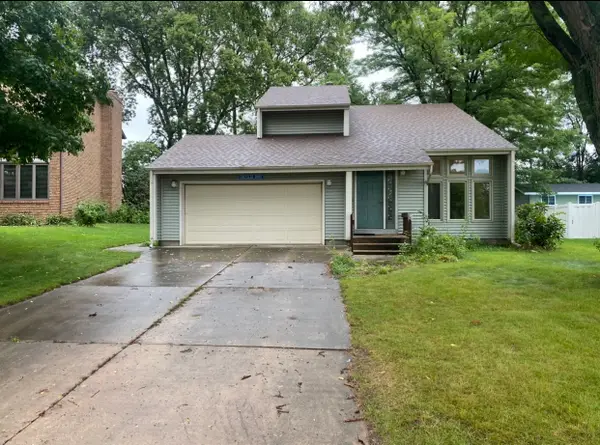 $275,000Pending3 beds 3 baths1,444 sq. ft.
608 S Lainey Avenue, Ottawa, IL 61350
MLS# 12751649Listed by: RE/MAX PLAZA- Open Sun, 2 to 5pmNew
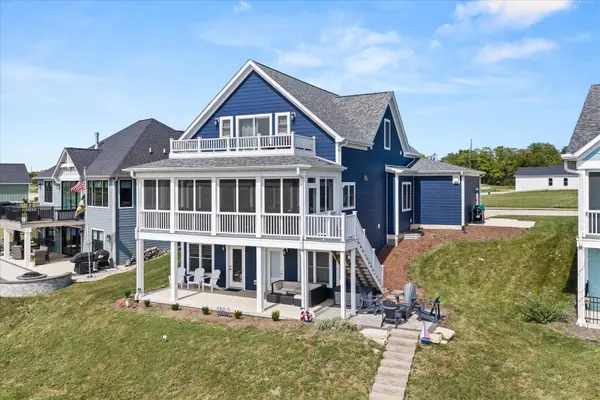 $989,000Active4 beds 3 baths3,091 sq. ft.
41 Great Loop Drive, Ottawa, IL 61350
MLS# 12757944Listed by: HOMESMART REALTY GROUP IL 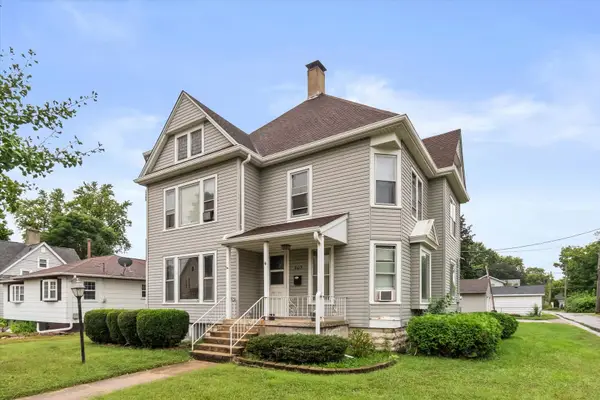 $125,000Pending5 beds 2 baths2,816 sq. ft.
403 1st Avenue, Ottawa, IL 61350
MLS# 12746374Listed by: EXP REALTY


Protect your home and budget from life's surprises with an Assurant Home Warranty, backed by a partner that supports you through every step of homeownership. Explore Plans.
© 2023 - 2026 ERA Franchise Systems LLC. All rights reserved. ERA Franchise Systems LLC fully supports the principles of the Fair Housing Act and the Equal Opportunity Act. ERA, ERA Real Estate powered, and their respective logos are registered service marks of ERA Franchise Systems LLC. Each office is independently owned and operated.