
1440 Catherine Street, Ottawa, IL 61350
Local realty services provided by:Results Realty ERA Powered
1440 Catherine Street,Ottawa, IL 61350
$349,000
- 3 Beds
- 3 Baths
- 1,518 sq. ft.
- Single family
- Active
Listed by: deanna carlson
Office: re/max 1st choice
MLS#:12735379
Source:MLSNI
Price summary
- Price:$349,000
- Price per sq. ft.:$229.91
About this home
(3) Bedroom, (2.5) Bathrooms featuring large living room, dine in kitchen, main floor laundry room, (2) car attached garage. The kitchen features hickory cabinets and granite tops. Main floor bathroom has tile tub/whirlpool. There are vaulted ceilings and skylights in living room & kitchen/dining area. The lower level features a finished half bathroom, an open recreation area set up with a pool table, a comfortable lounge seating space with couches and chairs, and three additional dedicated storage rooms.Total functional living space approaches approximately 3,000 sq. ft. when including the fully finished lower level. The outdoor patio and deck complement this home. The driveway features stamped concrete accents.
Contact an agent
Home facts
- Year built:1974
- Listing ID #:12735379
- Updated:August 22, 2026 at 01:43 AM
Rooms and interior
- Bedrooms:3
- Total bathrooms:3
- Full bathrooms:2
- Half bathrooms:1
- Rooms Total:8
- Kitchen Description:Dishwasher, Range, Refrigerator
- Basement Description:Full, Partially Finished
- Living area:1,518 sq. ft.
Heating and cooling
- Cooling:Central Air
- Heating:Forced Air, Natural Gas
- Central air:Yes
Structure and exterior
- Roof:Asphalt
- Year built:1974
- Building area:1,518 sq. ft.
- Lot area:0.19 Acres
- Architectural Style:Ranch
- Foundation Description:Concrete Perimeter
- Levels:1 Story
Schools
- High school:Ottawa Township High School
- Middle school:Shepherd Middle School
- Elementary school:Jefferson Elementary: K-4th Grad
Utilities
- Water:Public
- Sewer:Public Sewer
Finances and disclosures
- Price:$349,000
- Price per sq. ft.:$229.91
- Tax amount:$3,640 (2025)
Features and amenities
- Laundry features:Dryer, Washer
- Amenities:Sump Pump
Parking
- Total parking spaces:4
- Parking description:Attached Garage, Concrete, Driveway, Garage
- Garage:Yes
- Garage spaces:2
 Copyright 2026 Midwest Real Estate Data LLC. All rights reserved. The data relating to real estate for sale on this web site comes in part from the Broker Reciprocity Program of the Midwest Real Estate Data LLC. Listing information is deemed reliable but not guaranteed.
New listings near 1440 Catherine Street
- New
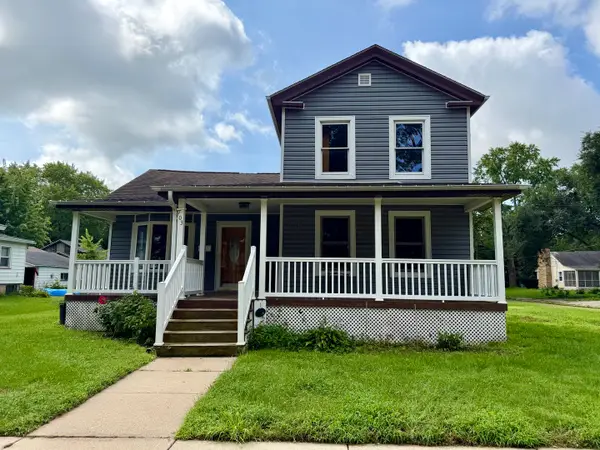 $203,000Active4 beds 2 baths1,697 sq. ft.
703 Chapel Street, Ottawa, IL 61350
MLS# 12737522Listed by: COLDWELL BANKER TODAY'S - New
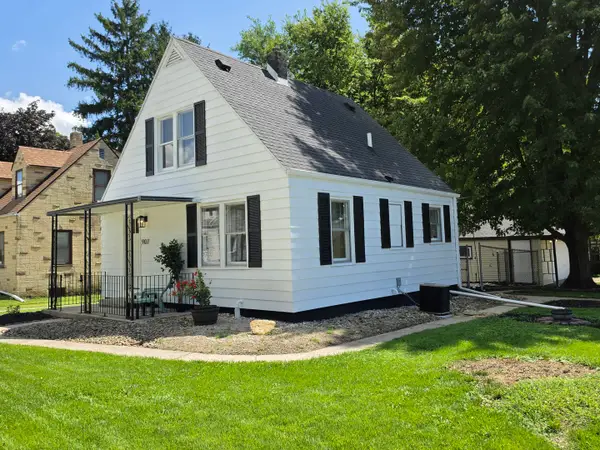 $134,626Active2 beds 1 baths901 sq. ft.
907 Retz Drive, Ottawa, IL 61350
MLS# 12736757Listed by: STARVED ROCK REALTY - New
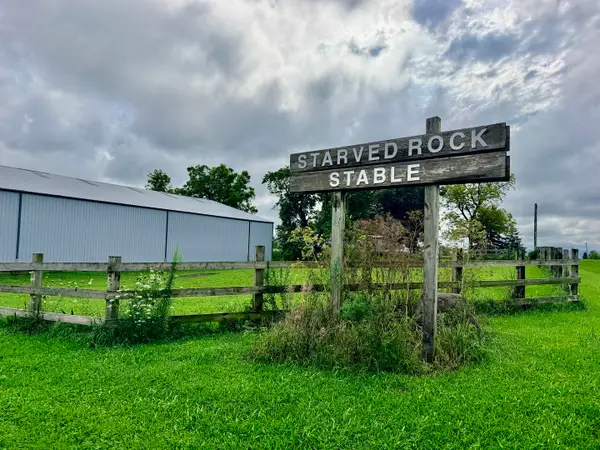 $445,000Active-- beds -- baths
1146 N 2150th Road, Ottawa, IL 61350
MLS# 12736155Listed by: CHISMARICK REALTY, LLC - New
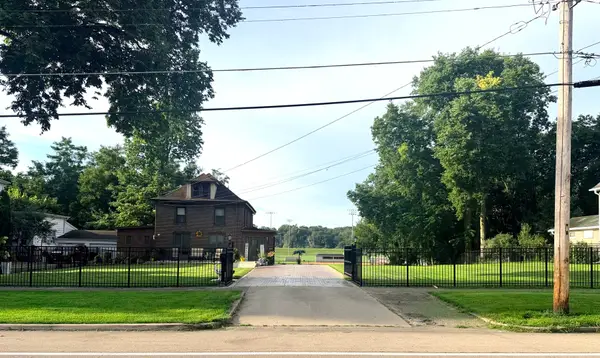 $499,999Active4 beds 3 baths2,773 sq. ft.
527 E Main Street, Ottawa, IL 61350
MLS# 12735115Listed by: RE/MAX 1ST CHOICE - New
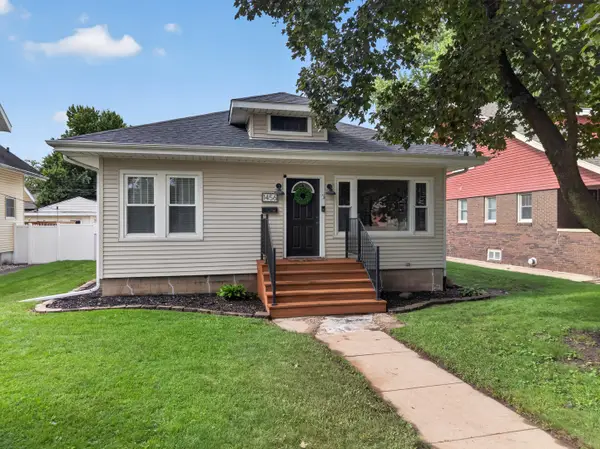 $230,000Active3 beds 2 baths1,322 sq. ft.
1456 Birchlawn Place, Ottawa, IL 61350
MLS# 12735755Listed by: RE/MAX 1ST CHOICE - New
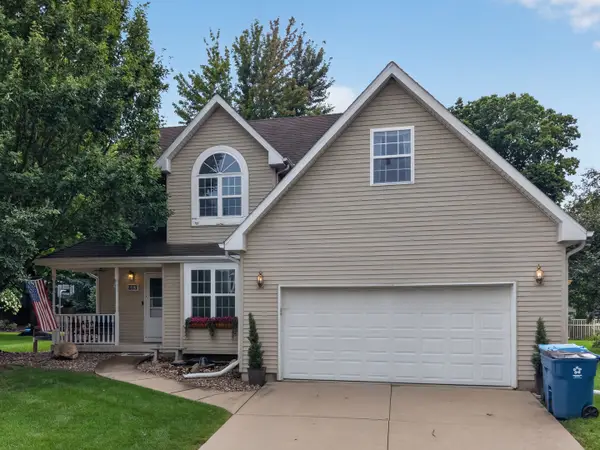 $375,000Active5 beds 4 baths2,503 sq. ft.
613 Magnolia Lane, Ottawa, IL 61350
MLS# 12733319Listed by: COLDWELL BANKER REAL ESTATE GROUP 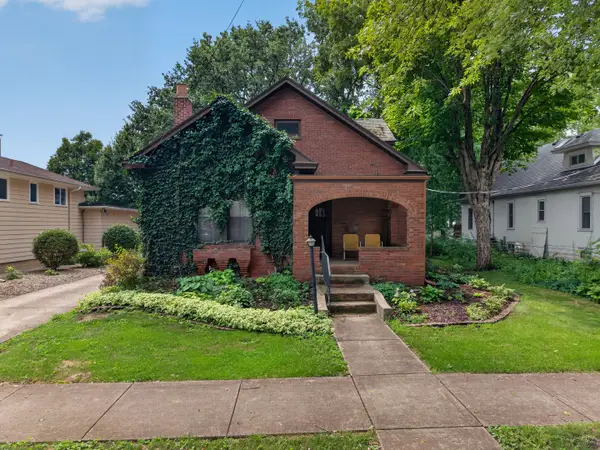 $229,900Pending4 beds 2 baths2,106 sq. ft.
721 Congress Street, Ottawa, IL 61350
MLS# 12702942Listed by: HOMESMART REALTY GROUP IL $479,900Pending4 beds 3 baths2,317 sq. ft.
1682 N 2501st Road, Ottawa, IL 61350
MLS# 12731855Listed by: COLDWELL BANKER REAL ESTATE GROUP- New
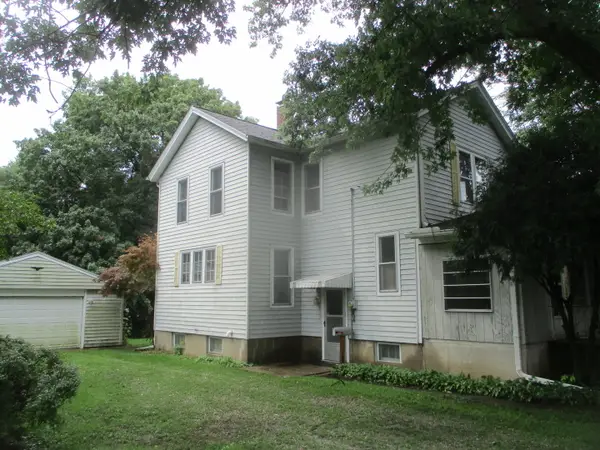 $129,900Active3 beds 2 baths1,494 sq. ft.
151 Jones Street, Ottawa, IL 61350
MLS# 12731276Listed by: LLOYD CHAPMAN REALTY CO. 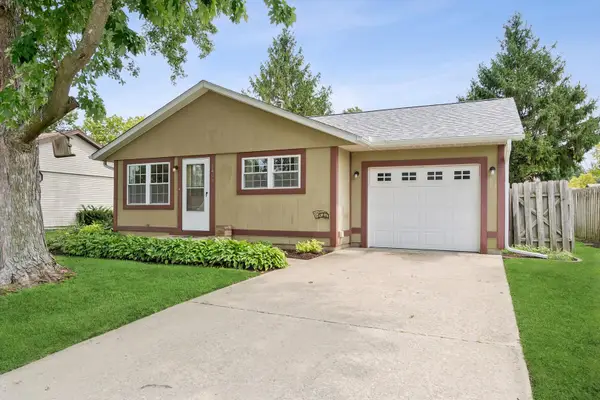 $210,000Pending3 beds 1 baths960 sq. ft.
1406 Navajo Drive, Ottawa, IL 61350
MLS# 12727702Listed by: REALTY EXECUTIVES ELITE


Protect your home and budget from life's surprises with an Assurant Home Warranty, backed by a partner that supports you through every step of homeownership. Explore Plans.
© 2023 - 2026 ERA Franchise Systems LLC. All rights reserved. ERA Franchise Systems LLC fully supports the principles of the Fair Housing Act and the Equal Opportunity Act. ERA, ERA Real Estate powered, and their respective logos are registered service marks of ERA Franchise Systems LLC. Each office is independently owned and operated.