
1446 Erie Street, Ottawa, IL 61350
Local realty services provided by:ERA Partners
1446 Erie Street,Ottawa, IL 61350
$180,000
- 2 Beds
- 1 Baths
- - sq. ft.
- Single family
- Sold
Listed by: chayanta spaniol
Office: chayanta spaniol
MLS#:12468033
Source:MLSNI
Sorry, we are unable to map this address
Price summary
- Price:$180,000
About this home
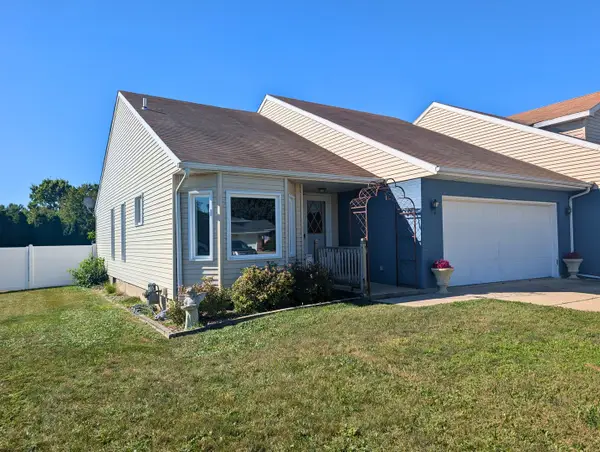
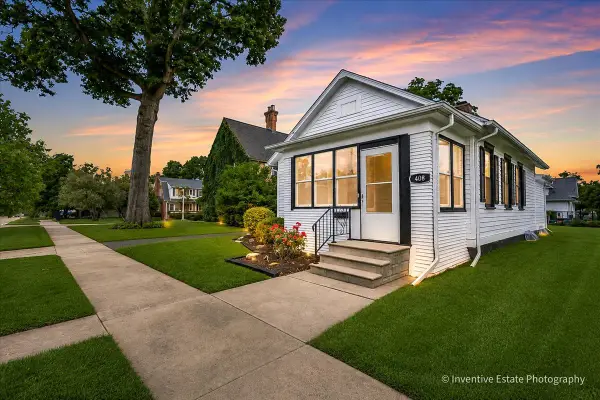
~ Welcome Home to This One-of-a-Kind Ottawa Ranch! ~ Step inside and be greeted by charm and comfort throughout. The kitchen features beautiful wood cabinetry paired with a stunning backsplash, while the spacious living room offers the perfect setting for entertaining guests. Generously sized bedrooms provide ample closet space, and the convenient laundry room includes a washer, dryer, and sink. Outdoors, the fenced-in backyard delivers both privacy and plenty of room for gatherings, relaxation, or play. Don't miss your chance to see this wonderful home-schedule your showing today!
Contact an agent
Home facts
- Year built:1950
- Subdivision & Development:Hess
- Listing ID #:12468033
- Updated:September 09, 2026 at 07:28 PM
Rooms and interior
- Bedrooms:2
- Total bathrooms:1
- Full bathrooms:1
- Rooms Total:4
- Kitchen Description:Range, Refrigerator
Heating and cooling
- Heating:Baseboard, Electric
Structure and exterior
- Roof:Asphalt
- Year built:1950
- Architectural Style:Ranch
- Foundation Description:Concrete Perimeter
- Levels:1 Story
Schools
- High school:Ottawa Township High School
- Elementary school:Lincoln Elementary: K-4th Grade
Utilities
- Water:Public
- Sewer:Public Sewer
Finances and disclosures
- Price:$180,000
- Tax amount:$3,512 (2023)
Features and amenities
- Laundry features:Dryer, Washer
- Amenities:CO Detectors, Ceiling Fan(s)
Parking
- Total parking spaces:3
- Parking description:Detached Garage, Garage, Gravel, Off Street
- Garage:Yes
- Garage spaces:1
 Copyright 2026 Midwest Real Estate Data LLC. All rights reserved. The data relating to real estate for sale on this web site comes in part from the Broker Reciprocity Program of the Midwest Real Estate Data LLC. Listing information is deemed reliable but not guaranteed. MLSNI Member Broker: Frank Scibior
New listings near 1446 Erie Street
- New
 $250,000Active2 beds 2 baths1,327 sq. ft.
801 W Mckinley Road, Ottawa, IL 61350
MLS# 12753526Listed by: ARROW REALTY GROUP LLC - New
 $224,900Active3 beds 1 baths1,100 sq. ft.
Address Withheld By Seller, Ottawa, IL 61350
MLS# 12754352Listed by: @PROPERTIES CHRISTIE'S INTERNATIONAL REAL ESTATE  $35,000Pending2 beds 1 baths896 sq. ft.
1529 Sycamore Street, Ottawa, IL 61350
MLS# 12752492Listed by: EPIQUE REALTY- New
 $135,000Active3 beds 1 baths1,176 sq. ft.
627 W Jefferson Street, Ottawa, IL 61350
MLS# 12751760Listed by: LEGACY REALTY LATTA YOUNG - New
 $28,000Active0.51 Acres
Lots 6,7,8 View Street, Ottawa, IL 61350
MLS# 12751921Listed by: LEGACY REALTY LATTA YOUNG - New
 $24,000Active0 Acres
Lot 16 View Street, Ottawa, IL 61350
MLS# 12751996Listed by: LEGACY REALTY LATTA YOUNG - New
 $1,136,400Active56.82 Acres
0000 2753rd Road, Ottawa, IL 61350
MLS# 12751515Listed by: RE/MAX 1ST CHOICE - New
 $170,000Active3 beds 2 baths1,200 sq. ft.
1113 Lincoln Avenue, Ottawa, IL 61350
MLS# 12749863Listed by: COLDWELL BANKER TODAY'S  $285,000Pending3 beds 2 baths2,064 sq. ft.
722 Christie Street, Ottawa, IL 61350
MLS# 12748320Listed by: KELLER WILLIAMS EXPERIENCE $174,900Pending3 beds 1 baths1,200 sq. ft.
1100 Denhard Drive, Ottawa, IL 61350
MLS# 12749705Listed by: MY CASA REALTY CORP.


Protect your home and budget from life's surprises with an Assurant Home Warranty, backed by a partner that supports you through every step of homeownership. Explore Plans.
© 2023 - 2026 ERA Franchise Systems LLC. All rights reserved. ERA Franchise Systems LLC fully supports the principles of the Fair Housing Act and the Equal Opportunity Act. ERA, ERA Real Estate powered, and their respective logos are registered service marks of ERA Franchise Systems LLC. Each office is independently owned and operated.