
150 E Fremont Street, Ottawa, IL 61350
Local realty services provided by:Results Realty ERA Powered
150 E Fremont Street,Ottawa, IL 61350
$200,000
- 5 Beds
- 2 Baths
- 1,680 sq. ft.
- Single family
- Active
Listed by: sharon bus
Office: nest equity realty
MLS#:12770398
Source:MLSNI
Price summary
- Price:$200,000
- Price per sq. ft.:$119.05
About this home
Ranch home with 5 bedrooms (one can serve as an office) and 2 main level bathrooms. This 1680sf home has a huge kitchen where half serves as a dining room or breakfast area (includes movable granite island and cabinet for pantry), generous countertop surfaces. The spacious living room has beautiful hardwood floors and features a new deck just outside, enjoy relaxing evenings. First floor laundry (washer and dryer included). Dry full basement ready for your family room, billiard area and exercise room (bring your ideas), great storage capacity, sink and some plumbing for future bathroom (Full basement is poured concrete...dry). Double lot on .3 acres with a driveway for 6+ vehicles. Quick close possible. Also, per ChatGPT there are 3 private schools in Ottawa, 2 serving K-12 and Montessori serving ages 3-6yrs.
Contact an agent
Home facts
- Year built:1978
- Listing ID #:12770398
- Updated:September 27, 2026 at 11:19 AM
Rooms and interior
- Bedrooms:5
- Total bathrooms:2
- Full bathrooms:1
- Half bathrooms:1
- Rooms Total:9
- Basement Description:Full, Unfinished
- Living area:1,680 sq. ft.
Heating and cooling
- Cooling:Central Air
- Heating:Forced Air, Natural Gas
- Central air:Yes
Structure and exterior
- Roof:Asphalt
- Year built:1978
- Building area:1,680 sq. ft.
- Lot area:0.3 Acres
- Architectural Style:Ranch
- Levels:1 Story
Schools
- High school:Ottawa Township High School
- Middle school:Shepherd Middle School
- Elementary school:Jefferson Elementary: K-4th Grad
Utilities
- Water:Public
- Sewer:Public Sewer
Finances and disclosures
- Price:$200,000
- Price per sq. ft.:$119.05
- Tax amount:$5,565 (2025)
Parking
- Total parking spaces:6
- Parking description:Driveway, Gravel
 Copyright 2026 Midwest Real Estate Data LLC. All rights reserved. The data relating to real estate for sale on this web site comes in part from the Broker Reciprocity Program of the Midwest Real Estate Data LLC. Listing information is deemed reliable but not guaranteed.
New listings near 150 E Fremont Street
- New
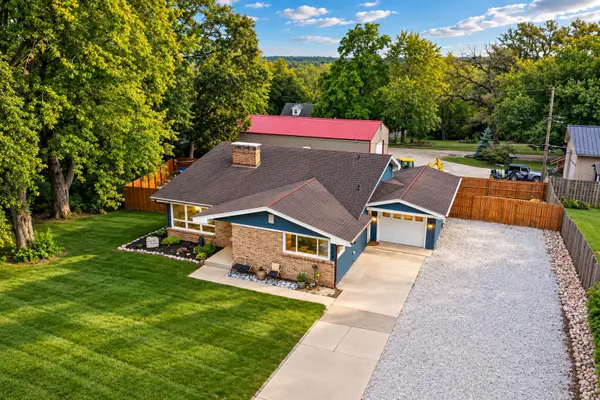 $310,000Active4 beds 2 baths1,900 sq. ft.
2469 Circle Drive, Ottawa, IL 61350
MLS# 12768084Listed by: ROW HOUSE REALTY GROUP LLC - New
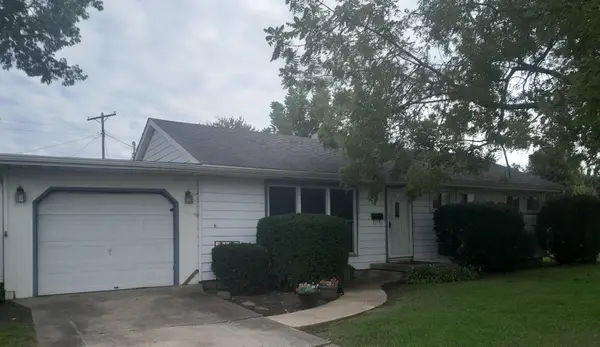 $164,000Active3 beds 1 baths1,056 sq. ft.
716 Westwood Drive, Ottawa, IL 61350
MLS# 12759794Listed by: MCCONVILLE REALTY AND AUCTIONEERING - New
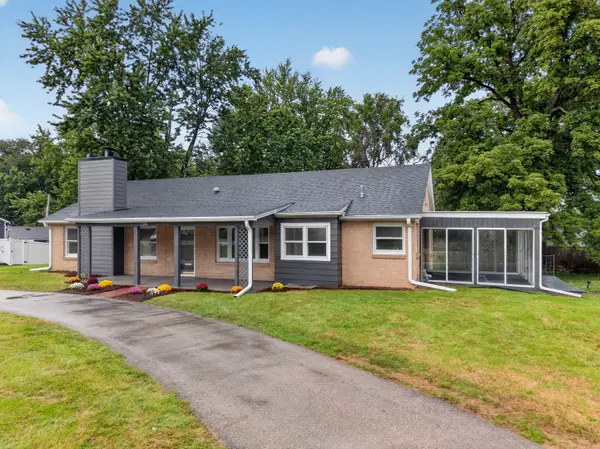 $274,900Active3 beds 3 baths1,864 sq. ft.
708 E Glover Street, Ottawa, IL 61350
MLS# 12768112Listed by: COLDWELL BANKER REAL ESTATE GROUP - New
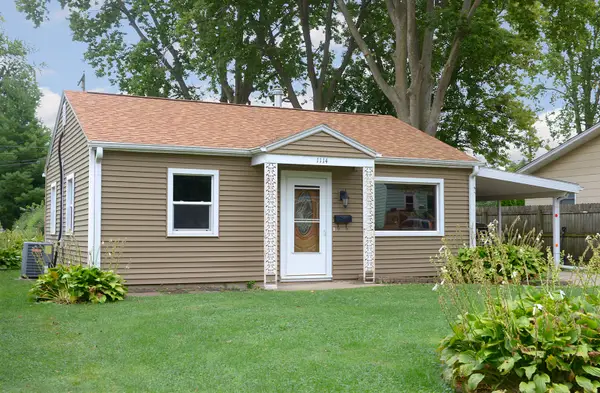 $146,900Active2 beds 1 baths992 sq. ft.
1114 Bergen Avenue, Ottawa, IL 61350
MLS# 12766254Listed by: COLDWELL BANKER REAL ESTATE GROUP 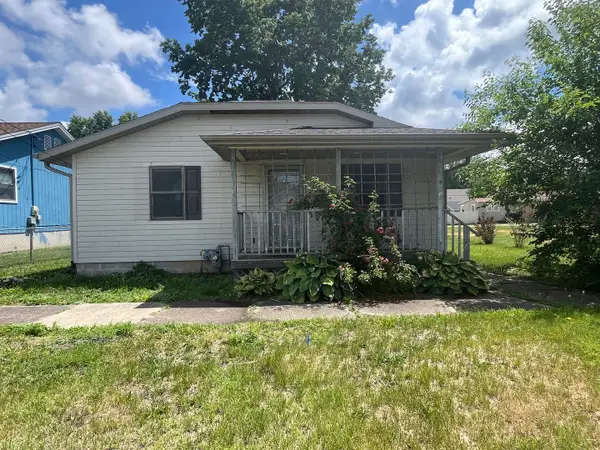 $149,900Pending2 beds 1 baths986 sq. ft.
1014 Walnut Street, Ottawa, IL 61350
MLS# 12765688Listed by: KETTLEY & CO. REALTORS, INC. - AURORA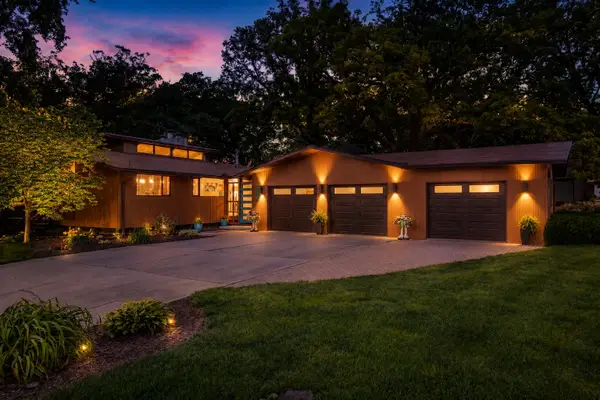 $499,000Pending3 beds 3 baths2,694 sq. ft.
2390 Circle Drive, Ottawa, IL 61350
MLS# 12764119Listed by: COLDWELL BANKER REAL ESTATE GROUP- New
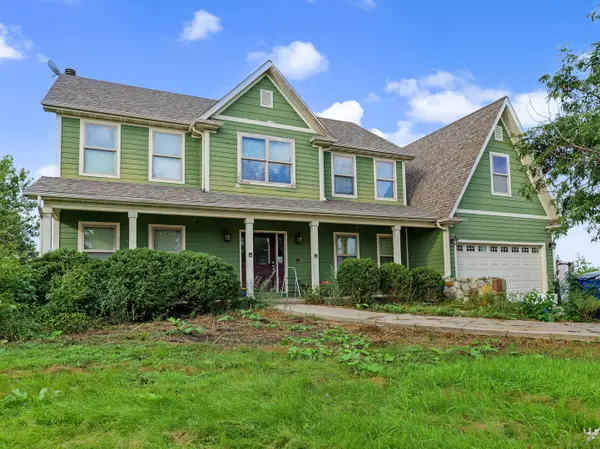 $300,000Active5 beds 3 baths3,372 sq. ft.
2265 N 3409th Road, Ottawa, IL 61350
MLS# 12760963Listed by: REALTY OF AMERICA, LLC 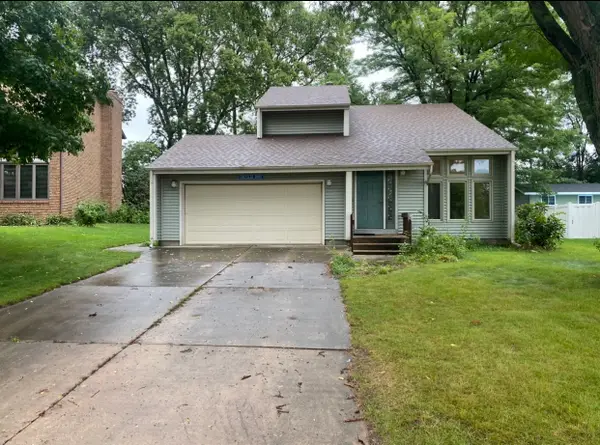 $275,000Pending3 beds 3 baths1,444 sq. ft.
608 S Lainey Avenue, Ottawa, IL 61350
MLS# 12751649Listed by: RE/MAX PLAZA- Open Sun, 2 to 5pmNew
 $989,000Active4 beds 3 baths3,091 sq. ft.
41 Great Loop Drive, Ottawa, IL 61350
MLS# 12757944Listed by: HOMESMART REALTY GROUP IL


Protect your home and budget from life's surprises with an Assurant Home Warranty, backed by a partner that supports you through every step of homeownership. Explore Plans.
© 2023 - 2026 ERA Franchise Systems LLC. All rights reserved. ERA Franchise Systems LLC fully supports the principles of the Fair Housing Act and the Equal Opportunity Act. ERA, ERA Real Estate powered, and their respective logos are registered service marks of ERA Franchise Systems LLC. Each office is independently owned and operated.