
1603 W Madison Street, Ottawa, IL 61350
Local realty services provided by:ERA Naper Realty
Listed by: phil makarewicz
Office: row house realty group llc.
MLS#:12805733
Source:MLSNI
Price summary
- Price:$185,000
- Price per sq. ft.:$170.04
About this home
Welcome to 1603 W. Madison St. Ottawa IL! This turn key ready home offers 3-bedrooms, 1-bath, detached 1 car garage, 1088sf of living space, partially finiisehd basement and lots of valuable updates including roof and gutters 2026, updated vinyl double pane windows, and 100amp service. Whether you're searching for your first home, looking to downsize, or considering an investment property, this home is worth a look. Schedule you private showing today!
Contact an agent
Home facts
- Year built:1950
- Listing ID #:12805733
- Updated:November 12, 2026 at 01:08 PM
Rooms and interior
- Bedrooms:3
- Total bathrooms:1
- Full bathrooms:1
- Rooms Total:6
- Kitchen Description:Dishwasher, Microwave, Range, Refrigerator
- Basement Description:Partial, Partially Finished
- Living area:1,088 sq. ft.
Heating and cooling
- Cooling:Central Air
- Heating:Gas
- Central air:Yes
Structure and exterior
- Roof:Asphalt
- Year built:1950
- Building area:1,088 sq. ft.
- Lot area:0.14 Acres
- Architectural Style:Bi-level
- Foundation Description:Concrete Perimeter
- Levels:1.5 Story
Schools
- High school:Ottawa Township High School
Utilities
- Water:Public
- Sewer:Public Sewer
Finances and disclosures
- Price:$185,000
- Price per sq. ft.:$170.04
- Tax amount:$1,903 (2025)
Features and amenities
- Laundry features:Dryer, Washer
Parking
- Total parking spaces:1
- Parking description:Concrete, Detached Garage, Garage
- Garage:Yes
- Garage spaces:1
 Copyright 2026 Midwest Real Estate Data LLC. All rights reserved. The data relating to real estate for sale on this web site comes in part from the Broker Reciprocity Program of the Midwest Real Estate Data LLC. Listing information is deemed reliable but not guaranteed.
New listings near 1603 W Madison Street
- New
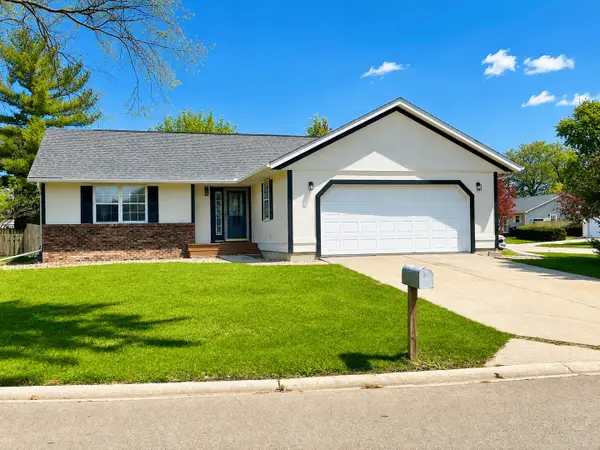 $269,000Active3 beds 3 baths1,314 sq. ft.
1420 Sioux Drive, Ottawa, IL 61350
MLS# 12805855Listed by: DICKERSON & NIEMAN REALTORS - PERU - New
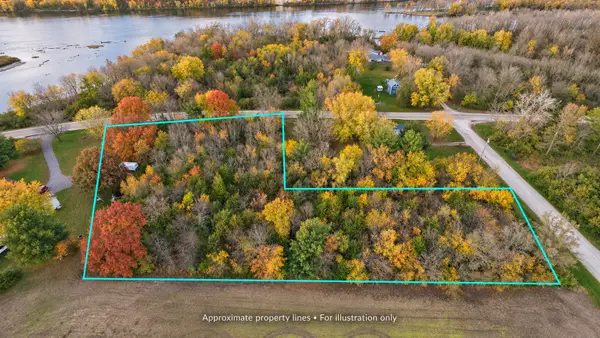 $59,600Active2.08 Acres
0000 E Il St Rt 71, Ottawa, IL 61350
MLS# 12803195Listed by: COLDWELL BANKER REAL ESTATE GROUP - New
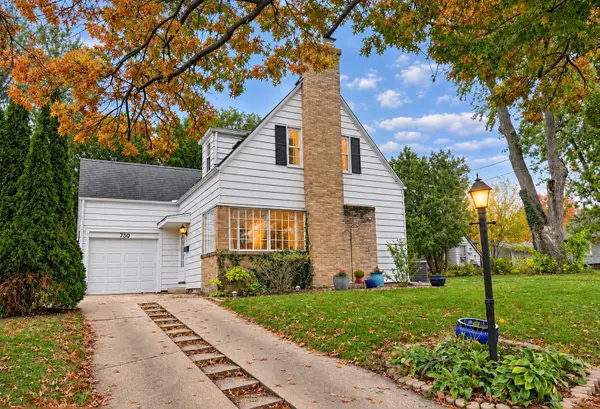 $186,900Active2 beds 1 baths1,420 sq. ft.
750 Guthrie Street, Ottawa, IL 61350
MLS# 12801352Listed by: COLDWELL BANKER REAL ESTATE GROUP - New
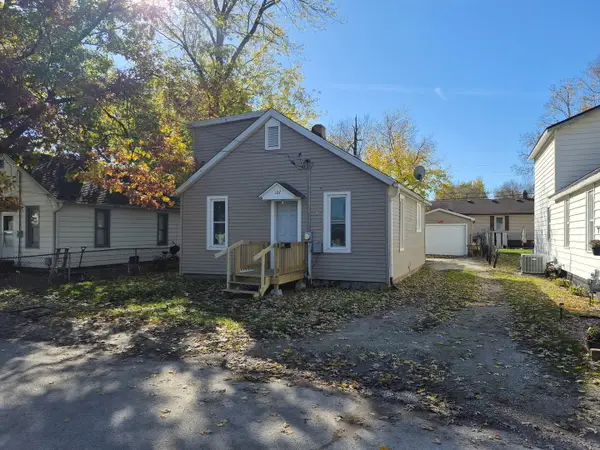 $195,000Active3 beds 1 baths1,070 sq. ft.
107 15th Avenue, Ottawa, IL 61350
MLS# 12802929Listed by: MY PATH PROPERTIES, LLC - New
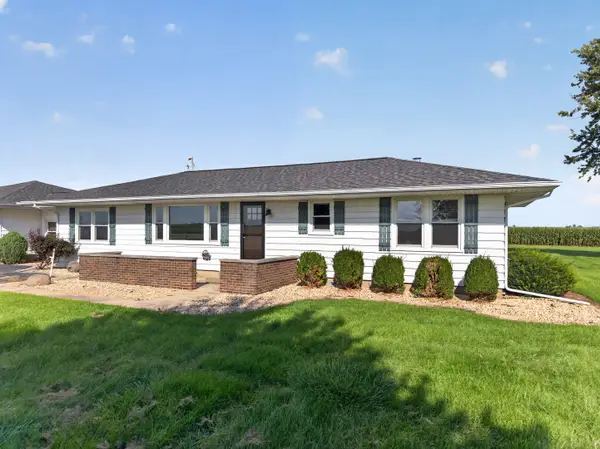 $269,000Active3 beds 1 baths1,344 sq. ft.
3560 E 14th Road, Ottawa, IL 61350
MLS# 12802748Listed by: EXIT REALTY REDEFINED - New
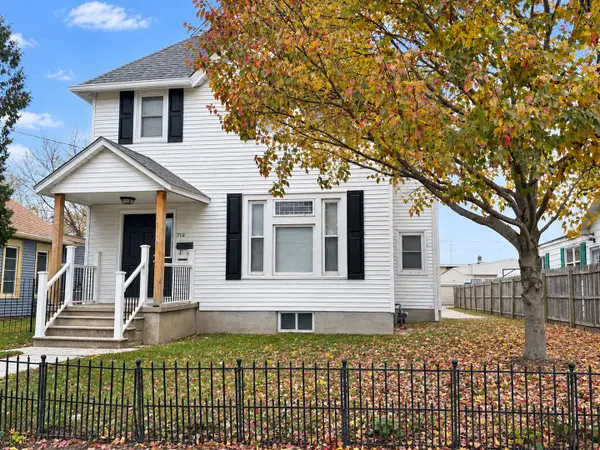 $246,900Active4 beds 2 baths2,144 sq. ft.
712 E Joliet Street, Ottawa, IL 61350
MLS# 12801457Listed by: COLDWELL BANKER REAL ESTATE GROUP - New
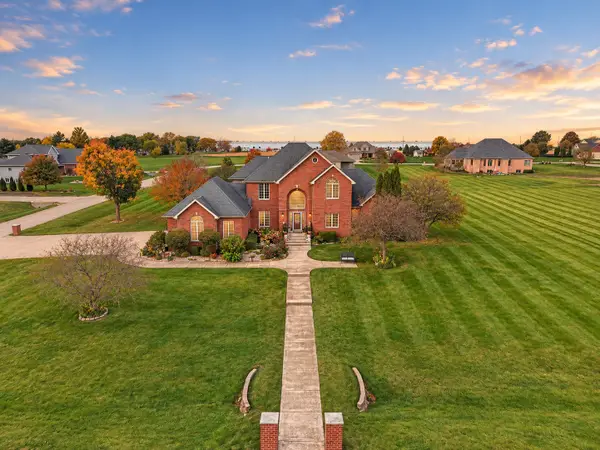 $626,900Active6 beds 5 baths3,656 sq. ft.
3072 E 1825th Road, Ottawa, IL 61350
MLS# 12799311Listed by: COLDWELL BANKER REAL ESTATE GROUP 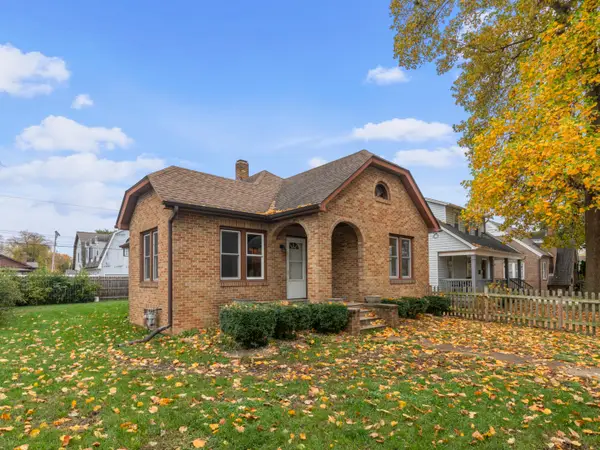 $139,000Pending2 beds 1 baths1,000 sq. ft.
136 Riverview Drive, Ottawa, IL 61350
MLS# 12801213Listed by: COLDWELL BANKER REAL ESTATE GROUP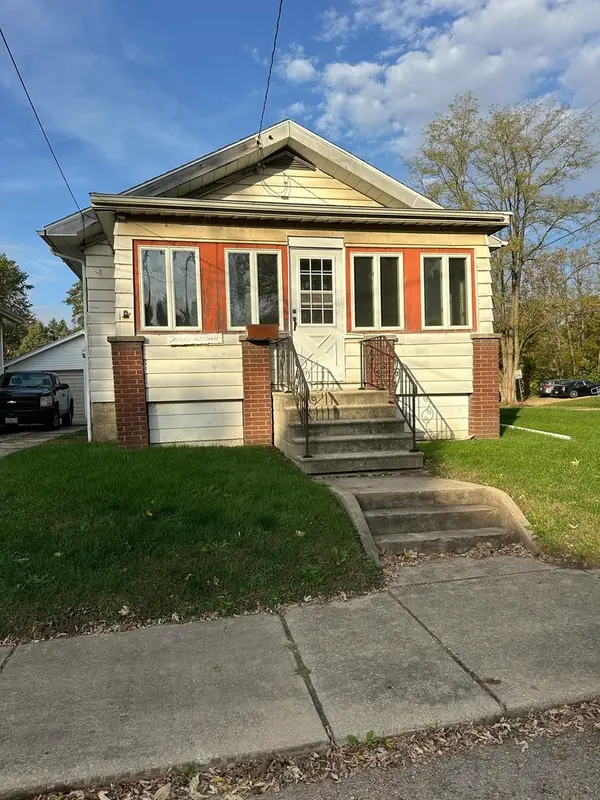 $112,000Pending3 beds 2 baths1,029 sq. ft.
Address Withheld By Seller, Ottawa, IL 61350
MLS# 12800221Listed by: BULLOCK REAL ESTATE GROUP, LLC


Protect your home and budget from life's surprises with an Assurant Home Warranty, backed by a partner that supports you through every step of homeownership. Explore Plans.
© 2023 - 2026 ERA Franchise Systems LLC. All rights reserved. ERA Franchise Systems LLC fully supports the principles of the Fair Housing Act and the Equal Opportunity Act. ERA, ERA Real Estate powered, and their respective logos are registered service marks of ERA Franchise Systems LLC. Each office is independently owned and operated.