
2609 Reynolds Manor Court, Ottawa, IL 61350
Local realty services provided by:ERA Partners
2609 Reynolds Manor Court,Ottawa, IL 61350
$301,500
- 3 Beds
- 3 Baths
- - sq. ft.
- Single family
- Sold
Listed by: george shanley
Office: coldwell banker real estate group
MLS#:12466279
Source:MLSNI
Sorry, we are unable to map this address
Price summary
- Price:$301,500
- Monthly HOA dues:$215
About this home
Tucked away in the desirable Reynolds Manor subdivision, this 3-bedroom, 3-bathroom ranch home combines quiet cul-de-sac living with convenient access to everything Ottawa has to offer, including the interstate, downtown, and nearby state parks. From the moment you arrive, the impressive curb appeal reflects the pride of ownership throughout. Inside, the foyer welcomes you to a smart layout featuring a main-floor guest bedroom and full bathroom. The home then opens into an inviting floor plan with a spacious kitchen, dining area, and living room-perfect for everyday living and entertaining. Just off the living room, the primary suite offers a generous bedroom, walk-in closet, and private bathroom. The finished basement adds versatility with a cozy family/rec room, a third bedroom with egress window, a full bathroom, and abundant storage. Outside, the back deck provides a peaceful retreat, while the attached two-car garage adds everyday convenience. A true blend of comfort, function, and location-this home is ready to welcome its next owners....
Contact an agent
Home facts
- Year built:2015
- Listing ID #:12466279
- Updated:July 24, 2026 at 12:28 AM
Rooms and interior
- Bedrooms:3
- Total bathrooms:3
- Full bathrooms:3
- Rooms Total:7
- Dining Description:Combined With Living Room
- Basement Description:Egress Window, Finished, Full
Heating and cooling
- Cooling:Central Air
- Heating:Forced Air, Natural Gas
Structure and exterior
- Roof:Asphalt
- Year built:2015
- Lot Features:Cul-De-Sac
- Architectural Style:Ranch
- Foundation Description:Concrete Perimeter
- Levels:1 Story
Schools
- High school:Ottawa Township High School
Utilities
- Water:Public
- Sewer:Public Sewer
Finances and disclosures
- Price:$301,500
- Tax amount:$7,986 (2024)
Parking
- Total parking spaces:4
- Parking description:Attached Garage, Concrete, Driveway, Garage, Off Street
- Garage spaces:2
 Copyright 2026 Midwest Real Estate Data LLC. All rights reserved. The data relating to real estate for sale on this web site comes in part from the Broker Reciprocity Program of the Midwest Real Estate Data LLC. Listing information is deemed reliable but not guaranteed. MLSNI Member Broker: Frank Scibior
New listings near 2609 Reynolds Manor Court
- New
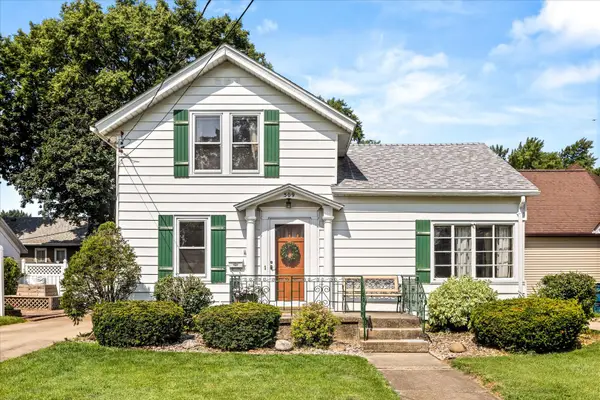 $155,000Active3 beds 1 baths1,599 sq. ft.
509 Christie Street, Ottawa, IL 61350
MLS# 12709820Listed by: KELLER WILLIAMS INFINITY - New
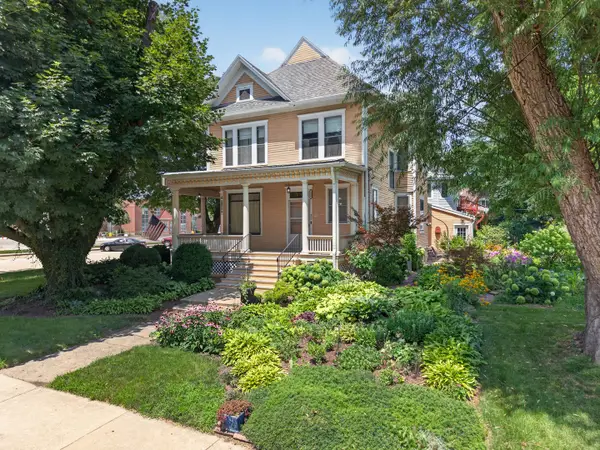 $296,900Active4 beds 2 baths2,677 sq. ft.
300 E Lafayette Street, Ottawa, IL 61350
MLS# 12711432Listed by: COLDWELL BANKER REAL ESTATE GROUP - New
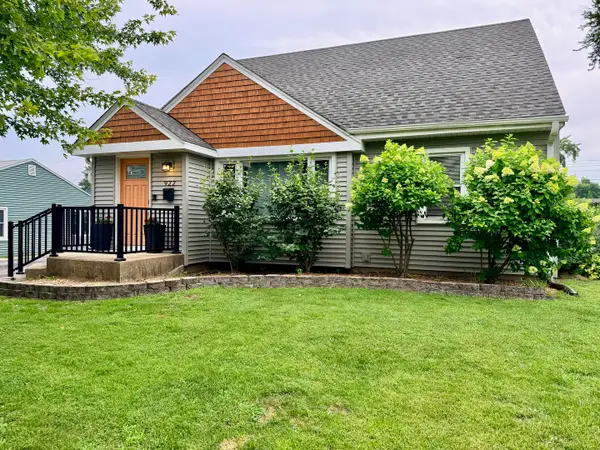 $249,000Active2 beds 2 baths1,223 sq. ft.
922 Cornell Street, Ottawa, IL 61350
MLS# 12711140Listed by: CHISMARICK REALTY, LLC - New
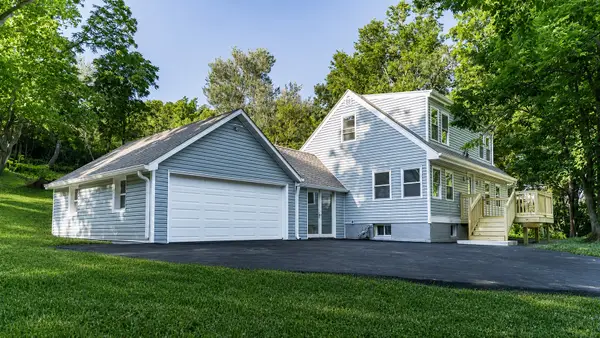 $365,000Active3 beds 3 baths1,224 sq. ft.
814 Caton Street, Ottawa, IL 61350
MLS# 12711466Listed by: JOHN GREENE, REALTOR - New
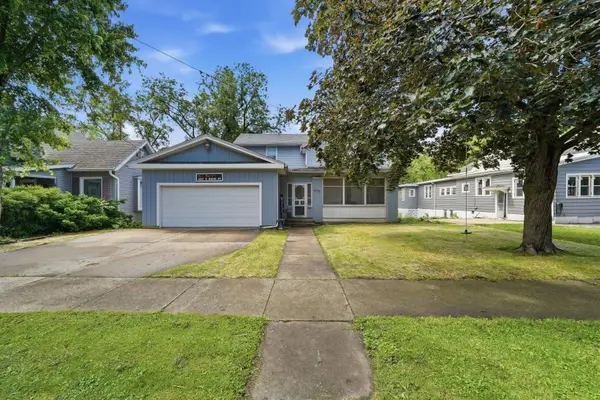 $239,999Active3 beds 3 baths1,926 sq. ft.
627 E Main Street, Ottawa, IL 61350
MLS# 12710015Listed by: REALTOPIA REAL ESTATE INC - New
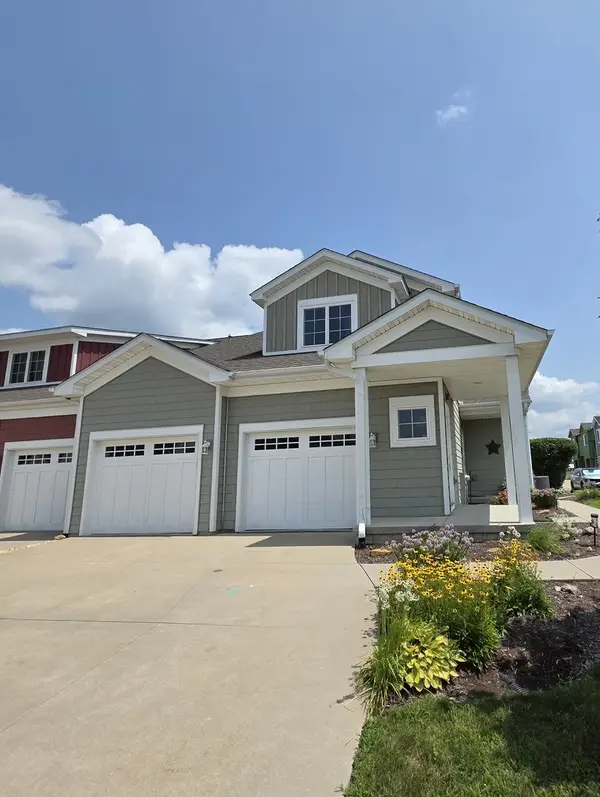 $349,000Active2 beds 2 baths1,428 sq. ft.
8 Starboard Street #D, Ottawa, IL 61350
MLS# 12711744Listed by: LEGACY REALTY LATTA YOUNG 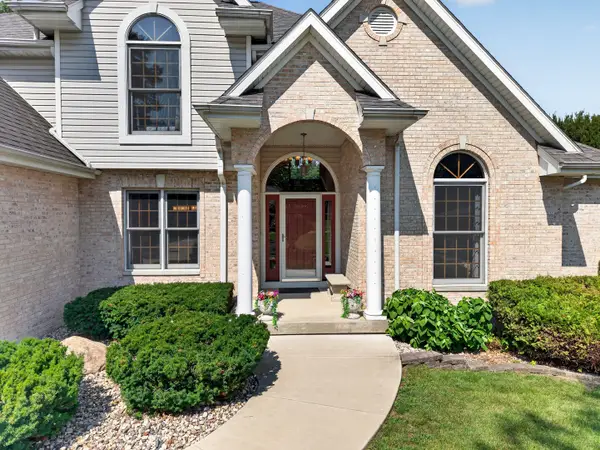 $475,000Pending4 beds 3 baths2,437 sq. ft.
2841 Emerald Drive, Ottawa, IL 61350
MLS# 12709150Listed by: WASHINGTON SQUARE, REALTORS- New
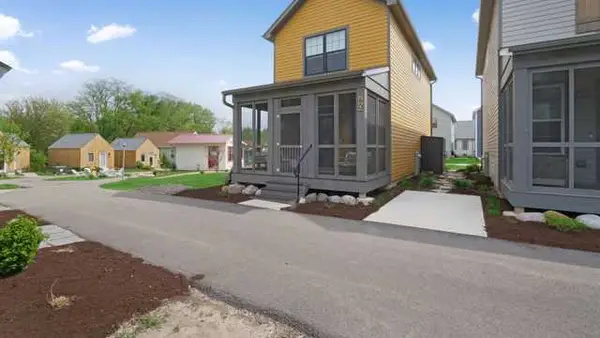 $375,000Active3 beds 4 baths1,800 sq. ft.
100 Great Loop Dr., #60, Ottawa, IL 61350
MLS# 12711225Listed by: HERITAGE SELECT REALTY - New
 $256,900Active3 beds 2 baths1,584 sq. ft.
940 E Main Street, Ottawa, IL 61350
MLS# 12703178Listed by: COLDWELL BANKER REAL ESTATE GROUP - New
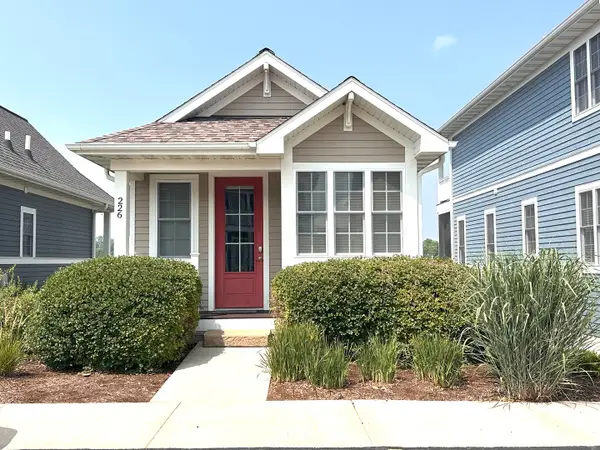 $339,000Active1 beds 1 baths506 sq. ft.
226 Leeward Way, Ottawa, IL 61350
MLS# 12709265Listed by: HOMESMART REALTY GROUP


Protect your home and budget from life's surprises with an Assurant Home Warranty, backed by a partner that supports you through every step of homeownership. Explore Plans.
© 2023 - 2026 ERA Franchise Systems LLC. All rights reserved. ERA Franchise Systems LLC fully supports the principles of the Fair Housing Act and the Equal Opportunity Act. ERA, ERA Real Estate powered, and their respective logos are registered service marks of ERA Franchise Systems LLC. Each office is independently owned and operated.