
303 E Prospect Avenue, Ottawa, IL 61350
Local realty services provided by:ERA Partners
303 E Prospect Avenue,Ottawa, IL 61350
$365,000
- 4 Beds
- 3 Baths
- 2,398 sq. ft.
- Single family
- Active
Upcoming open houses
- Sun, Nov 0101:00 pm - 03:00 pm
Listed by: stefany gilchrist-wilkans
Office: fathom realty il llc.
MLS#:12794951
Source:MLSNI
Price summary
- Price:$365,000
- Price per sq. ft.:$152.21
About this home
Built in 1894, this beautifully restored vintage home blends timeless architectural charm and thoughtful modern updates. Truly a Rare opportunity to own a remarkable piece of Ottawa's history. From the moment you step inside the foyer, you'll be captivated by original details that simply can't be recreated. Natural light pours through the home highlighting original character such as the historic banister and French doors, and the seamless flow between the spacious living room, dining room, and sun room. The updated kitchen complements the vintage architectural style. Major mechanical system improvements provide peace of mind, including zoned HVAC systems, a full electrical upgrade from 60 to 200-amp service, updated plumbing, sewer line replacement, and a new hot water heater. The basement includes Permaseal waterproofing, and a built in workbench. The primary suite was fully reimagined into a private retreat featuring a soaking tub, separate shower, wine fridge, and washer/dryer combo. Upstairs also includes two additional bedrooms, and full bathroom, refinished hardwood floors, updated windows, and curated lighting throughout. Additional highlights include a third-floor walk up attic, multiple balconies, freshly painted exterior, and a beautifully landscaped corner lot with fire pit, shed, and hardwired landscape lighting. Above the garage is an approximately 323 sq ft. flex space loft. 303 E Prospect isn't just a house...it's a beautiful way of life. Property has been lovingly cared for and is being sold as-is....
Contact an agent
Home facts
- Year built:1894
- Listing ID #:12794951
- Updated:October 28, 2026 at 12:56 PM
Rooms and interior
- Bedrooms:4
- Total bathrooms:3
- Full bathrooms:2
- Half bathrooms:1
- Rooms Total:8
- Dining Description:Separate Dining Room
- Bathrooms Description:Separate Shower, Soaking Tub
- Kitchen Description:Microwave, Range, Refrigerator, Wine Refrigerator
- Basement Description:Full, Unfinished
- Living area:2,398 sq. ft.
Heating and cooling
- Cooling:Central Air
- Heating:Gas
- Central air:Yes
Structure and exterior
- Roof:Asphalt
- Year built:1894
- Building area:2,398 sq. ft.
- Lot Features:Corner Lot, Mature Trees
- Architectural Style:Victorian
- Exterior Features:Balcony
- Foundation Description:Stone
- Levels:2 Story
Schools
- High school:Ottawa Township High School
Utilities
- Water:Public
- Sewer:Public Sewer
Finances and disclosures
- Price:$365,000
- Price per sq. ft.:$152.21
- Tax amount:$6,032 (2025)
Features and amenities
- Laundry features:Dryer, Washer
- Amenities:CO Detectors, Ceiling Fan(s), Sump Pump
Parking
- Total parking spaces:2
- Parking description:Concrete, Detached Garage, Garage
- Garage:Yes
- Garage spaces:2
 Copyright 2026 Midwest Real Estate Data LLC. All rights reserved. The data relating to real estate for sale on this web site comes in part from the Broker Reciprocity Program of the Midwest Real Estate Data LLC. Listing information is deemed reliable but not guaranteed. MLSNI Member Broker: Frank Scibior
New listings near 303 E Prospect Avenue
- New
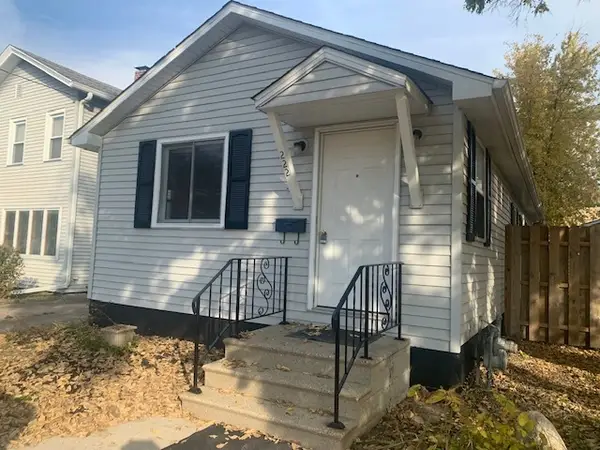 $132,000Active2 beds 1 baths846 sq. ft.
222 W Superior Street, Ottawa, IL 61350
MLS# 12795878Listed by: WASHINGTON SQUARE, REALTORS - New
 $99,500Active2 beds 1 baths768 sq. ft.
810 Green Street, Ottawa, IL 61350
MLS# 12793986Listed by: COLDWELL BANKER REAL ESTATE GROUP - New
 $264,000Active3 beds 2 baths1,800 sq. ft.
421 View Street, Ottawa, IL 61350
MLS# 12794070Listed by: COLDWELL BANKER REAL ESTATE GROUP - New
 $139,900Active2 beds 1 baths862 sq. ft.
513 W Superior Street, Ottawa, IL 61350
MLS# 12790885Listed by: KELLER WILLIAMS EXPERIENCE  $235,000Pending2 beds 2 baths1,100 sq. ft.
853 W Mckinley Road, Ottawa, IL 61350
MLS# 12792127Listed by: ROW HOUSE REALTY GROUP LLC- New
 $650,000Active3 beds 3 baths1,708 sq. ft.
4 Juniper Lane, Ottawa, IL 61350
MLS# 12791078Listed by: HERITAGE SELECT REALTY  $369,500Pending4 beds 4 baths1,988 sq. ft.
444 1st Avenue, Ottawa, IL 61350
MLS# 12788085Listed by: COLDWELL BANKER REAL ESTATE GROUP- New
 $166,900Active2 beds 1 baths780 sq. ft.
1120 Charles Street, Ottawa, IL 61350
MLS# 12789924Listed by: COLDWELL BANKER REAL ESTATE GROUP - New
 $175,000Active4 beds 2 baths1,988 sq. ft.
424 State Street, Ottawa, IL 61350
MLS# 12790287Listed by: CROSSTOWN REALTORS INC


Protect your home and budget from life's surprises with an Assurant Home Warranty, backed by a partner that supports you through every step of homeownership. Explore Plans.
© 2023 - 2026 ERA Franchise Systems LLC. All rights reserved. ERA Franchise Systems LLC fully supports the principles of the Fair Housing Act and the Equal Opportunity Act. ERA, ERA Real Estate powered, and their respective logos are registered service marks of ERA Franchise Systems LLC. Each office is independently owned and operated.