
408 Marcy Street, Ottawa, IL 61350
Local realty services provided by:ERA Partners
408 Marcy Street,Ottawa, IL 61350
$224,900
- 3 Beds
- 1 Baths
- 1,100 sq. ft.
- Single family
- Active
Listed by: dominick clarizio, anthony kosi
Office: @properties christie's international real estate
MLS#:12714450
Source:MLSNI
Price summary
- Price:$224,900
- Price per sq. ft.:$204.45
About this home
STUNNING FULLY REMODELED HOME - SOPHISTICATED STYLE, MODERN LUXURY & MOVE-IN READY! Prepare to be impressed! 408 Marcy St has been transformed from top to bottom into a beautifully renovated 3-bedroom, 1-bath residence that perfectly blends modern style, comfort, and functionality. This is not just an updated home-it's a complete transformation! From the moment you arrive, the attention to detail is evident. Step through the charming 3-season front sitting porch and into a fresh, stylish interior featuring fresh paint, brand-new lighting, new hardware, new windows, and beautifully updated finishes throughout. The heart of the home is the spectacular designer-inspired kitchen, featuring custom cabinetry, stunning quartz countertops, a stylish breakfast/prep area, and brand-new stainless steel appliances. The result is a sophisticated kitchen that looks as impressive as it functions-perfect for entertaining family and friends. The completely renovated spa-inspired bathroom is another standout feature, showcasing a gorgeous tiled shower, new contemporary vanity, modern fixtures, new lighting, and upscale finishes that create a relaxing retreat. The improvements continue with a brand-new air conditioner, new electrical panel, new windows, and a roof approximately 3 years old. Two new electric fireplaces add warmth and ambiance, while a new TV is included for added convenience. Outside, the freshly painted exterior complements the home's updated look. A convenient side-door ramp provides easy access, while the detached garage and storage shed offer valuable additional space. The full unfinished basement provides abundant storage and exciting potential for future use. From the custom kitchen and spa-like bath to the new windows, HVAC, electrical, lighting, fireplaces, and finishes-this home has been thoughtfully renovated with today's buyer in mind. TURNKEY. STYLISH. BEAUTIFULLY REMODELED. Simply move in, unpack, and enjoy! A home with this level of updating and attention to detail is a rare opportunity. Schedule your private showing today-you will not want to miss this one!...
Contact an agent
Home facts
- Year built:1910
- Listing ID #:12714450
- Updated:August 12, 2026 at 10:28 PM
Rooms and interior
- Bedrooms:3
- Total bathrooms:1
- Full bathrooms:1
- Rooms Total:6
- Kitchen Description:Dishwasher, Microwave, Range, Refrigerator, Stainless Steel Appliance(s)
- Basement Description:Full, Unfinished
- Living area:1,100 sq. ft.
Heating and cooling
- Cooling:Central Air
- Heating:Natural Gas
- Central air:Yes
Structure and exterior
- Year built:1910
- Building area:1,100 sq. ft.
- Levels:1 Story
Schools
- High school:Ottawa Township High School
Utilities
- Water:Public
- Sewer:Public Sewer
Finances and disclosures
- Price:$224,900
- Price per sq. ft.:$204.45
- Tax amount:$4,121 (2025)
Parking
- Total parking spaces:1
- Parking description:Detached Garage, Garage
- Garage:Yes
- Garage spaces:1
 Copyright 2026 Midwest Real Estate Data LLC. All rights reserved. The data relating to real estate for sale on this web site comes in part from the Broker Reciprocity Program of the Midwest Real Estate Data LLC. Listing information is deemed reliable but not guaranteed. MLSNI Member Broker: Frank Scibior
New listings near 408 Marcy Street
- New
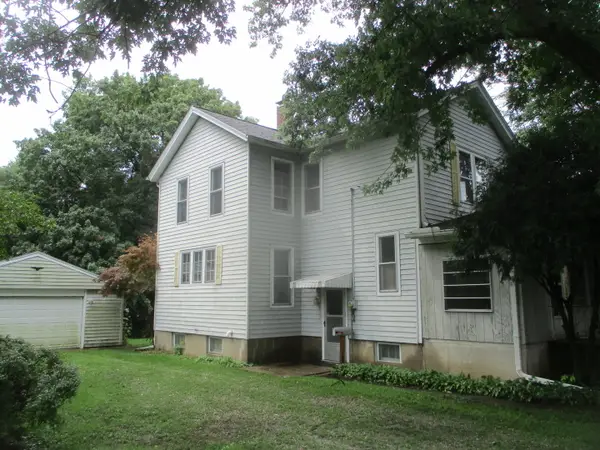 $129,900Active3 beds 1 baths1,494 sq. ft.
151 Jones Street, Ottawa, IL 61350
MLS# 12731276Listed by: LLOYD CHAPMAN REALTY CO. - New
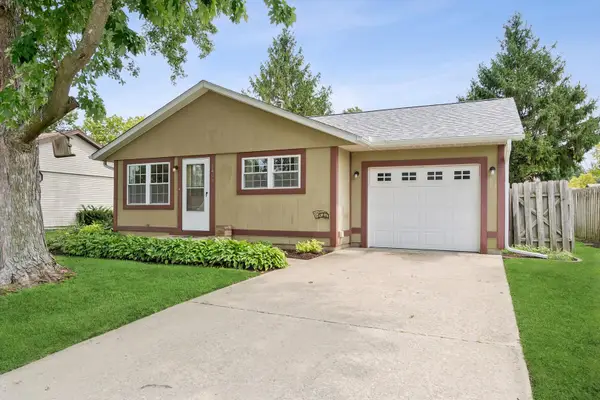 $210,000Active3 beds 1 baths960 sq. ft.
Address Withheld By Seller, Ottawa, IL 61350
MLS# 12727702Listed by: REALTY EXECUTIVES ELITE - New
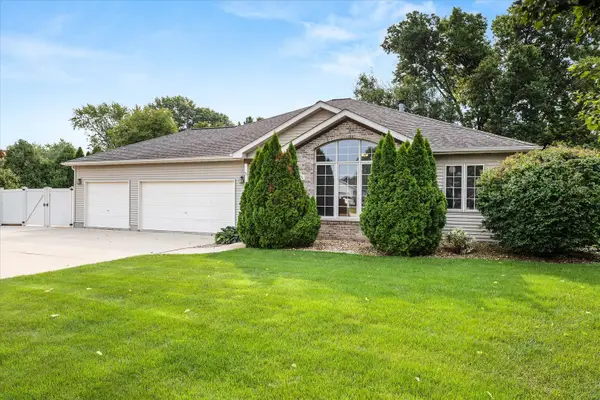 $425,000Active4 beds 3 baths2,161 sq. ft.
635 Magnolia Lane, Ottawa, IL 61350
MLS# 12728693Listed by: HOMESMART REALTY GROUP IL - New
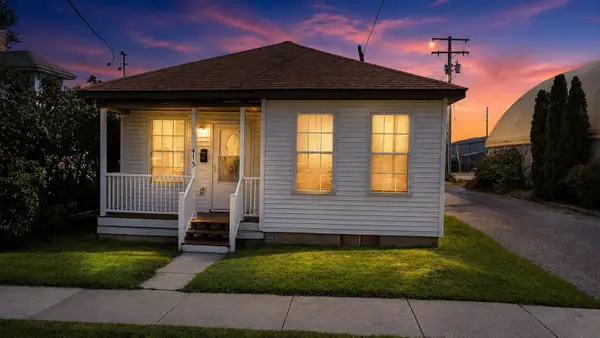 $119,000Active2 beds 1 baths982 sq. ft.
413 W Jackson Street, Ottawa, IL 61350
MLS# 12730817Listed by: HOMESMART REALTY GROUP IL - New
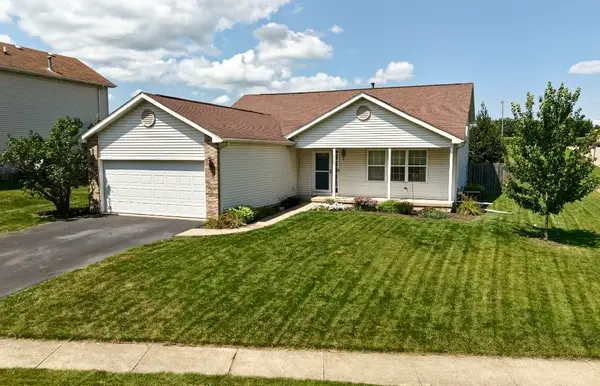 $310,000Active4 beds 2 baths2,004 sq. ft.
728 Steamboat Court, Ottawa, IL 61350
MLS# 12729710Listed by: @PROPERTIES CHRISTIES INTERNATIONAL REAL ESTATE - New
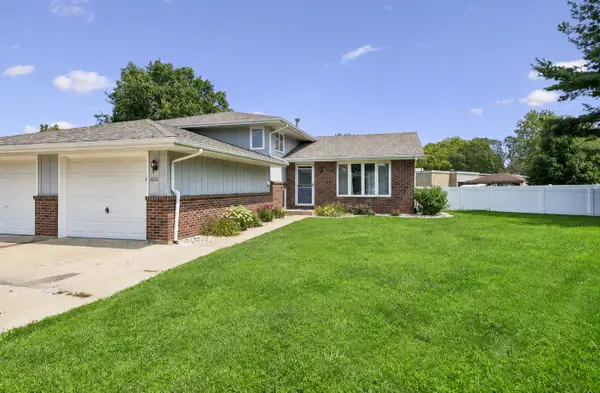 $215,000Active2 beds 2 baths1,488 sq. ft.
1022 Thornberry Court, Ottawa, IL 61350
MLS# 12714882Listed by: BAIRD & WARNER REAL ESTATE - New
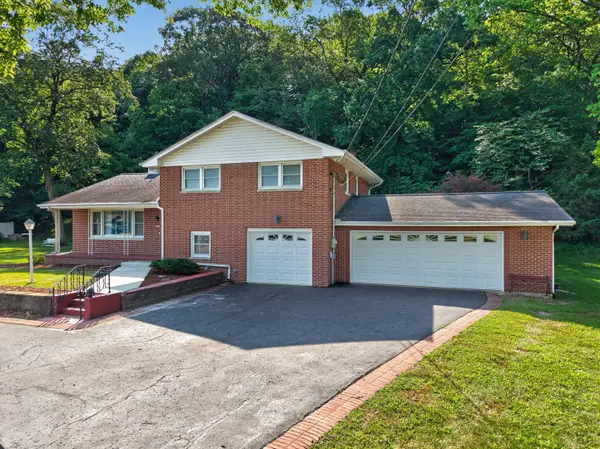 $495,000Active3 beds 3 baths1,726 sq. ft.
1500 E State Route 71, Ottawa, IL 61350
MLS# 12720630Listed by: COLDWELL BANKER REAL ESTATE GROUP 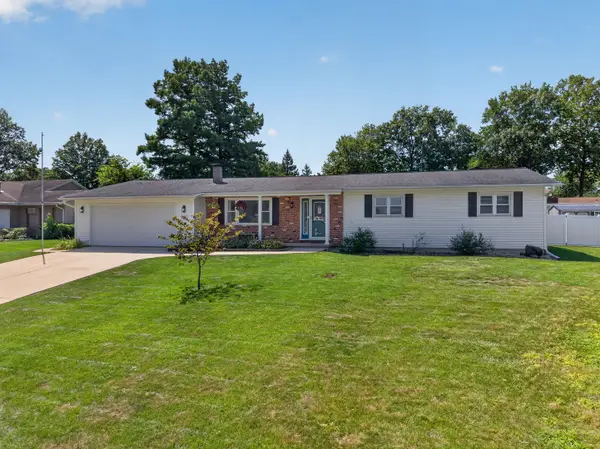 $259,000Pending4 beds 2 baths1,456 sq. ft.
821 King Arthur Lane, Ottawa, IL 61350
MLS# 12721887Listed by: HOMESMART REALTY GROUP IL- New
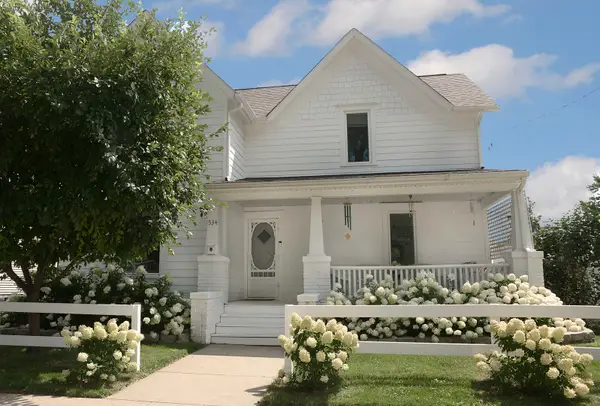 $298,000Active4 beds 3 baths1,876 sq. ft.
534 2nd Avenue, Ottawa, IL 61350
MLS# 12723058Listed by: COLDWELL BANKER REAL ESTATE GROUP


Protect your home and budget from life's surprises with an Assurant Home Warranty, backed by a partner that supports you through every step of homeownership. Explore Plans.
© 2023 - 2026 ERA Franchise Systems LLC. All rights reserved. ERA Franchise Systems LLC fully supports the principles of the Fair Housing Act and the Equal Opportunity Act. ERA, ERA Real Estate powered, and their respective logos are registered service marks of ERA Franchise Systems LLC. Each office is independently owned and operated.