
1045 Ozark Road, Ozark, IL 62972
Local realty services provided by:Results Realty ERA Powered
1045 Ozark Road,Ozark, IL 62972
$85,000
- 2 Beds
- 1 Baths
- 1,144 sq. ft.
- Single family
- Active
Listed by: lynn beasley
Office: midwest real estate
MLS#:12642731
Source:MLSNI
Price summary
- Price:$85,000
- Price per sq. ft.:$74.3
About this home
Wonderful Shady Yard & Budget Friendly Home-Ozark IL! 2 Bedroom,1 Bath w/Large Low Entry Shower & Grab Bars, Large Kitchen/Dining Space, An Extra Room for Office/Play/Possible 3rd Bedroom(new waterproof vinyl plank flooring), 8x24 Glass/Screened Side Porch,16x24 Garage/Workshop w/Door Opener. Older Building for Chickens/Garden Stuff. Starting of A Newer Dog/Chicken Pen + 10x16 Concrete Pad. Home Has Central Heat/Air, Metal Roof, Public Water, on Hard Surface Road. No Restrictions! Just Down Road From Camp Ondessonk, Jackson Falls, Bell Smith Springs, Gum Springs!! Call & Come See!
Contact an agent
Home facts
- Listing ID #:12642731
- Updated:September 06, 2026 at 11:02 AM
Rooms and interior
- Bedrooms:2
- Total bathrooms:1
- Full bathrooms:1
- Rooms Total:6
- Dining Description:Separate Dining Room
- Bathrooms Description:No Tub
- Living area:1,144 sq. ft.
Heating and cooling
- Cooling:Central Air
- Heating:Electric
- Central air:Yes
Structure and exterior
- Roof:Metal
- Building area:1,144 sq. ft.
- Lot area:0.7 Acres
- Lot Features:Mature Trees, Wooded
- Architectural Style:Ranch
- Foundation Description:Block
- Levels:1 Story
Schools
- High school:Vienna High School
- Middle school:New Simpson Hill Dist 32
- Elementary school:New Simpson Hill Dist 32
Utilities
- Water:Public
Finances and disclosures
- Price:$85,000
- Price per sq. ft.:$74.3
- Tax amount:$551 (2025)
Parking
- Total parking spaces:6
- Parking description:Detached Garage, Garage
- Garage:Yes
- Garage spaces:2
 Copyright 2026 Midwest Real Estate Data LLC. All rights reserved. The data relating to real estate for sale on this web site comes in part from the Broker Reciprocity Program of the Midwest Real Estate Data LLC. Listing information is deemed reliable but not guaranteed.
New listings near 1045 Ozark Road
- New
 $494,000Active2 beds 3 baths1,904 sq. ft.
923 Ozark Road, Ozark, IL 62972
MLS# 100539119Listed by: MIDWEST REAL ESTATE 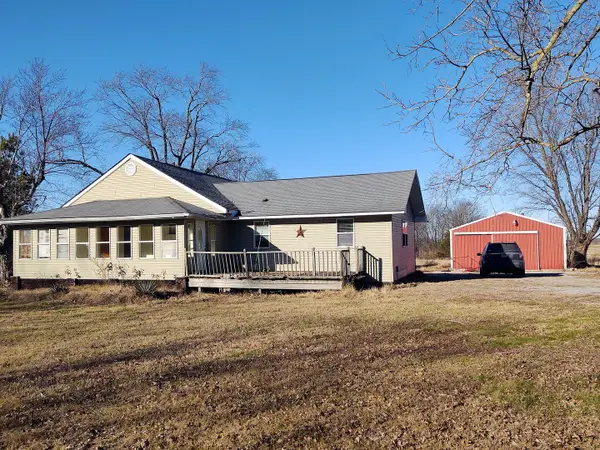 $65,000Pending3 beds 2 baths1,759 sq. ft.
515 Thunderhawk Road, Ozark, IL 62972
MLS# 12587165Listed by: MIDWEST REAL ESTATE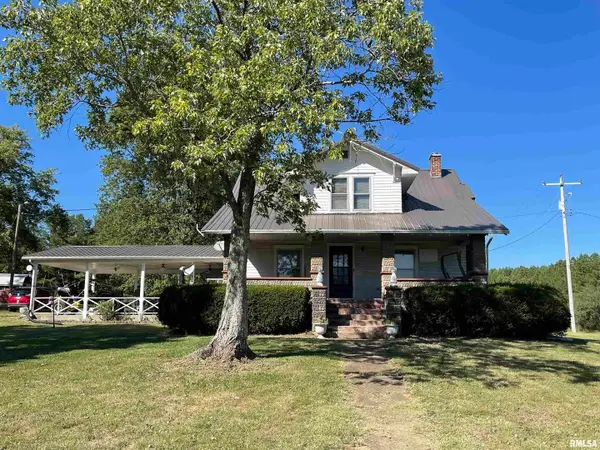 $199,999Active4 beds 1 baths2,000 sq. ft.
13675 Highway 45, Ozark, IL 62972
MLS# EB459942Listed by: C21 HOUSE OF REALTY, INC.


Protect your home and budget from life's surprises with an Assurant Home Warranty, backed by a partner that supports you through every step of homeownership. Explore Plans.
© 2023 - 2026 ERA Franchise Systems LLC. All rights reserved. ERA Franchise Systems LLC fully supports the principles of the Fair Housing Act and the Equal Opportunity Act. ERA, ERA Real Estate powered, and their respective logos are registered service marks of ERA Franchise Systems LLC. Each office is independently owned and operated.