
1040 E Carpenter Drive, Palatine, IL 60074
Local realty services provided by:ERA Naper Realty
1040 E Carpenter Drive,Palatine, IL 60074
$605,500
- 4 Beds
- 3 Baths
- - sq. ft.
- Single family
- Sold
Listed by: barbara cullen
Office: @properties christie's international real estate
MLS#:12704980
Source:MLSNI
Sorry, we are unable to map this address
Price summary
- Price:$605,500
About this home
Location, Location, Location * Spinnaker Cove, Palatines Custom Subdivision * 4 Bedroom * 2.5 Bathroom * Over 3700 of Finished SQFT * Wood Buring Fireplace * Roof (2025) * Newer Windows * Electrical Pannel (2026) * HVAC (2021) * Hot Water Heater (2023) * Newer Soffits and Gutters * Newer Garage Doors * Freshly Painted (2026) * Carpet (2026). First Floor Features: Eat -In Kitchen * Granite Countertops * Dishwasher (2025) * Refrigerator (2024) * First Floor Laundry with Washer and Dryer Included * Separate Dining Room * Family Room with wood burning Fireplace and Gas starter * Extended Living Space with a 31 ft X 16 ft deck with built in seating. Second Floor Features: Large Primary Suite with Dual Closets, Full Bathroom and large 6 x 7 ft walk in closet * 3 additional bedrooms * Shared Full Bath. Lower-Level Features * Finished Basement with drop ceiling * New Luxury Vinyl Flooring * Storage. Additional Highlights: 2-car garage * Beautiful Landscaping * Flat Yard * Across the street from Sycamore Park Pickle Ball Courts and Maple Park and the Baseball Diamond * 1 block from Jane Adams Elementary School * 1 Block from District 211's Palatine High School * 24 minutes to O'Hare * 3 miles to the Palatine Metra * 3 miles to Arlington Park Metra * 2.5 miles to Twin Lakes 9-hole golf course * 2 miles to IL RT 53 * 2 minutes from the 9 mile biking, walking and strolling paved trails. You will love the location and the neighborhood....
Contact an agent
Home facts
- Year built:1974
- Subdivision & Development:Spinnaker Cove
- Listing ID #:12704980
- Updated:August 25, 2026 at 07:51 AM
Rooms and interior
- Bedrooms:4
- Total bathrooms:3
- Full bathrooms:2
- Half bathrooms:1
- Rooms Total:8
- Dining Description:Separate Dining Room
- Bathrooms Description:Separate Shower
- Kitchen Description:Dishwasher, Disposal, Microwave, Range, Refrigerator
- Basement Description:Finished, Full
Heating and cooling
- Cooling:Central Air
- Heating:Natural Gas
- Central air:Yes
Structure and exterior
- Roof:Asphalt
- Year built:1974
- Foundation Description:Concrete Perimeter
- Levels:2 Story
Schools
- High school:Palatine High School
- Middle school:Winston Campus Middle School
- Elementary school:Jane Addams Elementary School
Utilities
- Water:Public
- Sewer:Public Sewer
Finances and disclosures
- Price:$605,500
- Tax amount:$10,673 (2025)
Features and amenities
- Amenities:Sump Pump
Parking
- Total parking spaces:2
- Parking description:Attached Garage, Concrete, Garage
- Garage:Yes
- Garage spaces:2
 Copyright 2026 Midwest Real Estate Data LLC. All rights reserved. The data relating to real estate for sale on this web site comes in part from the Broker Reciprocity Program of the Midwest Real Estate Data LLC. Listing information is deemed reliable but not guaranteed.
New listings near 1040 E Carpenter Drive
- New
 $500,000Active3 beds 2 baths2,100 sq. ft.
641 W Lake Cook Road, Palatine, IL 60074
MLS# 12741544Listed by: PEARSON REALTY GROUP - New
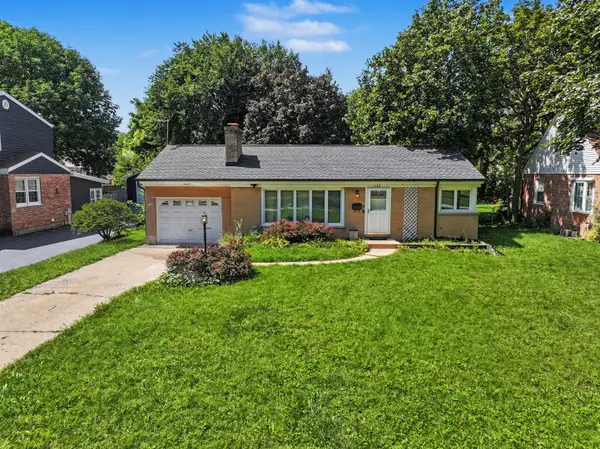 $250,000Active2 beds 1 baths1,029 sq. ft.
132 S Greenwood Avenue, Palatine, IL 60074
MLS# 12737078Listed by: KELLER WILLIAMS THRIVE - New
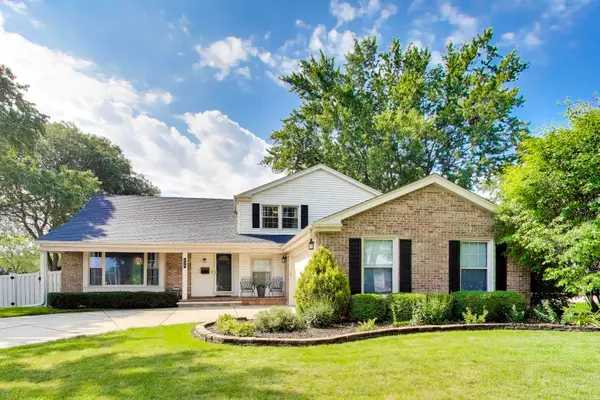 $575,000Active4 beds 3 baths2,673 sq. ft.
759 E Mill Valley Road, Palatine, IL 60074
MLS# 12734807Listed by: @PROPERTIES CHRISTIE'S INTERNATIONAL REAL ESTATE - New
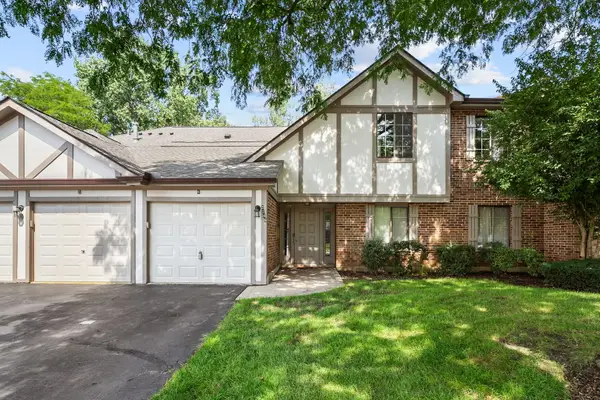 $260,000Active2 beds 1 baths1,002 sq. ft.
2249 N Enlund Drive #4, Palatine, IL 60074
MLS# 12736557Listed by: REDFIN CORPORATION - New
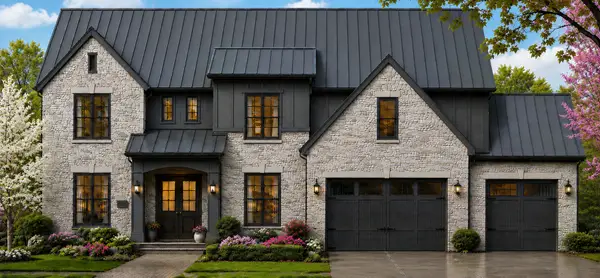 $1,990,000Active4 beds 5 baths4,400 sq. ft.
276 W Prestwick Street, Palatine, IL 60067
MLS# 12737768Listed by: ARNI REALTY INCORPORATED  $299,000Pending2 beds 2 baths1,600 sq. ft.
55 S Hale Street #108, Palatine, IL 60067
MLS# 12737413Listed by: COMPASS- New
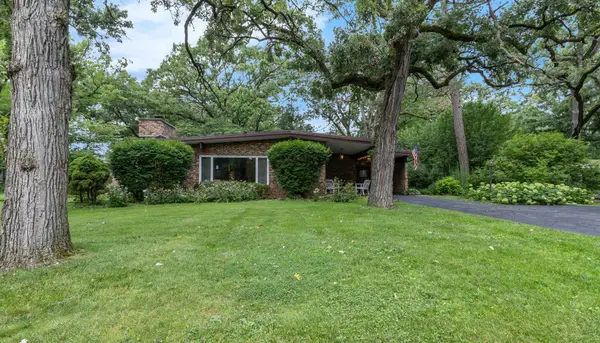 $375,000Active3 beds 2 baths1,892 sq. ft.
2308 N Sunset Road, Palatine, IL 60074
MLS# 12738108Listed by: HOMESMART CONNECT LLC - New
 $275,000Active1 beds 1 baths
235 N Smith Street #301, Palatine, IL 60067
MLS# 12727369Listed by: KELLER WILLIAMS THRIVE - New
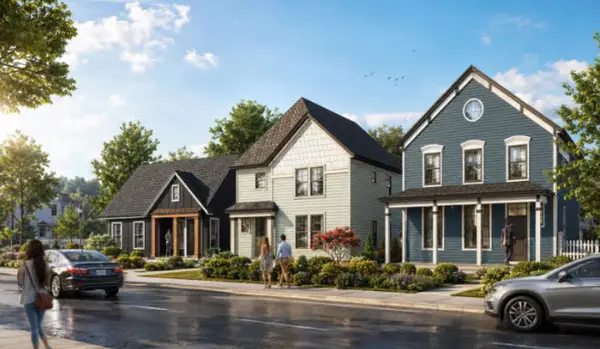 $899,900Active3 beds 3 baths2,600 sq. ft.
4 E Slade Street, Palatine, IL 60067
MLS# 12737783Listed by: ARNI REALTY INCORPORATED - New
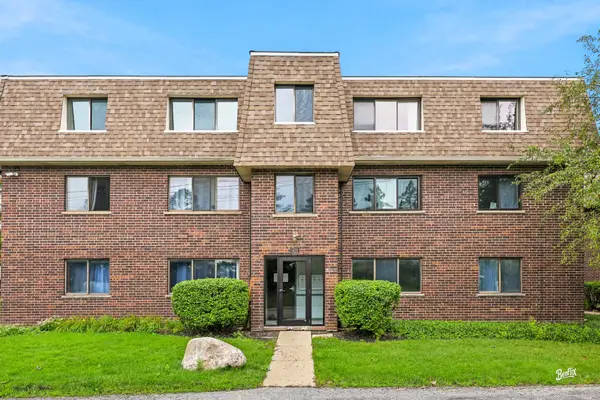 $179,900Active2 beds 2 baths1,280 sq. ft.
1422 Carol Court #3A, Palatine, IL 60074
MLS# 12730774Listed by: BERKSHIRE HATHAWAY HOMESERVICES STARCK REAL ESTATE


Protect your home and budget from life's surprises with an Assurant Home Warranty, backed by a partner that supports you through every step of homeownership. Explore Plans.
© 2023 - 2026 ERA Franchise Systems LLC. All rights reserved. ERA Franchise Systems LLC fully supports the principles of the Fair Housing Act and the Equal Opportunity Act. ERA, ERA Real Estate powered, and their respective logos are registered service marks of ERA Franchise Systems LLC. Each office is independently owned and operated.