
1059 N Old Mill Road, Palatine, IL 60067
Local realty services provided by:ERA Partners
1059 N Old Mill Road,Palatine, IL 60067
$500,000
- 3 Beds
- 3 Baths
- 2,030 sq. ft.
- Single family
- Pending
Listed by: kimberly adams
Office: keller williams success realty
MLS#:12710908
Source:MLSNI
Price summary
- Price:$500,000
- Price per sq. ft.:$246.31
- Monthly HOA dues:$17.5
About this home
***Multiple offers received. Highest & best due Saturday at 5:00pm. Spacious, inviting and filled with natural light, this Palatine ranch offers a layout that's easy to love. The updated kitchen features 42" cabinetry, under-cabinet lighting, stainless steel appliances and a generous island with counter seating that's perfect for meal prep and gathering. A two-sided wood-burning fireplace adds character to both the eating area and living room. The expansive great room makes an impression with its vaulted ceiling, two skylights and walls of casement windows. Hardwood floors and recessed lighting extend throughout much of the main level. The primary suite features an updated walk-in shower, and the hall bath has also been recently updated. Downstairs offers a recreation/movie area, half bath, storage space and versatile flex room ideal for an office, music room or guest space. Two sliding patio doors provide easy access to the deck and fully fenced backyard. Newer windows, roof (2015), HVAC (2020), and a 2-car garage complete the home. Located in the Pepper Tree Farms subdivision with convenient access to all that Palatine has to offer, plus the option to join the neighborhood pool....
Contact an agent
Home facts
- Year built:1972
- Subdivision & Development:Pepper Tree Farms
- Listing ID #:12710908
- Updated:October 08, 2026 at 08:46 AM
Rooms and interior
- Bedrooms:3
- Total bathrooms:3
- Full bathrooms:2
- Half bathrooms:1
- Rooms Total:8
- Kitchen Description:Dishwasher, Disposal, Microwave, Range, Refrigerator, Stainless Steel Appliance(s)
- Basement Description:Finished, Full
- Living area:2,030 sq. ft.
Heating and cooling
- Cooling:Central Air
- Heating:Natural Gas
- Central air:Yes
Structure and exterior
- Roof:Asphalt
- Year built:1972
- Building area:2,030 sq. ft.
- Lot area:0.24 Acres
- Architectural Style:Ranch
- Foundation Description:Concrete Perimeter
- Levels:1 Story
Schools
- High school:Palatine High School
- Middle school:Walter R Sundling Middle School
- Elementary school:Lincoln Elementary School
Utilities
- Water:Lake Michigan, Public
- Sewer:Public Sewer
Finances and disclosures
- Price:$500,000
- Price per sq. ft.:$246.31
- Tax amount:$10,195 (2024)
Features and amenities
- Laundry features:Dryer, Washer
Parking
- Total parking spaces:2
- Parking description:Attached Garage, Concrete, Garage
- Garage:Yes
- Garage spaces:2
 Copyright 2026 Midwest Real Estate Data LLC. All rights reserved. The data relating to real estate for sale on this web site comes in part from the Broker Reciprocity Program of the Midwest Real Estate Data LLC. Listing information is deemed reliable but not guaranteed. MLSNI Member Broker: Frank Scibior
New listings near 1059 N Old Mill Road
- New
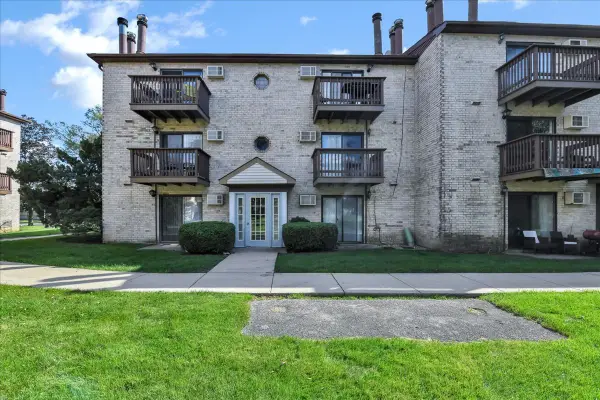 $199,000Active2 beds 1 baths
514 E Spruce Drive #2B, Palatine, IL 60074
MLS# 12778108Listed by: ROYAL FAMILY REAL ESTATE - New
 $289,995Active3 beds 2 baths1,444 sq. ft.
1720 E Shannon Lane #6, Palatine, IL 60074
MLS# 12779195Listed by: COMPASS - New
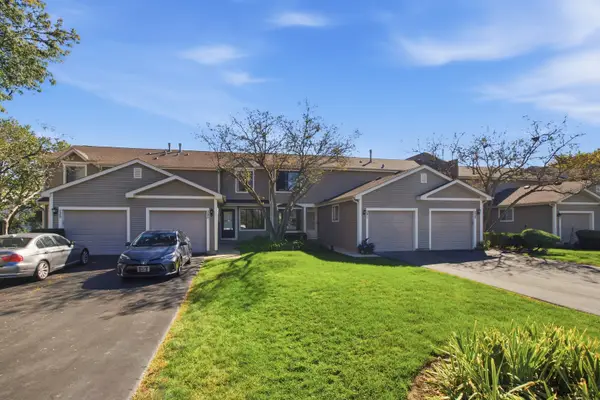 $349,000Active2 beds 2 baths1,376 sq. ft.
241 E Forest Knoll Drive, Palatine, IL 60074
MLS# 12779037Listed by: HOMESMART CONNECT LLC - Open Sun, 11:30am to 1:30pmNew
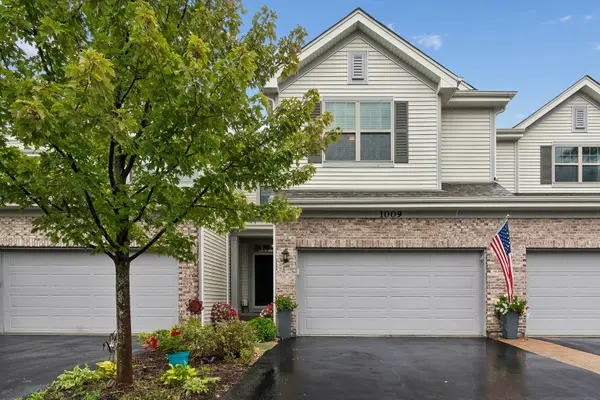 $539,000Active3 beds 3 baths2,300 sq. ft.
1009 N Auburn Ridge Drive, Palatine, IL 60067
MLS# 12775075Listed by: BAIRD & WARNER, INC. - New
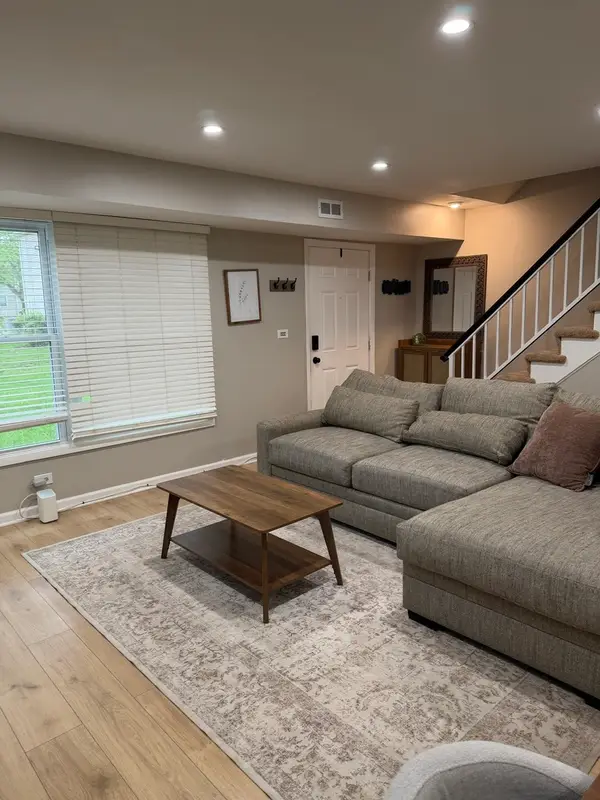 $237,000Active2 beds 1 baths900 sq. ft.
1186 E Azalea Lane #20C, Palatine, IL 60074
MLS# 12753146Listed by: RELOCATE CHICAGO REAL ESTATE - New
 $409,000Active3 beds 2 baths1,690 sq. ft.
77 N Quentin Road #311, Palatine, IL 60067
MLS# 12778857Listed by: @PROPERTIES CHRISTIE'S INTERNATIONAL REAL ESTATE - New
 $349,000Active2 beds -- baths1,074 sq. ft.
203 N Plum Grove Road, Palatine, IL 60067
MLS# 12774680Listed by: RE/MAX SUBURBAN - Open Sat, 1 to 3pmNew
 $999,000Active4 beds 5 baths5,751 sq. ft.
2015 N Northumberland Pass, Palatine, IL 60074
MLS# 12778583Listed by: @PROPERTIES CHRISTIE'S INTERNATIONAL REAL ESTATE - Open Sun, 12 to 3pmNew
 $599,000Active5 beds 3 baths3,500 sq. ft.
1173 N Clearwater Court, Palatine, IL 60067
MLS# 12778596Listed by: BARR AGENCY INC - New
 $239,000Active2 beds 1 baths1,248 sq. ft.
1193 E Barberry Lane, Palatine, IL 60074
MLS# 12769648Listed by: PROPERTY ECONOMICS INC.


Protect your home and budget from life's surprises with an Assurant Home Warranty, backed by a partner that supports you through every step of homeownership. Explore Plans.
© 2023 - 2026 ERA Franchise Systems LLC. All rights reserved. ERA Franchise Systems LLC fully supports the principles of the Fair Housing Act and the Equal Opportunity Act. ERA, ERA Real Estate powered, and their respective logos are registered service marks of ERA Franchise Systems LLC. Each office is independently owned and operated.