
1243 E Baldwin Lane #412, Palatine, IL 60074
Local realty services provided by:ERA Partners
1243 E Baldwin Lane #412,Palatine, IL 60074
$299,500
- 3 Beds
- 2 Baths
- 1,991 sq. ft.
- Condominium
- Active
Listed by: sheila thomas
Office: re/max plaza
MLS#:12771705
Source:MLSNI
Price summary
- Price:$299,500
- Price per sq. ft.:$150.43
- Monthly HOA dues:$510
About this home
Beautiful 3-Bedroom, 2-Bath Condo in Sought-After San Tropai! Welcome home to this spacious and inviting condo featuring 3 bedrooms, 2 full bathrooms, and TWO extra-large private balconies-perfect for relaxing, entertaining, or enjoying your morning coffee. Inside, you'll find a generously sized kitchen with a separate dining room, creating plenty of space for everyday living and hosting guests. The primary suite offers a peaceful retreat with a walk-in closet and private en-suite bathroom. Two additional bedrooms provide flexibility for family, guests, a home office, or whatever fits your lifestyle. Enjoy the convenience and security of a well-maintained building featuring: Secure building access, Two elevators, Same-floor laundry, Social/community room, Enclosed garage parking (one space) additional parking on upper level, and a Private storage unit. Resort-Style Community Amenities. San Tropai offers an incredible lifestyle with amenities including, Swimming pool, Clubhouse, Fitness center, Tennis courts, Scenic walking and bike paths and Storage. Fantastic Location, Conveniently located with easy access to Highway 53, shopping, restaurants, entertainment, and more. Whether you're looking for comfort, convenience, or a community with plenty to enjoy, this condo has so much to offer. Owner occupied only - rentals are not permitted....
Contact an agent
Home facts
- Year built:1979
- Subdivision & Development:San Tropai
- Listing ID #:12771705
- Updated:September 30, 2026 at 12:46 PM
Rooms and interior
- Bedrooms:3
- Total bathrooms:2
- Full bathrooms:2
- Rooms Total:6
- Dining Description:Separate Dining Room
- Kitchen Description:Dishwasher, Microwave, Range, Refrigerator
- Living area:1,991 sq. ft.
Heating and cooling
- Cooling:Central Air
- Heating:Electric
- Central air:Yes
Structure and exterior
- Year built:1979
- Building area:1,991 sq. ft.
Utilities
- Water:Public
- Sewer:Public Sewer
Finances and disclosures
- Price:$299,500
- Price per sq. ft.:$150.43
- Tax amount:$4,250 (2023)
Features and amenities
- Laundry features:Coin Laundry, Laundry
- Pool features:Pool
Parking
- Total parking spaces:1
- Parking description:Attached Garage, Garage
- Garage:Yes
- Garage spaces:1
 Copyright 2026 Midwest Real Estate Data LLC. All rights reserved. The data relating to real estate for sale on this web site comes in part from the Broker Reciprocity Program of the Midwest Real Estate Data LLC. Listing information is deemed reliable but not guaranteed. MLSNI Member Broker: Frank Scibior
New listings near 1243 E Baldwin Lane #412
- New
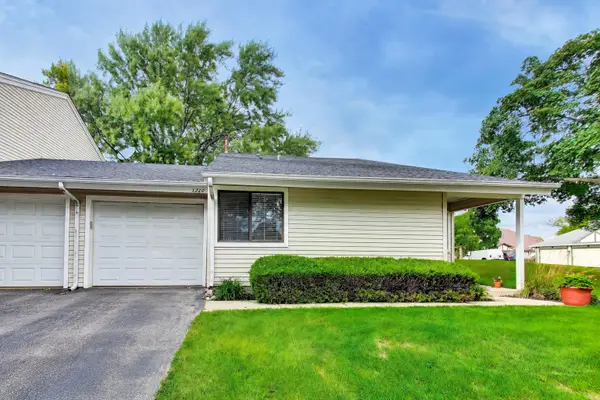 $299,995Active3 beds 2 baths1,444 sq. ft.
1720 E Shannon Lane #6, Palatine, IL 60074
MLS# 12772177Listed by: COMPASS - New
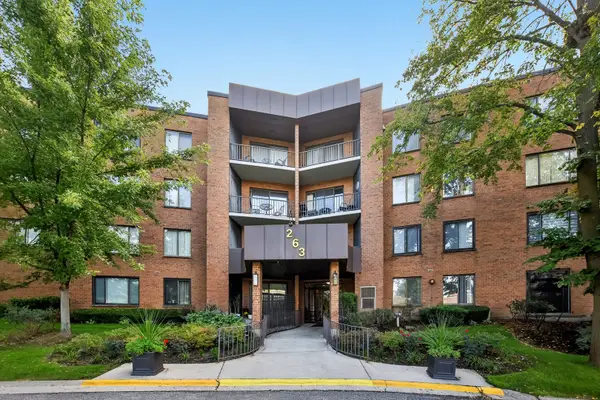 $250,000Active2 beds 2 baths1,200 sq. ft.
263 S Clubhouse Drive #312, Palatine, IL 60074
MLS# 12771840Listed by: EXIT REALTY REDEFINED - New
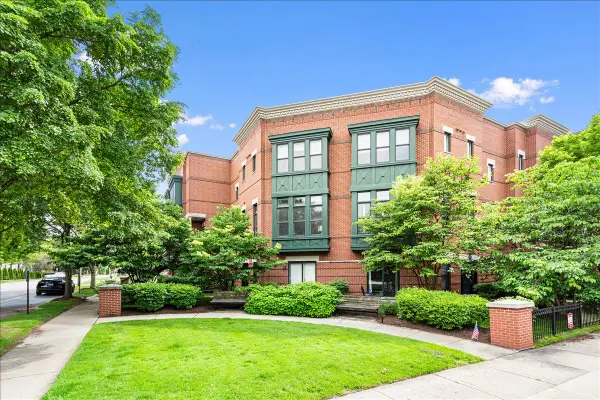 $549,900Active3 beds 4 baths2,228 sq. ft.
130 N Rose Street, Palatine, IL 60067
MLS# 12771974Listed by: RE/MAX AT HOME - New
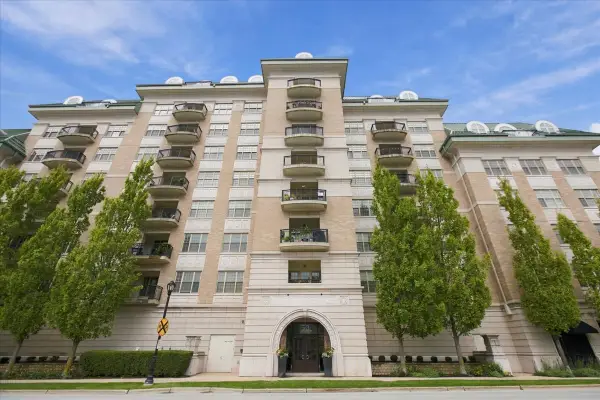 $359,000Active2 beds 2 baths1,285 sq. ft.
50 N Plum Grove Road #206E, Palatine, IL 60067
MLS# 12771564Listed by: FULTON GRACE REALTY - New
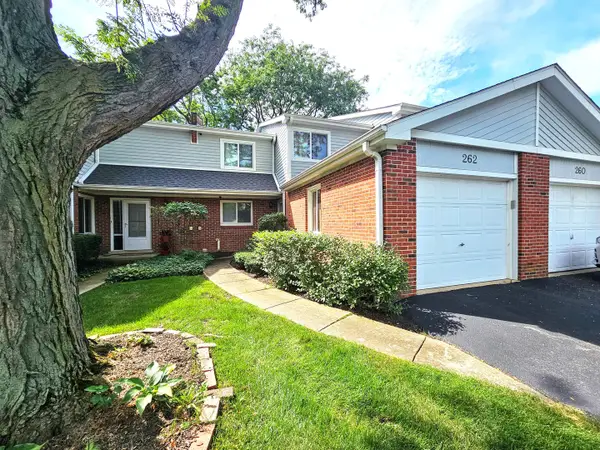 $389,900Active3 beds 4 baths1,548 sq. ft.
262 W Golfview Terrace, Palatine, IL 60067
MLS# 12770553Listed by: RE/MAX SUBURBAN - New
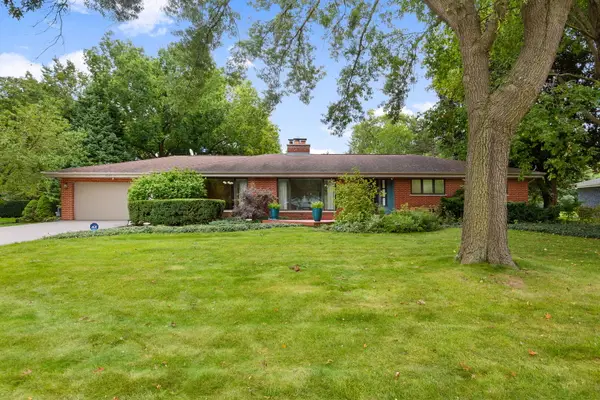 $770,000Active3 beds 3 baths3,100 sq. ft.
2327 S Circle Drive, Palatine, IL 60067
MLS# 12727106Listed by: COLDWELL BANKER REALTY - New
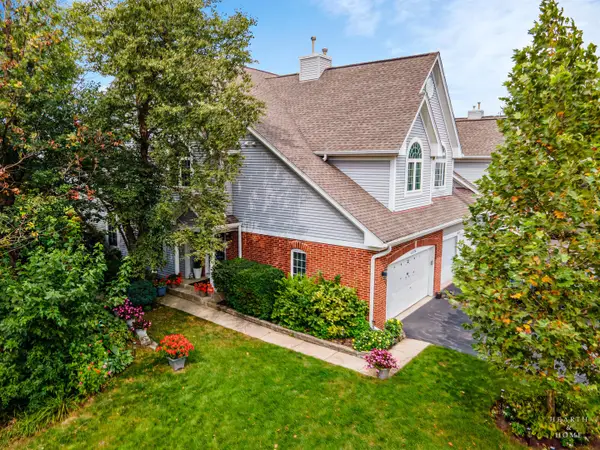 $456,900Active3 beds 4 baths1,909 sq. ft.
1024 N Earls Court, Palatine, IL 60067
MLS# 12764851Listed by: KELLER WILLIAMS SUCCESS REALTY - New
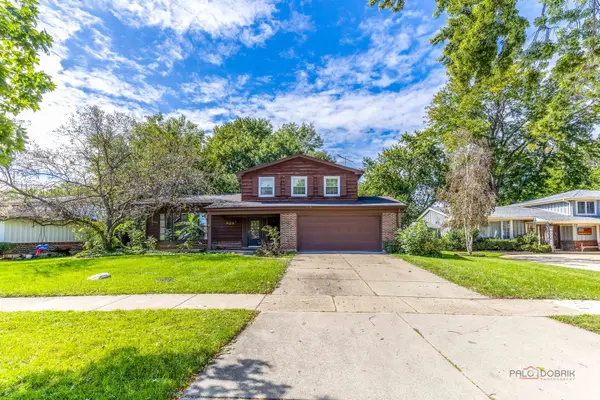 $425,000Active3 beds 3 baths
928 Rohlwing Road, Palatine, IL 60074
MLS# 12769531Listed by: COMPASS 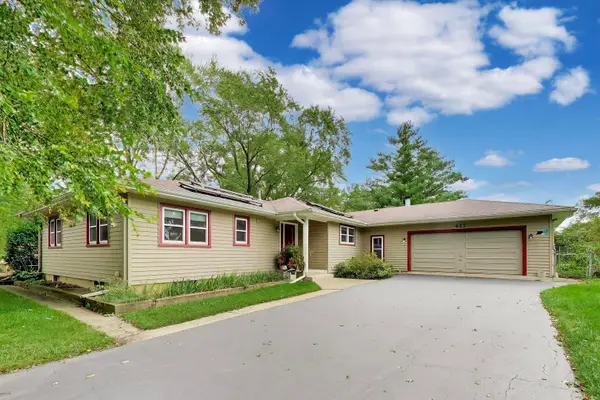 $485,000Pending4 beds 3 baths2,140 sq. ft.
427 W Helen Road, Palatine, IL 60067
MLS# 12735758Listed by: HOMESMART CONNECT


Protect your home and budget from life's surprises with an Assurant Home Warranty, backed by a partner that supports you through every step of homeownership. Explore Plans.
© 2023 - 2026 ERA Franchise Systems LLC. All rights reserved. ERA Franchise Systems LLC fully supports the principles of the Fair Housing Act and the Equal Opportunity Act. ERA, ERA Real Estate powered, and their respective logos are registered service marks of ERA Franchise Systems LLC. Each office is independently owned and operated.