
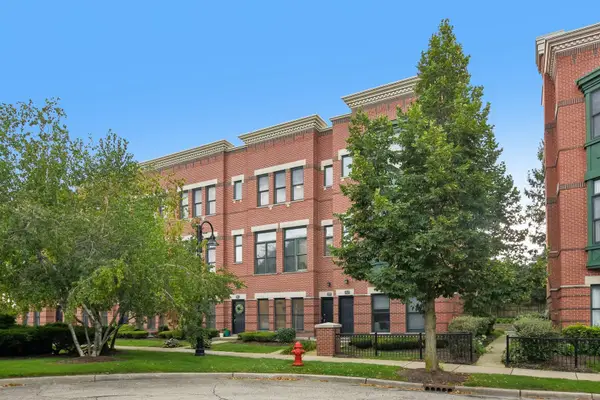
130 N Rose Street, Palatine, IL 60067
Local realty services provided by:ERA Partners
130 N Rose Street,Palatine, IL 60067
$559,900
- 3 Beds
- 4 Baths
- 2,228 sq. ft.
- Condominium
- Pending
Listed by: basel tarabein, bryan daniels
Office: re/max at home
MLS#:12659802
Source:MLSNI
Price summary
- Price:$559,900
- Price per sq. ft.:$251.3
- Monthly HOA dues:$629
About this home
Nestled just blocks from Palatine's vibrant downtown restaurants and train station, this stunning three-bedroom, three-and-a-half bath townhome offers the perfect blend of convenience and comfort. Step inside to sun-filled spaces with soaring windows and modern finishes throughout. The updated kitchen boasts stainless steel appliances and a private balcony perfect for grilling. Unwind on your private rooftop deck - completely redone and ready for entertaining. Additional highlights include a basement, heated attached two-car garage, and newer furnace and air conditioning for year-round comfort. This move-in ready gem is a rare find in one of the area's most desirable locations.
Contact an agent
Home facts
- Year built:2004
- Subdivision & Development:Palatine Station
- Listing ID #:12659802
- Updated:September 06, 2026 at 10:28 AM
Rooms and interior
- Bedrooms:3
- Total bathrooms:4
- Full bathrooms:3
- Half bathrooms:1
- Rooms Total:6
- Dining Description:Separate Dining Room
- Bathrooms Description:Separate Shower
- Basement Description:Partial, Partially Finished
- Living area:2,228 sq. ft.
Heating and cooling
- Cooling:Central Air
- Heating:Forced Air, Natural Gas
- Central air:Yes
Structure and exterior
- Roof:Asphalt
- Year built:2004
- Building area:2,228 sq. ft.
- Lot Features:Common Grounds
- Exterior Features:Balcony, Roof Deck
- Foundation Description:Concrete Perimeter
Schools
- High school:Wm Fremd High School
- Middle school:Plum Grove Middle School
- Elementary school:Stuart R Paddock Elementary Scho
Utilities
- Water:Lake Michigan
- Sewer:Public Sewer
Finances and disclosures
- Price:$559,900
- Price per sq. ft.:$251.3
- Tax amount:$10,356 (2023)
Parking
- Total parking spaces:2
- Parking description:Asphalt, Attached Garage, Garage
- Garage:Yes
- Garage spaces:2
 Copyright 2026 Midwest Real Estate Data LLC. All rights reserved. The data relating to real estate for sale on this web site comes in part from the Broker Reciprocity Program of the Midwest Real Estate Data LLC. Listing information is deemed reliable but not guaranteed. MLSNI Member Broker: Frank Scibior
New listings near 130 N Rose Street
- New
 $209,000Active2 beds 2 baths1,150 sq. ft.
2000 Bayside Drive #110, Palatine, IL 60074
MLS# 12752532Listed by: PREMIER AGENT NETWORK ILLINOIS LLC - Open Sun, 12 to 1:30pmNew
 $307,000Active2 beds 2 baths
2024 N Old Hicks Road #B6, Palatine, IL 60074
MLS# 12751326Listed by: COLDWELL BANKER REALTY - New
 $375,000Active3 beds 2 baths1,118 sq. ft.
743 S Bennett Avenue, Palatine, IL 60067
MLS# 12716317Listed by: @PROPERTIES CHRISTIE'S INTERNATIONAL REAL ESTATE - New
 $475,000Active3 beds 4 baths1,800 sq. ft.
209 W Wood Street, Palatine, IL 60067
MLS# 12752016Listed by: REDFIN CORPORATION - New
 $498,000Active3 beds 3 baths
33 Briarwood Lane, Palatine, IL 60067
MLS# 12682276Listed by: GUIDANCE REALTY - New
 $254,900Active2 beds 1 baths1,002 sq. ft.
2249 N Enlund Drive #4, Palatine, IL 60074
MLS# 12751694Listed by: REDFIN CORPORATION - New
 $298,000Active3 beds 2 baths1,400 sq. ft.
2252 N Baldwin Way #1A, Palatine, IL 60074
MLS# 12751613Listed by: EXCLUSIVE LIVING, INC - New
 $549,900Active5 beds 3 baths2,700 sq. ft.
315 E Reseda Parkway, Palatine, IL 60067
MLS# 12751391Listed by: HOMESMART CONNECT LLC - New
 $394,999Active3 beds 2 baths
724 E Baldwin Road, Palatine, IL 60074
MLS# 12749696Listed by: KELLER WILLIAMS PREMIERE PROPERTIES - New
 $1,359,000Active6 beds 3 baths4,463 sq. ft.
675 W Gilbert Road, Palatine, IL 60067
MLS# 12750692Listed by: REALTY CHAMPIONS, INC.


Protect your home and budget from life's surprises with an Assurant Home Warranty, backed by a partner that supports you through every step of homeownership. Explore Plans.
© 2023 - 2026 ERA Franchise Systems LLC. All rights reserved. ERA Franchise Systems LLC fully supports the principles of the Fair Housing Act and the Equal Opportunity Act. ERA, ERA Real Estate powered, and their respective logos are registered service marks of ERA Franchise Systems LLC. Each office is independently owned and operated.