
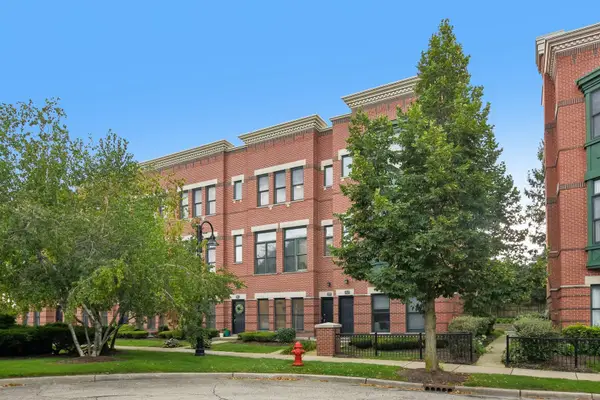
1343 N Winslowe Drive #203, Palatine, IL 60074
Local realty services provided by:ERA Partners
1343 N Winslowe Drive #203,Palatine, IL 60074
$184,900
- 2 Beds
- 1 Baths
- 850 sq. ft.
- Condominium
- Active
Listed by: j cruz
Office: coldwell banker realty
MLS#:12748546
Source:MLSNI
Price summary
- Price:$184,900
- Price per sq. ft.:$217.53
- Monthly HOA dues:$279
About this home
PERFECT PACKAGE: LOCATION & CONDITION & PRICE ! SPACIOUS 2ND FLOOR IN BEACON COVE COMPLEX. LARGE LIVING & DINING ROOM AREA W/SLIDING DOOR LEADING TO THE LARGE BALCONY FACING GRASSY COURTYARD. WALK IN CLOSET IN MASTER BEDROOM. FULLY NEW APPLIANCED STAINLESS STEEL KITCHEN . IN UNIT LAUNDRY. 1-ST FLOOR STORAGE. PERFECT FOR 1ST TIME HOME BUYER, BUT COMPLEX IS ALSO INVESTOR FRIENDLY. CLOSE TO SHOPPING RESTAURANTS BANKS AND X-WAY. SHOW & SELL! ***SOLD AS IS***
Contact an agent
Home facts
- Year built:1985
- Subdivision & Development:Beacon Cove
- Listing ID #:12748546
- Updated:September 07, 2026 at 11:51 AM
Rooms and interior
- Bedrooms:2
- Total bathrooms:1
- Full bathrooms:1
- Rooms Total:5
- Dining Description:Combined With Living Room
- Kitchen Description:Dishwasher, Microwave, Range, Refrigerator, Stainless Steel Appliance(s)
- Living area:850 sq. ft.
Heating and cooling
- Heating:Baseboard, Electric
Structure and exterior
- Year built:1985
- Building area:850 sq. ft.
- Lot Features:Common Grounds
- Exterior Features:Balcony
Schools
- High school:Palatine High School
- Elementary school:Virginia Lake Elementary School
Utilities
- Water:Lake Michigan
- Sewer:Public Sewer
Finances and disclosures
- Price:$184,900
- Price per sq. ft.:$217.53
- Tax amount:$4,042 (2025)
Features and amenities
- Laundry features:Dryer, Washer
- Amenities:Ceiling Fan(s), Intercom, TV-Cable
Parking
- Total parking spaces:2
- Parking description:Unassigned
 Copyright 2026 Midwest Real Estate Data LLC. All rights reserved. The data relating to real estate for sale on this web site comes in part from the Broker Reciprocity Program of the Midwest Real Estate Data LLC. Listing information is deemed reliable but not guaranteed. MLSNI Member Broker: Frank Scibior
New listings near 1343 N Winslowe Drive #203
- New
 $695,000Active5 beds 4 baths3,055 sq. ft.
572 E Delgado Drive, Palatine, IL 60074
MLS# 12752577Listed by: CONCENTRIC REALTY, INC - New
 $209,000Active2 beds 2 baths1,150 sq. ft.
2000 Bayside Drive #110, Palatine, IL 60074
MLS# 12752532Listed by: PREMIER AGENT NETWORK ILLINOIS LLC - New
 $307,000Active2 beds 2 baths
2024 N Old Hicks Road #B6, Palatine, IL 60074
MLS# 12751326Listed by: COLDWELL BANKER REALTY - New
 $375,000Active3 beds 2 baths1,118 sq. ft.
743 S Bennett Avenue, Palatine, IL 60067
MLS# 12716317Listed by: @PROPERTIES CHRISTIE'S INTERNATIONAL REAL ESTATE - New
 $475,000Active3 beds 4 baths1,800 sq. ft.
209 W Wood Street, Palatine, IL 60067
MLS# 12752016Listed by: REDFIN CORPORATION - New
 $498,000Active3 beds 3 baths
33 Briarwood Lane, Palatine, IL 60067
MLS# 12682276Listed by: GUIDANCE REALTY - New
 $254,900Active2 beds 1 baths1,002 sq. ft.
2249 N Enlund Drive #4, Palatine, IL 60074
MLS# 12751694Listed by: REDFIN CORPORATION - New
 $298,000Active3 beds 2 baths1,400 sq. ft.
2252 N Baldwin Way #1A, Palatine, IL 60074
MLS# 12751613Listed by: EXCLUSIVE LIVING, INC - New
 $549,900Active5 beds 3 baths2,700 sq. ft.
315 E Reseda Parkway, Palatine, IL 60067
MLS# 12751391Listed by: HOMESMART CONNECT LLC - New
 $394,999Active3 beds 2 baths
724 E Baldwin Road, Palatine, IL 60074
MLS# 12749696Listed by: KELLER WILLIAMS PREMIERE PROPERTIES


Protect your home and budget from life's surprises with an Assurant Home Warranty, backed by a partner that supports you through every step of homeownership. Explore Plans.
© 2023 - 2026 ERA Franchise Systems LLC. All rights reserved. ERA Franchise Systems LLC fully supports the principles of the Fair Housing Act and the Equal Opportunity Act. ERA, ERA Real Estate powered, and their respective logos are registered service marks of ERA Franchise Systems LLC. Each office is independently owned and operated.