
151 N Rose Street #E, Palatine, IL 60067
Local realty services provided by:ERA Partners
151 N Rose Street #E,Palatine, IL 60067
$475,000
- 3 Beds
- 4 Baths
- 1,850 sq. ft.
- Condominium
- Pending
Listed by: holly murguia
Office: redfin corporation
MLS#:12708491
Source:MLSNI
Price summary
- Price:$475,000
- Price per sq. ft.:$256.76
- Monthly HOA dues:$551
About this home
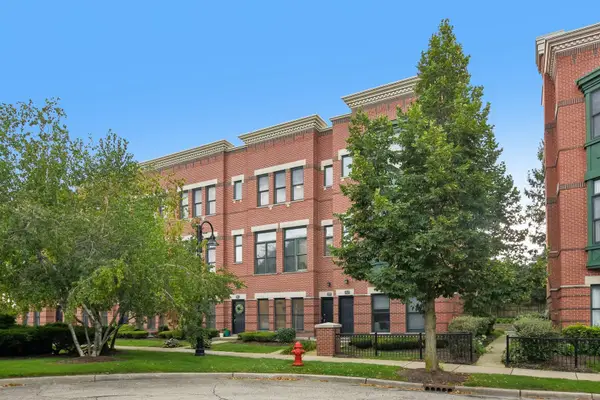
Welcome home! Rarely available Gramercy Elite all-brick end-unit townhome in highly desirable Palatine Station! This light-filled, move-in-ready home offers four levels of upscale living with windows on three sides, creating an abundance of natural light throughout. Featuring 10-foot ceilings and crown molding throughout most rooms, 2 bedrooms, 2 full baths, 1 half bath, an attached 2-car garage with additional parking behind, and exceptional indoor and outdoor living spaces, this home is truly one of a kind.The open-concept main level showcases hardwood flooring, a cozy gas fireplace, custom window treatments, six-panel doors, and a spacious living room that flows seamlessly into the dining area and chef's kitchen. The beautifully appointed kitchen features 42" cabinetry, granite countertops, stainless steel appliances, a large center island, and access to a private balcony.The third level offers a spacious primary suite with a spa-inspired bath featuring double vanities, a Jacuzzi tub, separate shower, and a generous closet. A generously sized second bedroom, an additional full bath, and a conveniently located laundry area complete the upper level.The versatile lower level featuring a murphy bed is perfect for a family room, home office, workout space, or flex room and includes a convenient half bath with direct access to the attached garage. A sub-basement provides abundant storage or can easily serve as an additional flex space.The showstopper is the expansive rooftop deck! Perfect for entertaining, relaxing, or enjoying summer evenings. Recent improvements include a new roof (2024), rooftop composite deck (2024), A/C (2019), Aprilaire humidifier (2025), water heater (2025), kitchen appliances (2021), washer and dryer (2023), and fresh interior paint (2025).Enjoy an unbeatable location just steps from downtown Palatine, the Metra station, shopping, dining, and entertainment. Luxury, location, and low-maintenance living come together in this exceptional home. Don't miss this rare opportunity to own this home!...
Contact an agent
Home facts
- Year built:2004
- Listing ID #:12708491
- Updated:September 07, 2026 at 10:28 AM
Rooms and interior
- Bedrooms:3
- Total bathrooms:4
- Full bathrooms:2
- Half bathrooms:2
- Rooms Total:7
- Dining Description:Separate Dining Room
- Bathrooms Description:Double Sinks, Separate Shower, Soaking Tub
- Kitchen Description:Dishwasher, Disposal, Microwave, Range, Refrigerator, Stainless Steel Appliance(s)
- Basement Description:Finished, Partial
- Living area:1,850 sq. ft.
Heating and cooling
- Cooling:Central Air
- Heating:Forced Air, Natural Gas
- Central air:Yes
Structure and exterior
- Year built:2004
- Building area:1,850 sq. ft.
- Exterior Features:Balcony, Roof Deck
Schools
- High school:Wm Fremd High School
- Middle school:Plum Grove Middle School
- Elementary school:Stuart R Paddock Elementary Scho
Utilities
- Water:Lake Michigan
- Sewer:Public Sewer
Finances and disclosures
- Price:$475,000
- Price per sq. ft.:$256.76
- Tax amount:$8,623 (2024)
Features and amenities
- Laundry features:Dryer, Washer
- Amenities:Backup Sump Pump, CO Detectors, Ceiling Fan(s), Fan-Attic Exhaust, Radon Mitigation System, Security System, Sprinkler-Lawn, Sump Pump
Parking
- Total parking spaces:2
- Parking description:Attached Garage, Garage
- Garage:Yes
- Garage spaces:2
 Copyright 2026 Midwest Real Estate Data LLC. All rights reserved. The data relating to real estate for sale on this web site comes in part from the Broker Reciprocity Program of the Midwest Real Estate Data LLC. Listing information is deemed reliable but not guaranteed. MLSNI Member Broker: Frank Scibior
New listings near 151 N Rose Street #E
- New
 $695,000Active5 beds 4 baths3,055 sq. ft.
572 E Delgado Drive, Palatine, IL 60074
MLS# 12752577Listed by: CONCENTRIC REALTY, INC - New
 $209,000Active2 beds 2 baths1,150 sq. ft.
2000 Bayside Drive #110, Palatine, IL 60074
MLS# 12752532Listed by: PREMIER AGENT NETWORK ILLINOIS LLC - New
 $307,000Active2 beds 2 baths
2024 N Old Hicks Road #B6, Palatine, IL 60074
MLS# 12751326Listed by: COLDWELL BANKER REALTY - New
 $375,000Active3 beds 2 baths1,118 sq. ft.
743 S Bennett Avenue, Palatine, IL 60067
MLS# 12716317Listed by: @PROPERTIES CHRISTIE'S INTERNATIONAL REAL ESTATE - New
 $475,000Active3 beds 4 baths1,800 sq. ft.
209 W Wood Street, Palatine, IL 60067
MLS# 12752016Listed by: REDFIN CORPORATION - New
 $498,000Active3 beds 3 baths
33 Briarwood Lane, Palatine, IL 60067
MLS# 12682276Listed by: GUIDANCE REALTY - New
 $254,900Active2 beds 1 baths1,002 sq. ft.
2249 N Enlund Drive #4, Palatine, IL 60074
MLS# 12751694Listed by: REDFIN CORPORATION - New
 $298,000Active3 beds 2 baths1,400 sq. ft.
2252 N Baldwin Way #1A, Palatine, IL 60074
MLS# 12751613Listed by: EXCLUSIVE LIVING, INC - New
 $549,900Active5 beds 3 baths2,700 sq. ft.
315 E Reseda Parkway, Palatine, IL 60067
MLS# 12751391Listed by: HOMESMART CONNECT LLC - New
 $394,999Active3 beds 2 baths
724 E Baldwin Road, Palatine, IL 60074
MLS# 12749696Listed by: KELLER WILLIAMS PREMIERE PROPERTIES


Protect your home and budget from life's surprises with an Assurant Home Warranty, backed by a partner that supports you through every step of homeownership. Explore Plans.
© 2023 - 2026 ERA Franchise Systems LLC. All rights reserved. ERA Franchise Systems LLC fully supports the principles of the Fair Housing Act and the Equal Opportunity Act. ERA, ERA Real Estate powered, and their respective logos are registered service marks of ERA Franchise Systems LLC. Each office is independently owned and operated.