
200 S Greeley Street, Palatine, IL 60067
Local realty services provided by:Results Realty ERA Powered
200 S Greeley Street,Palatine, IL 60067
$250,000
- 2 Beds
- 1 Baths
- 941 sq. ft.
- Single family
- Active
Upcoming open houses
- Sun, Oct 2512:00 pm - 02:00 pm
Listed by: carol edwards
Office: re/max professionals select
MLS#:12779067
Source:MLSNI
Price summary
- Price:$250,000
- Price per sq. ft.:$265.67
About this home
Opportunity knocks in the heart of downtown Palatine! This 2-bedroom, 1-bath home sits directly across from the park and the elementary school (Paddock), offering a front-row view of green space and a location that's hard to beat. Stroll to downtown dining, shops, coffee, and the Metra for an easy commute to Chicago. The manageable layout makes this an ideal starter home or a smart way to downsize, and its location offers flexibility for anyone wanting to stay close to the people who matter. Investors and renovators, take note: with walkable downtown address and so much nearby, the upside is clear. Bring your vision and make it your own. Opportunities like this in downtown Palatine don't come often. EQUIPMENT: Kitchen appliances- Stove & Microwave (2016), Refrigerator (2020), Washer, Dryer (2022), Windows- some replaced (2021), Soffits, Gutters (2021), Furnace & Water heater (2022), A/C (2023), Roof- Shingles (2014)
Contact an agent
Home facts
- Year built:1951
- Listing ID #:12779067
- Updated:October 22, 2026 at 12:52 PM
Rooms and interior
- Bedrooms:2
- Total bathrooms:1
- Full bathrooms:1
- Rooms Total:5
- Dining Description:Separate Dining Room
- Kitchen Description:Dishwasher, Disposal, Freezer, Gas Cooktop, Microwave, Range, Refrigerator
- Living area:941 sq. ft.
Heating and cooling
- Cooling:Central Air
- Heating:Forced Air, Gas
- Central air:Yes
Structure and exterior
- Roof:Asphalt
- Year built:1951
- Building area:941 sq. ft.
- Lot area:0.2 Acres
- Architectural Style:Ranch
- Foundation Description:Block
- Levels:1 Story
Schools
- High school:Wm Fremd High School
- Middle school:Plum Grove Middle School
- Elementary school:Stuart R Paddock Elementary Scho
Utilities
- Water:Public
- Sewer:Public Sewer
Finances and disclosures
- Price:$250,000
- Price per sq. ft.:$265.67
- Tax amount:$5,635 (2025)
Features and amenities
- Laundry features:Dryer, Washer
Parking
- Total parking spaces:3
- Parking description:Asphalt, Attached Garage, Driveway, Garage
- Garage:Yes
- Garage spaces:1
 Copyright 2026 Midwest Real Estate Data LLC. All rights reserved. The data relating to real estate for sale on this web site comes in part from the Broker Reciprocity Program of the Midwest Real Estate Data LLC. Listing information is deemed reliable but not guaranteed.
New listings near 200 S Greeley Street
- Open Sun, 10:30am to 1pmNew
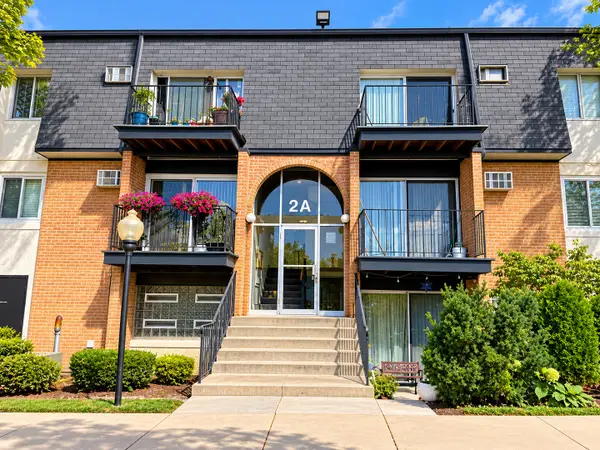 $159,000Active1 beds 1 baths750 sq. ft.
2A E Dundee Quarter Drive #308, Palatine, IL 60074
MLS# 12791470Listed by: TGB REAL ESTATE LLC - Open Sat, 10am to 12pmNew
 $179,000Active2 beds 2 baths1,100 sq. ft.
1265 N Sterling Avenue #204, Palatine, IL 60067
MLS# 12789765Listed by: BARR AGENCY INC - New
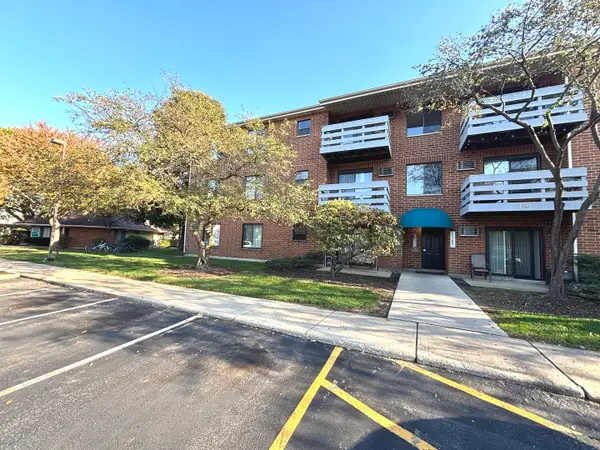 $179,900Active1 beds 1 baths
1375 N Winslowe Drive #103, Palatine, IL 60074
MLS# 12791178Listed by: GAVA REALTY - New
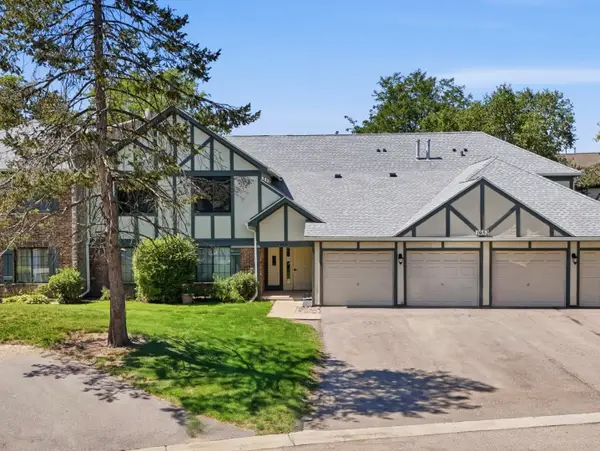 $262,000Active2 beds 1 baths1,000 sq. ft.
1952 N Hidden Creek Circle #7, Palatine, IL 60074
MLS# 12791133Listed by: KOMAR - New
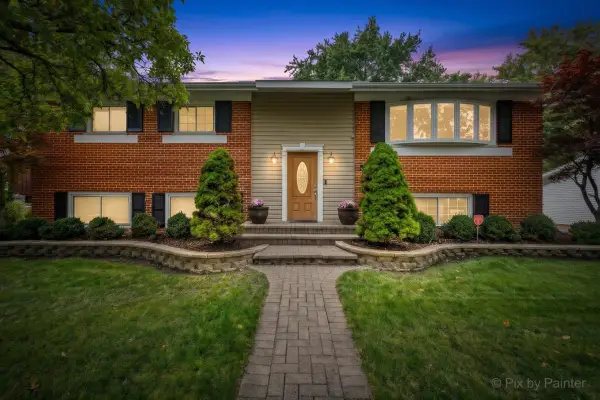 $500,000Active4 beds 2 baths2,454 sq. ft.
1205 E Patten Drive, Palatine, IL 60074
MLS# 12790542Listed by: KELLER WILLIAMS SUCCESS REALTY - New
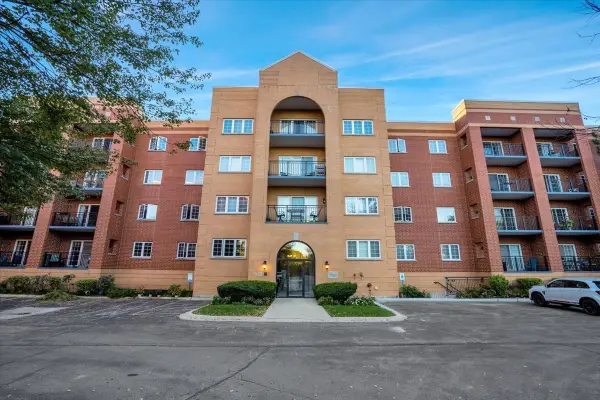 $290,000Active2 beds 2 baths1,500 sq. ft.
55 S Hale Street #207, Palatine, IL 60067
MLS# 12790743Listed by: KELLER WILLIAMS THRIVE - New
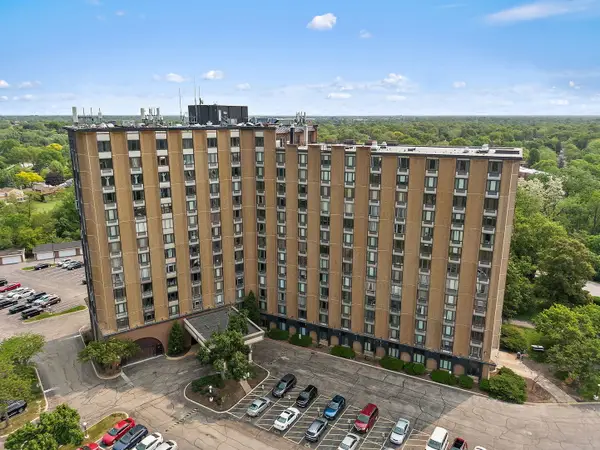 $149,900Active2 beds 2 baths
1 Renaissance Place #517, Palatine, IL 60067
MLS# 12790615Listed by: LEGACY PROPERTIES, A SARAH LEONARD COMPANY, LLC - New
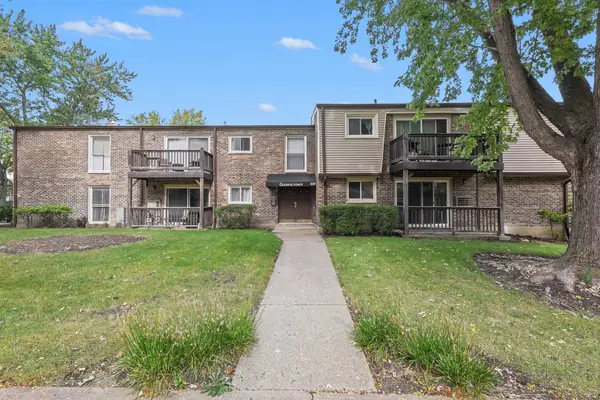 $199,000Active1 beds 1 baths850 sq. ft.
220 W Colfax Street #102, Palatine, IL 60067
MLS# 12788100Listed by: BERKSHIRE HATHAWAY HOMESERVICES STARCK REAL ESTATE - New
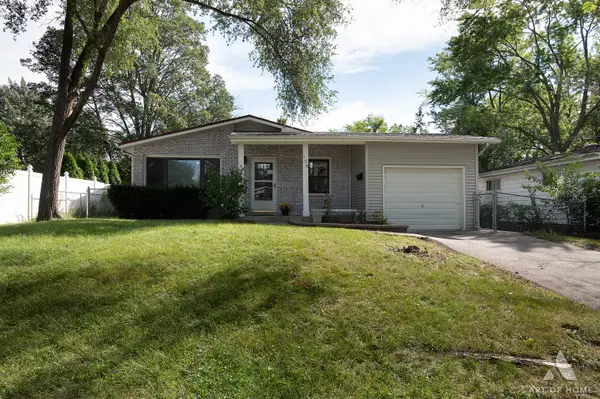 $425,000Active3 beds 2 baths1,730 sq. ft.
175 S Maple Street, Palatine, IL 60067
MLS# 12789715Listed by: REAL BROKER LLC


Protect your home and budget from life's surprises with an Assurant Home Warranty, backed by a partner that supports you through every step of homeownership. Explore Plans.
© 2023 - 2026 ERA Franchise Systems LLC. All rights reserved. ERA Franchise Systems LLC fully supports the principles of the Fair Housing Act and the Equal Opportunity Act. ERA, ERA Real Estate powered, and their respective logos are registered service marks of ERA Franchise Systems LLC. Each office is independently owned and operated.