
35 S Baybrook Drive #309, Palatine, IL 60074
Local realty services provided by:ERA Partners
35 S Baybrook Drive #309,Palatine, IL 60074
$233,000
- 2 Beds
- 2 Baths
- 1,092 sq. ft.
- Condominium
- Active
Listed by: melissa dorchak
Office: innovated realty solutions
MLS#:12778124
Source:MLSNI
Price summary
- Price:$233,000
- Price per sq. ft.:$213.37
- Monthly HOA dues:$429
About this home
Welcome to the highly desirable Baybrook Park complex, ideally located near plenty of shopping and dining options, access to Route 53, and for the commuters, less than 10 minutes from both the Arlington Heights and Palatine Metra stations! This spacious third-floor unit offers 2 bedrooms, 2 full bathrooms, a generous sized living room, plus a designated dining area. The kitchen provides room for a casual breakfast nook or the opportunity to expand and create an even larger kitchen footprint. Step outside to the impressive 45-foot-long balcony, the perfect place to enjoy a peaceful morning hot beverage or unwind at the end of the day. Additional storage is a standout feature in this unit, with three large storage closets conveniently located off the foyer, plus a private storage locker on the unit level and another storage area in front of the INCLUDED garage parking space. Laundry facilities are conveniently located on every floor. The HOA fee includes water, building maintenance, snow removal, landscaping, and garbage removal. Residents of Baybrook Park can enjoy access to the private in-ground pool, clubhouse, and party room complete with a full-size kitchen. The scenic pond and Baybrook Drive provide a beautiful setting and connect with nature to the nearby Twin Lakes Recreation Area, offering an array of amenities including golf and driving range, waterfront activities, playgrounds, and picnic shelters. Convenient, spacious, and filled with amenities-come see all this Baybrook Park home has to offer today!...
Contact an agent
Home facts
- Year built:1979
- Listing ID #:12778124
- Updated:October 08, 2026 at 08:45 PM
Rooms and interior
- Bedrooms:2
- Total bathrooms:2
- Full bathrooms:2
- Rooms Total:5
- Living area:1,092 sq. ft.
Heating and cooling
- Cooling:Central Air
- Heating:Electric, Forced Air
- Central air:Yes
Structure and exterior
- Year built:1979
- Building area:1,092 sq. ft.
- Exterior Features:Balcony
Utilities
- Water:Public
- Sewer:Public Sewer
Finances and disclosures
- Price:$233,000
- Price per sq. ft.:$213.37
- Tax amount:$3,684 (2025)
Features and amenities
- Laundry features:Coin Laundry
- Pool features:Pool
Parking
- Total parking spaces:1
- Parking description:Attached Garage, Garage
- Garage:Yes
- Garage spaces:1
 Copyright 2026 Midwest Real Estate Data LLC. All rights reserved. The data relating to real estate for sale on this web site comes in part from the Broker Reciprocity Program of the Midwest Real Estate Data LLC. Listing information is deemed reliable but not guaranteed. MLSNI Member Broker: Frank Scibior
New listings near 35 S Baybrook Drive #309
- New
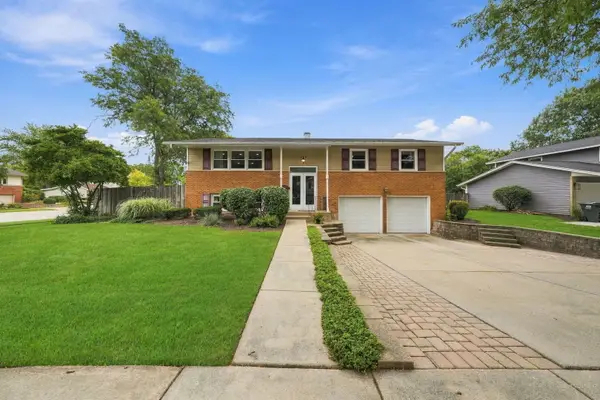 $449,900Active3 beds 2 baths1,248 sq. ft.
503 N Schirra Drive, Palatine, IL 60074
MLS# 12780687Listed by: SERHANT. - New
 $169,999Active2 beds 2 baths
1 Renaissance Place #618, Palatine, IL 60067
MLS# 12779246Listed by: PRIME REAL ESTATE SOLUTIONS - Open Sun, 11am to 1pmNew
 $360,000Active3 beds 3 baths1,729 sq. ft.
1103 N Claremont Drive, Palatine, IL 60067
MLS# 12777121Listed by: COMPASS - New
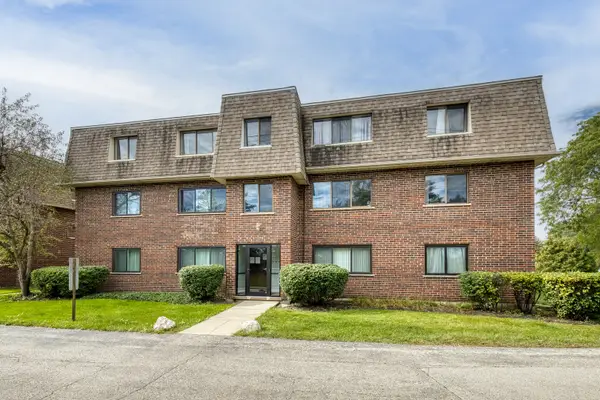 $189,900Active2 beds 2 baths1,100 sq. ft.
1472 Carol Court #3B, Palatine, IL 60074
MLS# 12780303Listed by: @PROPERTIES CHRISTIE'S INTERNATIONAL REAL ESTATE - New
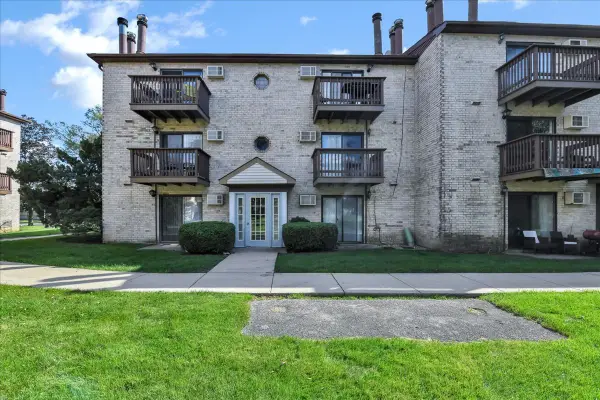 $199,000Active2 beds 1 baths
514 E Spruce Drive #2B, Palatine, IL 60074
MLS# 12778108Listed by: ROYAL FAMILY REAL ESTATE - New
 $289,995Active3 beds 2 baths1,444 sq. ft.
1720 E Shannon Lane #6, Palatine, IL 60074
MLS# 12779195Listed by: COMPASS - New
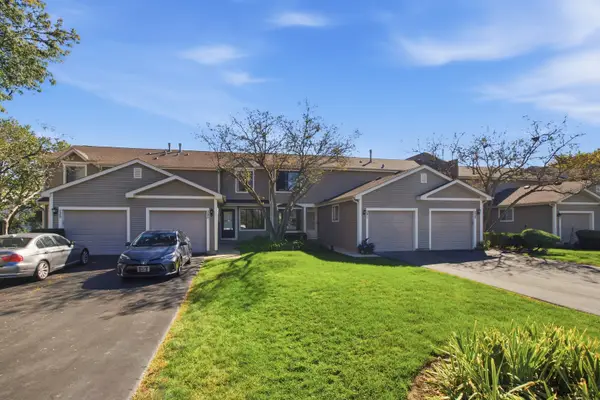 $349,000Active2 beds 2 baths1,376 sq. ft.
241 E Forest Knoll Drive, Palatine, IL 60074
MLS# 12779037Listed by: HOMESMART CONNECT LLC - Open Sun, 11:30am to 1:30pmNew
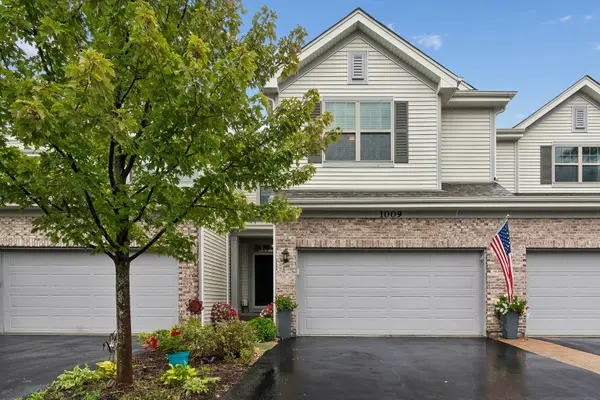 $539,000Active3 beds 3 baths2,300 sq. ft.
1009 N Auburn Ridge Drive, Palatine, IL 60067
MLS# 12775075Listed by: BAIRD & WARNER, INC. - New
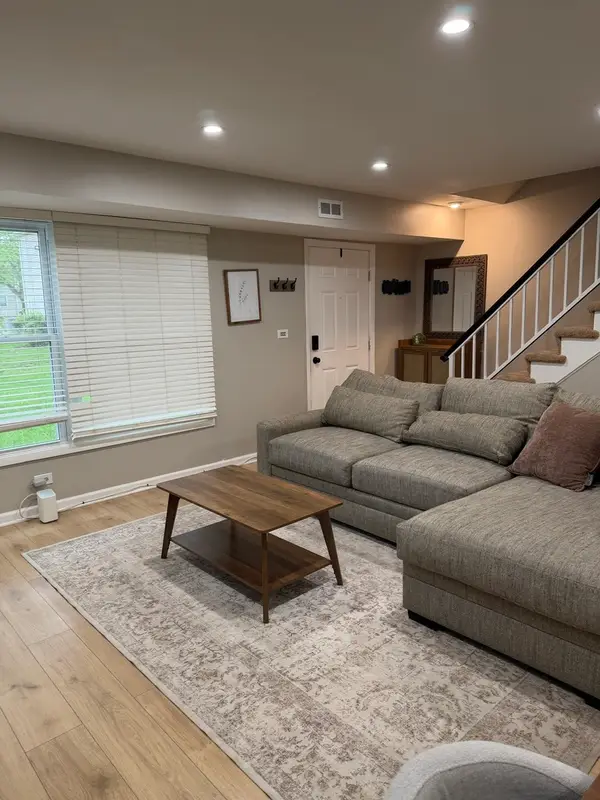 $237,000Active2 beds 1 baths900 sq. ft.
1186 E Azalea Lane #20C, Palatine, IL 60074
MLS# 12753146Listed by: RELOCATE CHICAGO REAL ESTATE


Protect your home and budget from life's surprises with an Assurant Home Warranty, backed by a partner that supports you through every step of homeownership. Explore Plans.
© 2023 - 2026 ERA Franchise Systems LLC. All rights reserved. ERA Franchise Systems LLC fully supports the principles of the Fair Housing Act and the Equal Opportunity Act. ERA, ERA Real Estate powered, and their respective logos are registered service marks of ERA Franchise Systems LLC. Each office is independently owned and operated.