
406 N Williams Drive, Palatine, IL 60074
Local realty services provided by:Results Realty ERA Powered
406 N Williams Drive,Palatine, IL 60074
$399,900
- 4 Beds
- 2 Baths
- 1,800 sq. ft.
- Single family
- Pending
Listed by: randall brush
Office: coldwell banker realty
MLS#:12727448
Source:MLSNI
Price summary
- Price:$399,900
- Price per sq. ft.:$222.17
About this home
Welcome home to this spacious 4-bedroom, 1.5-bath raised ranch offering a great combination of comfortable living space, desirable updates, and a convenient location. The main level features a bright living room and dining room, hallway, and three bedrooms with beautiful hardwood floors. The kitchen includes a useful center island and provides easy access to the large deck and private yard-perfect for outdoor entertaining, relaxing, or enjoying your morning coffee. The updated full bathroom completes the main level. The lower level adds valuable living space with a spacious family room, fourth bedroom, and convenient half bath, offering flexibility for guests, a home office, or additional living needs. A 2-car garage provides ample parking and storage. Major updates include the roof, furnace, and central air. Ideally located close to parks, schools, Metra train, expressways, shopping, restaurants, and more. Priced to sell-don't miss this great opportunity!
Contact an agent
Home facts
- Year built:1964
- Subdivision & Development:Winston Park
- Listing ID #:12727448
- Updated:September 30, 2026 at 09:22 AM
Rooms and interior
- Bedrooms:4
- Total bathrooms:2
- Full bathrooms:1
- Half bathrooms:1
- Rooms Total:8
- Dining Description:L-Shaped
- Kitchen Description:Cooktop, Disposal, Double Oven, Refrigerator
- Basement Description:Finished, Partial
- Living area:1,800 sq. ft.
Heating and cooling
- Cooling:Central Air
- Heating:Forced Air, Natural Gas
- Central air:Yes
Structure and exterior
- Roof:Asphalt
- Year built:1964
- Building area:1,800 sq. ft.
- Lot Features:Corner Lot
- Architectural Style:Bi-level
- Foundation Description:Concrete Perimeter
Schools
- High school:Palatine High School
- Middle school:Winston Campus Middle School
- Elementary school:Jane Addams Junior High School
Utilities
- Water:Lake Michigan
- Sewer:Public Sewer
Finances and disclosures
- Price:$399,900
- Price per sq. ft.:$222.17
- Tax amount:$8,478 (2025)
Features and amenities
- Laundry features:Dryer, Washer
Parking
- Total parking spaces:2
- Parking description:Attached Garage, Concrete, Garage
- Garage:Yes
- Garage spaces:2
 Copyright 2026 Midwest Real Estate Data LLC. All rights reserved. The data relating to real estate for sale on this web site comes in part from the Broker Reciprocity Program of the Midwest Real Estate Data LLC. Listing information is deemed reliable but not guaranteed.
New listings near 406 N Williams Drive
- New
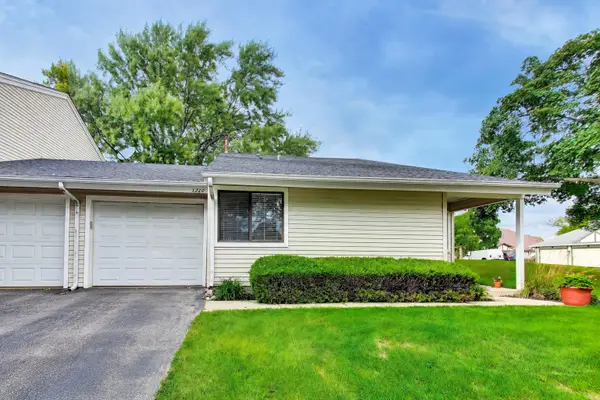 $299,995Active3 beds 2 baths1,444 sq. ft.
1720 E Shannon Lane #6, Palatine, IL 60074
MLS# 12772177Listed by: COMPASS - New
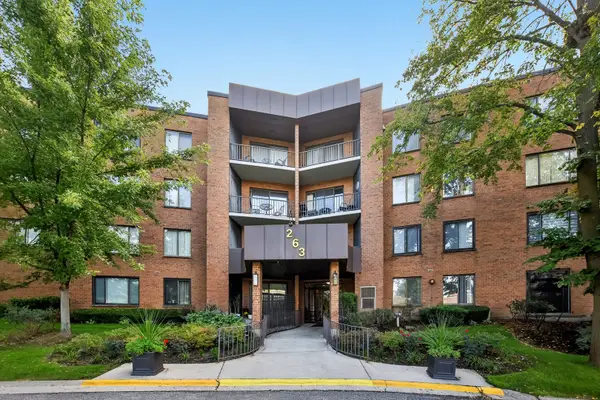 $250,000Active2 beds 2 baths1,200 sq. ft.
263 S Clubhouse Drive #312, Palatine, IL 60074
MLS# 12771840Listed by: EXIT REALTY REDEFINED - New
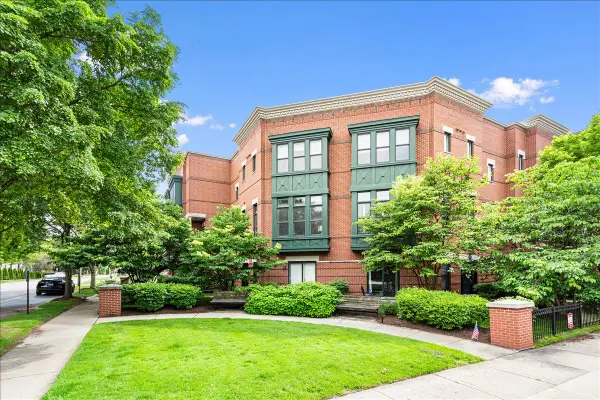 $549,900Active3 beds 4 baths2,228 sq. ft.
130 N Rose Street, Palatine, IL 60067
MLS# 12771974Listed by: RE/MAX AT HOME - New
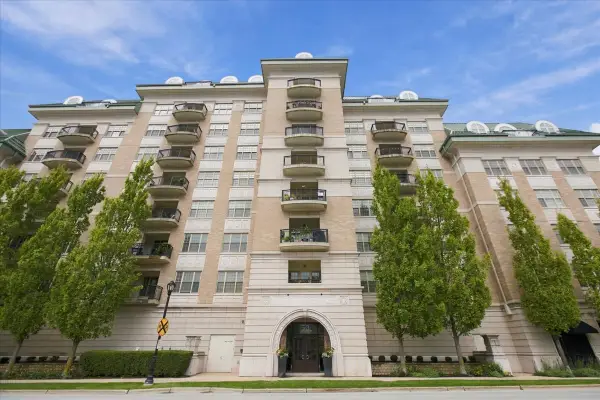 $359,000Active2 beds 2 baths1,285 sq. ft.
50 N Plum Grove Road #206E, Palatine, IL 60067
MLS# 12771564Listed by: FULTON GRACE REALTY - New
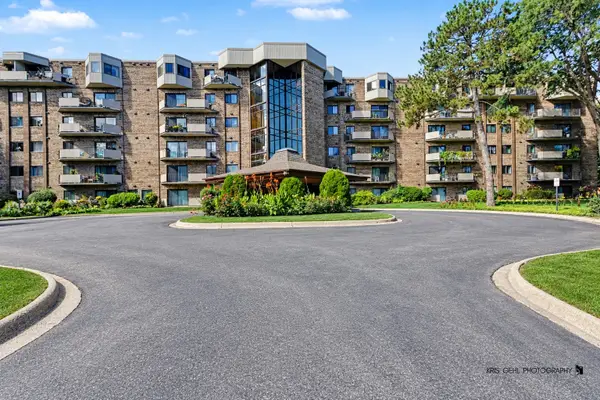 $299,500Active3 beds 2 baths1,991 sq. ft.
1243 E Baldwin Lane #412, Palatine, IL 60074
MLS# 12771705Listed by: RE/MAX PLAZA - New
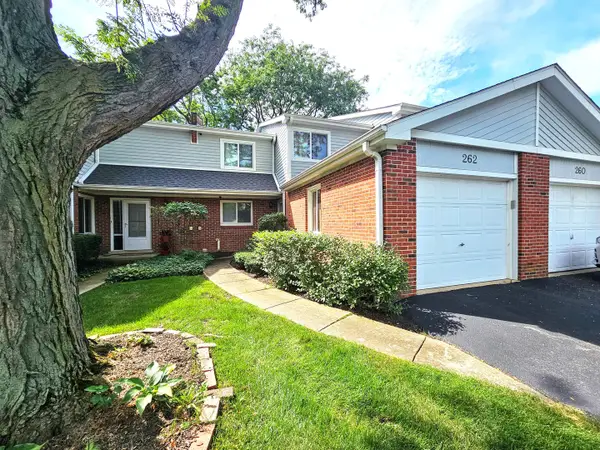 $389,900Active3 beds 4 baths1,548 sq. ft.
262 W Golfview Terrace, Palatine, IL 60067
MLS# 12770553Listed by: RE/MAX SUBURBAN - New
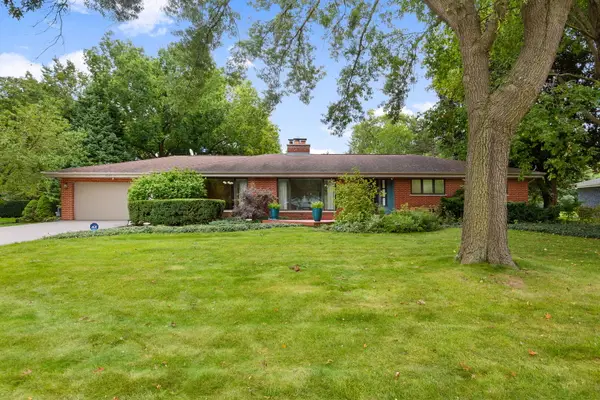 $770,000Active3 beds 3 baths3,100 sq. ft.
2327 S Circle Drive, Palatine, IL 60067
MLS# 12727106Listed by: COLDWELL BANKER REALTY - New
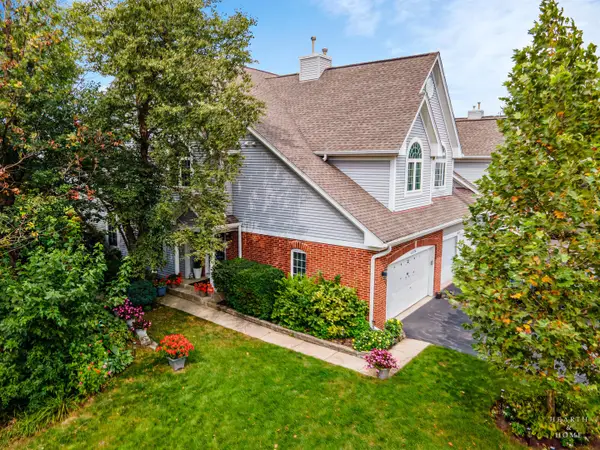 $456,900Active3 beds 4 baths1,909 sq. ft.
1024 N Earls Court, Palatine, IL 60067
MLS# 12764851Listed by: KELLER WILLIAMS SUCCESS REALTY - New
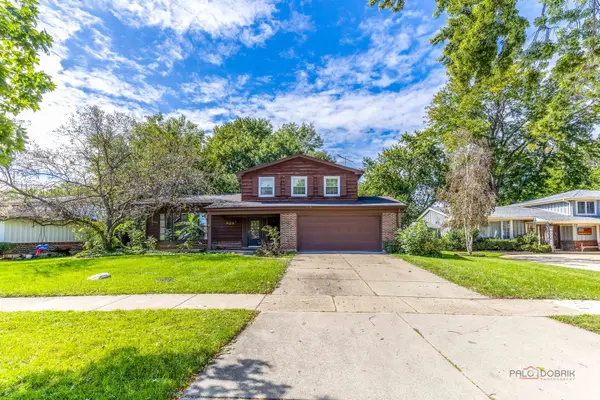 $425,000Active3 beds 3 baths
928 Rohlwing Road, Palatine, IL 60074
MLS# 12769531Listed by: COMPASS 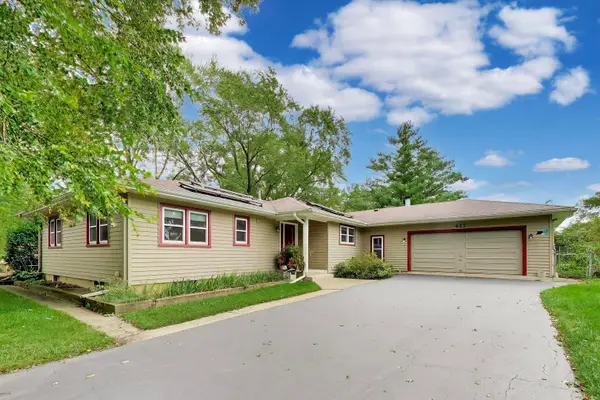 $485,000Pending4 beds 3 baths2,140 sq. ft.
427 W Helen Road, Palatine, IL 60067
MLS# 12735758Listed by: HOMESMART CONNECT


Protect your home and budget from life's surprises with an Assurant Home Warranty, backed by a partner that supports you through every step of homeownership. Explore Plans.
© 2023 - 2026 ERA Franchise Systems LLC. All rights reserved. ERA Franchise Systems LLC fully supports the principles of the Fair Housing Act and the Equal Opportunity Act. ERA, ERA Real Estate powered, and their respective logos are registered service marks of ERA Franchise Systems LLC. Each office is independently owned and operated.