
478 W Shady Lane Road, Palatine, IL 60074
Local realty services provided by:ERA Partners
478 W Shady Lane Road,Palatine, IL 60074
$425,000
- 2 Beds
- 3 Baths
- 1,521 sq. ft.
- Single family
- Pending
Listed by: sarah leonard, james brown
Office: legacy properties, a sarah leonard company, llc.
MLS#:12730583
Source:MLSNI
Price summary
- Price:$425,000
- Price per sq. ft.:$279.42
About this home
Welcome home to 478 W Shady Lane Rd, a fantastic updated sprawling ranch with a wide-open floor plan, perfectly situated on a prime corner lot in the desirable Barrington Woods neighborhood! Set on over a quarter acre directly across from Deer Park shopping, this beautifully maintained home offers easy one-story living at its finest, an incredible location, a finished basement, oversized 2.5-car attached garage, and fantastic fenced backyard-all just minutes from Route 53, downtown Palatine, and the Metra station. Step inside to a bright and inviting living space highlighted by a truly unique arched, raised-hearth wood-burning fireplace that adds warmth, character, and a striking focal point to the room. The spacious dining area is flooded with natural light from the oversized front windows and features beautiful hardwood flooring with plenty of room for everyday meals, entertaining, and holiday gatherings. The kitchen offers abundant cabinetry and counter space, stainless steel appliances, room for a table, and a convenient pass-through overlooking the living room, creating an open and connected feel while still maintaining defined living spaces. The bedrooms feature hardwood flooring and dedicated closet space, including the primary bedroom with its own private ensuite bath. A second full bath serves the rest of the main level, while a wheelchair ramp at the front entrance provides additional accessibility and convenience. Need more room? Head downstairs to the finished basement, where a huge carpeted recreation area offers incredible flexibility for a family room, home theater, game room, home gym, office, or entertaining space. A convenient half bath adds even more functionality, while the unfinished portion provides laundry and plenty of additional storage. Looking for a third bedroom? The versatile floor plan also offers excellent potential to reconfigure space on the main level or utilize a portion of the basement to create an additional bedroom to fit your needs. Outside, the large fenced backyard offers a wonderful combination of mature trees, green space, and privacy with plenty of room to entertain, garden, play, or let the dogs run. Relax on the patio and enjoy a yard that feels surprisingly spacious for such a convenient Palatine location. An extended driveway and oversized 2.5-car attached garage provide plenty of parking along with additional room for bikes, tools, hobbies, and storage. With its prime Barrington Woods location, oversized corner lot, finished basement, hardwood floors, one-of-a-kind fireplace, fenced backyard, and exceptional access to shopping, dining, recreation, Route 53, downtown Palatine, and the Metra-478 W Shady Lane Rd offers the space, flexibility, location, and one-level lifestyle you've been looking for!...
Contact an agent
Home facts
- Year built:1956
- Subdivision & Development:Barrington Woods
- Listing ID #:12730583
- Updated:October 08, 2026 at 08:47 AM
Rooms and interior
- Bedrooms:2
- Total bathrooms:3
- Full bathrooms:2
- Half bathrooms:1
- Rooms Total:6
- Dining Description:Separate Dining Room
- Kitchen Description:Dishwasher, Microwave, Range, Refrigerator, Stainless Steel Appliance(s)
- Basement Description:Finished, Full
- Living area:1,521 sq. ft.
Heating and cooling
- Cooling:Central Air
- Heating:Forced Air, Natural Gas
- Central air:Yes
Structure and exterior
- Roof:Asphalt
- Year built:1956
- Building area:1,521 sq. ft.
- Lot area:0.27 Acres
- Lot Features:Corner Lot
- Architectural Style:Ranch
- Foundation Description:Concrete Perimeter
- Levels:1 Story
Schools
- High school:Palatine High School
- Middle school:Walter R Sundling Middle School
- Elementary school:Lincoln Elementary School
Utilities
- Water:Public
- Sewer:Public Sewer
Finances and disclosures
- Price:$425,000
- Price per sq. ft.:$279.42
- Tax amount:$8,416 (2024)
Features and amenities
- Laundry features:Dryer, Washer
- Amenities:Backup Sump Pump, CO Detectors, Ceiling Fan(s), Sump Pump
Parking
- Total parking spaces:2
- Parking description:Asphalt, Attached Garage, Garage
- Garage:Yes
- Garage spaces:2.5
 Copyright 2026 Midwest Real Estate Data LLC. All rights reserved. The data relating to real estate for sale on this web site comes in part from the Broker Reciprocity Program of the Midwest Real Estate Data LLC. Listing information is deemed reliable but not guaranteed. MLSNI Member Broker: Frank Scibior
New listings near 478 W Shady Lane Road
- New
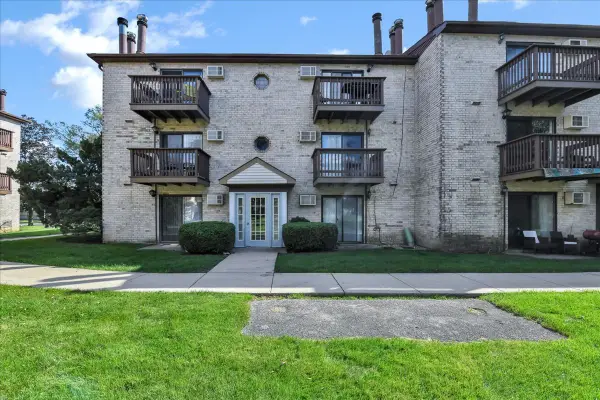 $199,000Active2 beds 1 baths
514 E Spruce Drive #2B, Palatine, IL 60074
MLS# 12778108Listed by: ROYAL FAMILY REAL ESTATE - New
 $289,995Active3 beds 2 baths1,444 sq. ft.
1720 E Shannon Lane #6, Palatine, IL 60074
MLS# 12779195Listed by: COMPASS - New
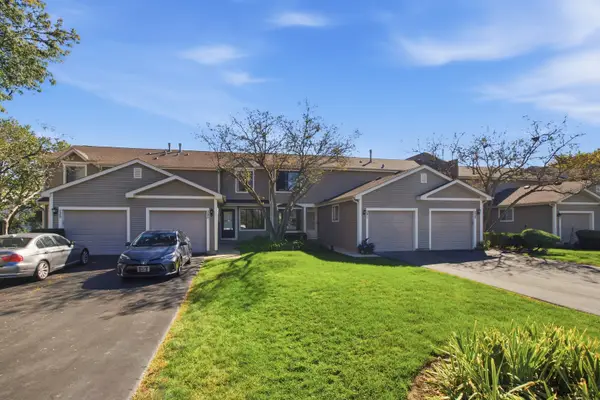 $349,000Active2 beds 2 baths1,376 sq. ft.
241 E Forest Knoll Drive, Palatine, IL 60074
MLS# 12779037Listed by: HOMESMART CONNECT LLC - Open Sun, 11:30am to 1:30pmNew
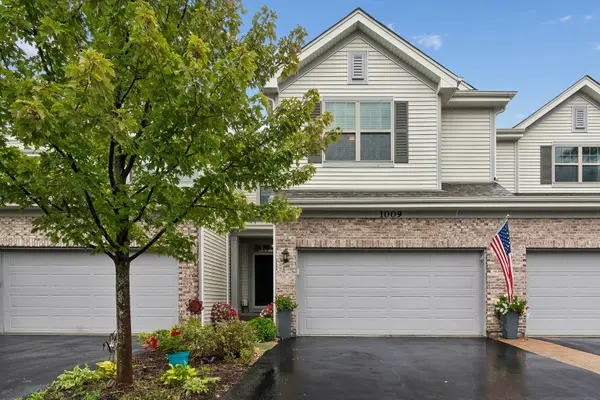 $539,000Active3 beds 3 baths2,300 sq. ft.
1009 N Auburn Ridge Drive, Palatine, IL 60067
MLS# 12775075Listed by: BAIRD & WARNER, INC. - New
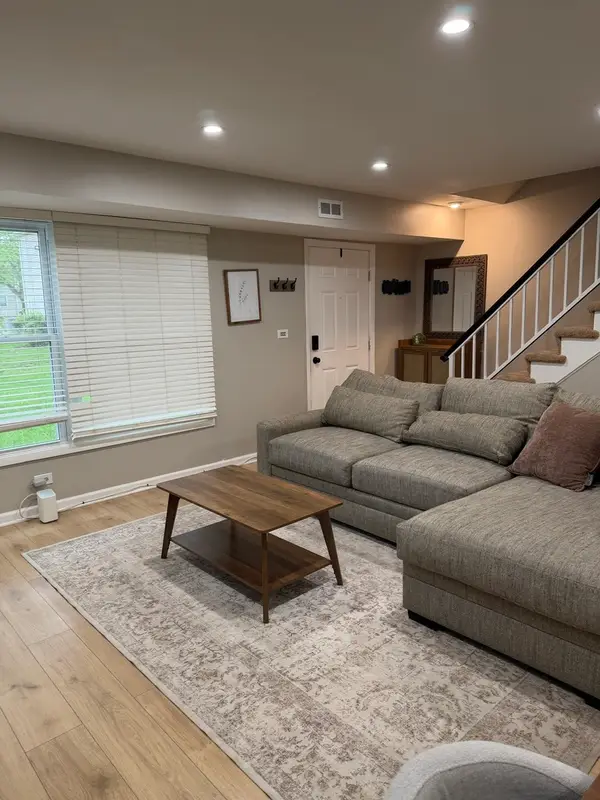 $237,000Active2 beds 1 baths900 sq. ft.
1186 E Azalea Lane #20C, Palatine, IL 60074
MLS# 12753146Listed by: RELOCATE CHICAGO REAL ESTATE - New
 $409,000Active3 beds 2 baths1,690 sq. ft.
77 N Quentin Road #311, Palatine, IL 60067
MLS# 12778857Listed by: @PROPERTIES CHRISTIE'S INTERNATIONAL REAL ESTATE - New
 $349,000Active2 beds -- baths1,074 sq. ft.
203 N Plum Grove Road, Palatine, IL 60067
MLS# 12774680Listed by: RE/MAX SUBURBAN - Open Sat, 1 to 3pmNew
 $999,000Active4 beds 5 baths5,751 sq. ft.
2015 N Northumberland Pass, Palatine, IL 60074
MLS# 12778583Listed by: @PROPERTIES CHRISTIE'S INTERNATIONAL REAL ESTATE - Open Sun, 12 to 3pmNew
 $599,000Active5 beds 3 baths3,500 sq. ft.
1173 N Clearwater Court, Palatine, IL 60067
MLS# 12778596Listed by: BARR AGENCY INC - New
 $239,000Active2 beds 1 baths1,248 sq. ft.
1193 E Barberry Lane, Palatine, IL 60074
MLS# 12769648Listed by: PROPERTY ECONOMICS INC.


Protect your home and budget from life's surprises with an Assurant Home Warranty, backed by a partner that supports you through every step of homeownership. Explore Plans.
© 2023 - 2026 ERA Franchise Systems LLC. All rights reserved. ERA Franchise Systems LLC fully supports the principles of the Fair Housing Act and the Equal Opportunity Act. ERA, ERA Real Estate powered, and their respective logos are registered service marks of ERA Franchise Systems LLC. Each office is independently owned and operated.