
50 N Plum Grove Road #206E, Palatine, IL 60067
Local realty services provided by:Results Realty ERA Powered
50 N Plum Grove Road #206E,Palatine, IL 60067
$359,000
- 2 Beds
- 2 Baths
- 1,285 sq. ft.
- Condominium
- Active
Listed by: joshua stein
Office: fulton grace realty
MLS#:12771564
Source:MLSNI
Price summary
- Price:$359,000
- Price per sq. ft.:$279.38
- Monthly HOA dues:$561
About this home
Welcome to The Providence, downtown Palatine's premier address just steps from the Metra, restaurants, shops, and the weekly farmers market. This beautifully maintained 2-bedroom, 2-bath residence offers an easy open flow with a granite kitchen featuring a breakfast bar and stainless appliances that open to the living room and a private balcony. The large primary suite includes an ensuite bath and a huge walk-in closet, while the second bedroom works equally well as a guest room or office. A second full bath and in-unit laundry room complete the home. What sets this unit apart is the rare combination of 2.5 assigned garage spaces plus two large adjacent storage units. Association dues include heat, gas, water, parking, common insurance, exterior maintenance, lawn care, scavenger, and snow removal. Building amenities include an elegant lobby, party room, and terrace sundeck ideal for entertaining. Pets welcome per building rules. Low-maintenance downtown living with parking and storage most units simply don't offer....
Contact an agent
Home facts
- Year built:2006
- Subdivision & Development:The Providence
- Listing ID #:12771564
- Updated:September 30, 2026 at 11:46 AM
Rooms and interior
- Bedrooms:2
- Total bathrooms:2
- Full bathrooms:2
- Rooms Total:4
- Living area:1,285 sq. ft.
Heating and cooling
- Cooling:Central Air
- Heating:Forced Air, Natural Gas
- Central air:Yes
Structure and exterior
- Year built:2006
- Building area:1,285 sq. ft.
- Exterior Features:Balcony
Schools
- Middle school:Walter R Sundling Middle School
- Elementary school:Gray M Sanborn Elementary School
Utilities
- Water:Lake Michigan
- Sewer:Public Sewer
Finances and disclosures
- Price:$359,000
- Price per sq. ft.:$279.38
- Tax amount:$8,514 (2025)
Parking
- Total parking spaces:2
- Parking description:Attached Garage, Garage
- Garage:Yes
- Garage spaces:2.5
 Copyright 2026 Midwest Real Estate Data LLC. All rights reserved. The data relating to real estate for sale on this web site comes in part from the Broker Reciprocity Program of the Midwest Real Estate Data LLC. Listing information is deemed reliable but not guaranteed.
New listings near 50 N Plum Grove Road #206E
- New
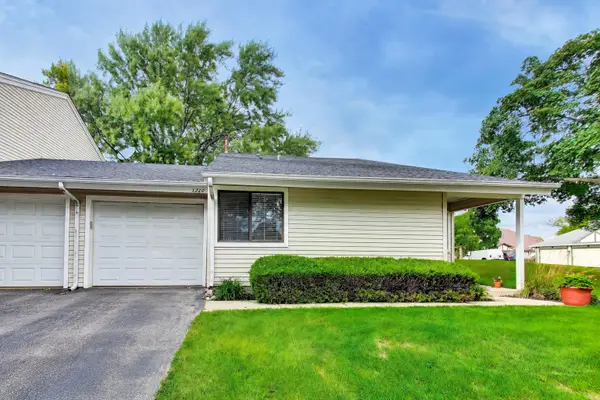 $299,995Active3 beds 2 baths1,444 sq. ft.
1720 E Shannon Lane #6, Palatine, IL 60074
MLS# 12772177Listed by: COMPASS - New
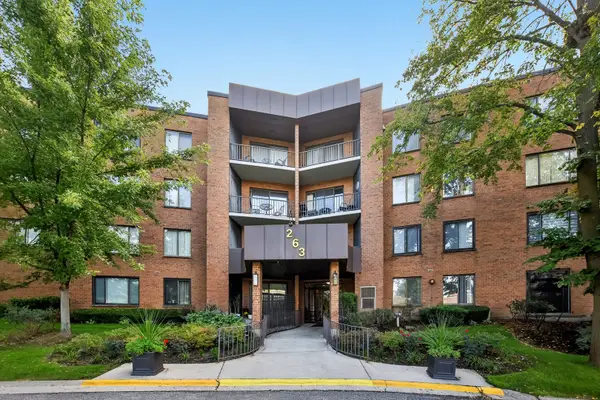 $250,000Active2 beds 2 baths1,200 sq. ft.
263 S Clubhouse Drive #312, Palatine, IL 60074
MLS# 12771840Listed by: EXIT REALTY REDEFINED - New
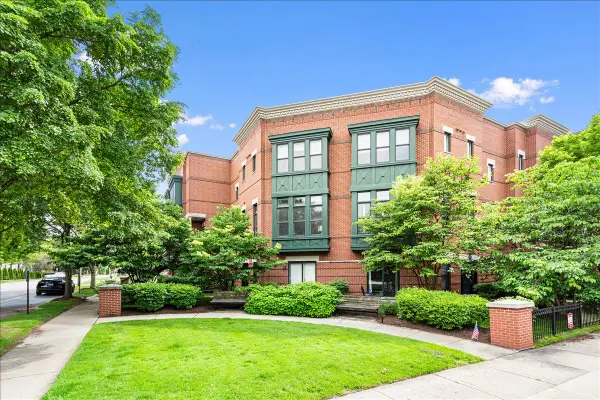 $549,900Active3 beds 4 baths2,228 sq. ft.
130 N Rose Street, Palatine, IL 60067
MLS# 12771974Listed by: RE/MAX AT HOME - New
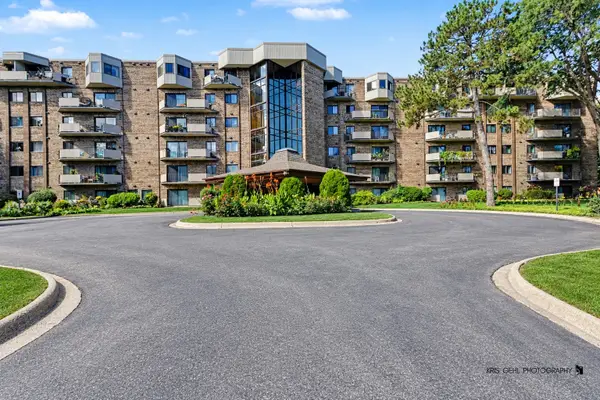 $299,500Active3 beds 2 baths1,991 sq. ft.
1243 E Baldwin Lane #412, Palatine, IL 60074
MLS# 12771705Listed by: RE/MAX PLAZA - New
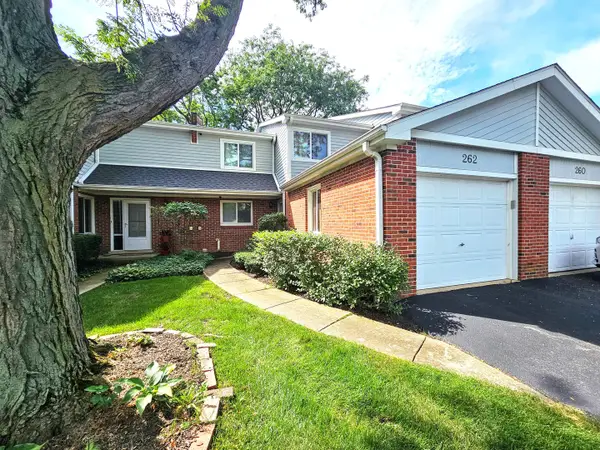 $389,900Active3 beds 4 baths1,548 sq. ft.
262 W Golfview Terrace, Palatine, IL 60067
MLS# 12770553Listed by: RE/MAX SUBURBAN - New
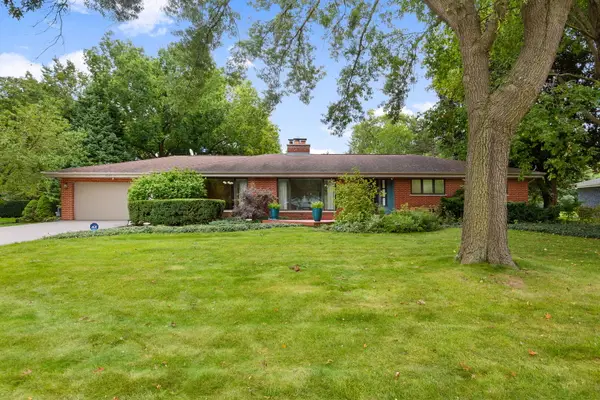 $770,000Active3 beds 3 baths3,100 sq. ft.
2327 S Circle Drive, Palatine, IL 60067
MLS# 12727106Listed by: COLDWELL BANKER REALTY - New
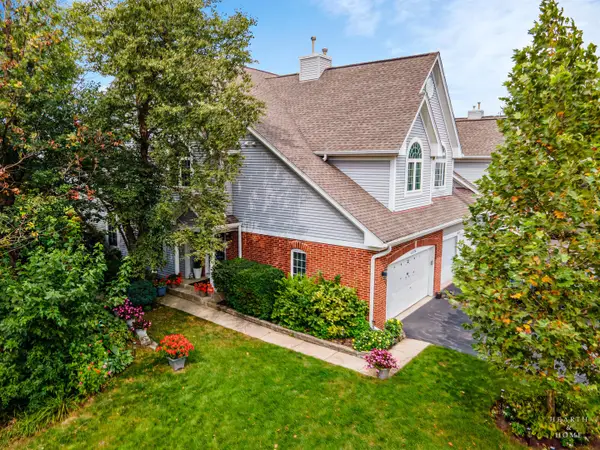 $456,900Active3 beds 4 baths1,909 sq. ft.
1024 N Earls Court, Palatine, IL 60067
MLS# 12764851Listed by: KELLER WILLIAMS SUCCESS REALTY - New
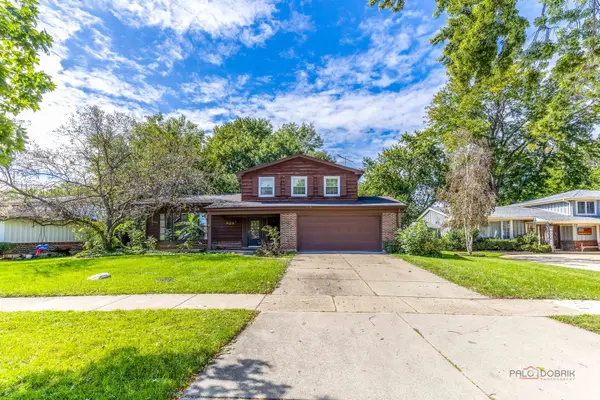 $425,000Active3 beds 3 baths
928 Rohlwing Road, Palatine, IL 60074
MLS# 12769531Listed by: COMPASS 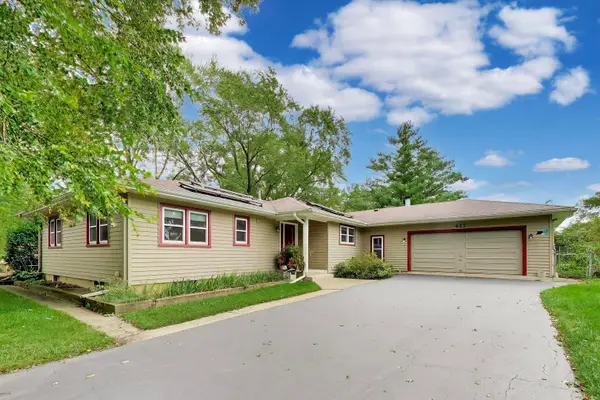 $485,000Pending4 beds 3 baths2,140 sq. ft.
427 W Helen Road, Palatine, IL 60067
MLS# 12735758Listed by: HOMESMART CONNECT


Protect your home and budget from life's surprises with an Assurant Home Warranty, backed by a partner that supports you through every step of homeownership. Explore Plans.
© 2023 - 2026 ERA Franchise Systems LLC. All rights reserved. ERA Franchise Systems LLC fully supports the principles of the Fair Housing Act and the Equal Opportunity Act. ERA, ERA Real Estate powered, and their respective logos are registered service marks of ERA Franchise Systems LLC. Each office is independently owned and operated.