
503 N Schirra Drive, Palatine, IL 60074
Local realty services provided by:Results Realty ERA Powered
Listed by: erica williams
Office: serhant.
MLS#:12780687
Source:MLSNI
Price summary
- Price:$449,900
- Price per sq. ft.:$360.5
About this home
Situated on an expansive corner lot along a charming tree-lined street, welcome to 503 N Schirra Dr. This lovingly maintained 3 bedroom, 2 full bathroom raised ranch is ready to welcome its new owners! From the beautiful landscaping and oversized driveway to the abundance of natural light, thoughtful updates and gorgeous wood floors, this home makes a wonderful first impression. The spacious living room is perfect for entertaining or cozy nights at home, while the stunning eat-in kitchen features ceiling height oak cabinetry, stainless steel appliances, granite countertops, and an oversized island designed for both everyday living and effortless entertaining. The sizable primary room offers convenient access to the shared bathroom, complete with a whirlpool tub, separate shower, and double sink vanity. Two additional generously sized bedrooms provide plenty of room for family, guests, or a home office. Downstairs, you'll find the oversized family room, a spacious laundry room with built-in storage and an additional full bathroom with a glass door shower. The convenient mudroom connecting to the 2-car garage includes additional storage and easy access to the backyard. Step outside from the kitchen onto the balcony and down to the paver patio, where you can enjoy morning coffee, dine al fresco, entertain, or simply enjoy the tranquility of privacy the fully fenced yard provides. Notable updates & features include: Shed refinished (2024), Laundry room tile (2024) Furnace & A/C (2018), Hot water heater (2014), Updated & Open Concept Kitchen, Solid Oak Doors, Built-ins throughout, and a Fully fenced yard. Prime location including nearby walking paths and parks, top-rated schools, and convenient access to interstates, shopping, and everyday amenities. This is more than a house, it's an opportunity to become part of a great neighborhood and community!...
Contact an agent
Home facts
- Year built:1965
- Listing ID #:12780687
- Updated:October 08, 2026 at 08:38 PM
Rooms and interior
- Bedrooms:3
- Total bathrooms:2
- Full bathrooms:2
- Rooms Total:7
- Bathrooms Description:Double Sinks, Separate Shower, Whirlpool
- Kitchen Description:Dishwasher, Disposal, Microwave, Range, Refrigerator, Stainless Steel Appliance(s)
- Basement Description:Finished, Full
- Living area:1,248 sq. ft.
Heating and cooling
- Cooling:Central Air
- Heating:Forced Air, Natural Gas
- Central air:Yes
Structure and exterior
- Year built:1965
- Building area:1,248 sq. ft.
- Lot Features:Corner Lot
Schools
- High school:Palatine High School
- Middle school:Winston Campus Middle School
- Elementary school:Jane Addams Elementary School
Utilities
- Water:Lake Michigan
- Sewer:Public Sewer
Finances and disclosures
- Price:$449,900
- Price per sq. ft.:$360.5
- Tax amount:$7,949 (2025)
Features and amenities
- Laundry features:Dryer, Washer
Parking
- Total parking spaces:2
- Parking description:Attached Garage, Concrete, Garage
- Garage:Yes
- Garage spaces:2
 Copyright 2026 Midwest Real Estate Data LLC. All rights reserved. The data relating to real estate for sale on this web site comes in part from the Broker Reciprocity Program of the Midwest Real Estate Data LLC. Listing information is deemed reliable but not guaranteed.
New listings near 503 N Schirra Drive
- New
 $169,999Active2 beds 2 baths
1 Renaissance Place #618, Palatine, IL 60067
MLS# 12779246Listed by: PRIME REAL ESTATE SOLUTIONS - Open Sun, 11am to 1pmNew
 $360,000Active3 beds 3 baths1,729 sq. ft.
1103 N Claremont Drive, Palatine, IL 60067
MLS# 12777121Listed by: COMPASS - New
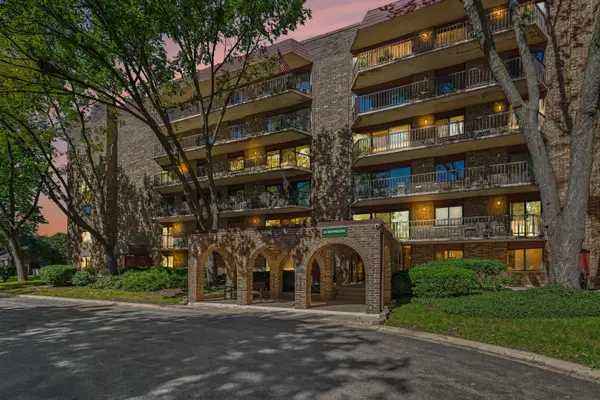 $233,000Active2 beds 2 baths1,092 sq. ft.
35 S Baybrook Drive #309, Palatine, IL 60074
MLS# 12778124Listed by: INNOVATED REALTY SOLUTIONS - New
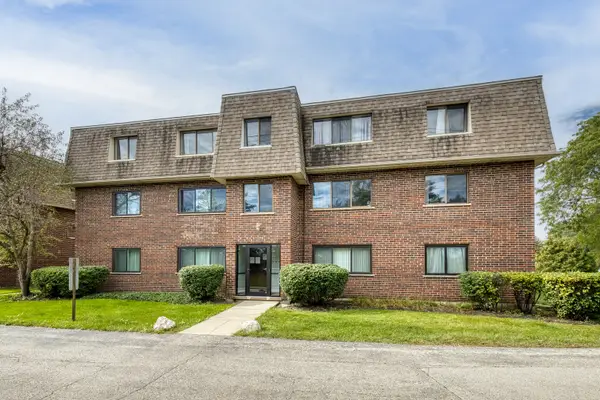 $189,900Active2 beds 2 baths1,100 sq. ft.
1472 Carol Court #3B, Palatine, IL 60074
MLS# 12780303Listed by: @PROPERTIES CHRISTIE'S INTERNATIONAL REAL ESTATE - New
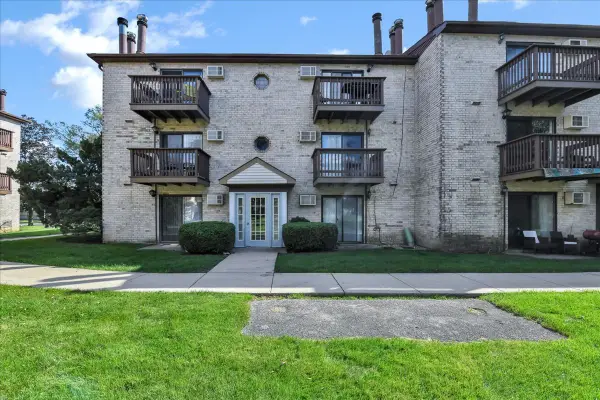 $199,000Active2 beds 1 baths
514 E Spruce Drive #2B, Palatine, IL 60074
MLS# 12778108Listed by: ROYAL FAMILY REAL ESTATE - New
 $289,995Active3 beds 2 baths1,444 sq. ft.
1720 E Shannon Lane #6, Palatine, IL 60074
MLS# 12779195Listed by: COMPASS - New
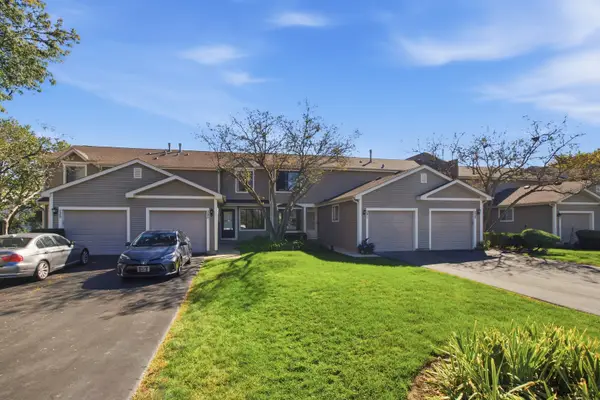 $349,000Active2 beds 2 baths1,376 sq. ft.
241 E Forest Knoll Drive, Palatine, IL 60074
MLS# 12779037Listed by: HOMESMART CONNECT LLC - Open Sun, 11:30am to 1:30pmNew
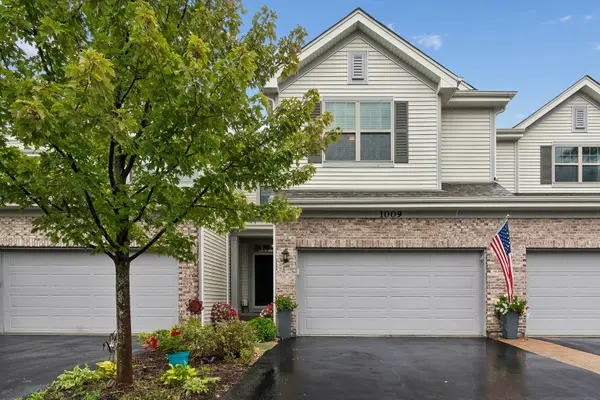 $539,000Active3 beds 3 baths2,300 sq. ft.
1009 N Auburn Ridge Drive, Palatine, IL 60067
MLS# 12775075Listed by: BAIRD & WARNER, INC. - New
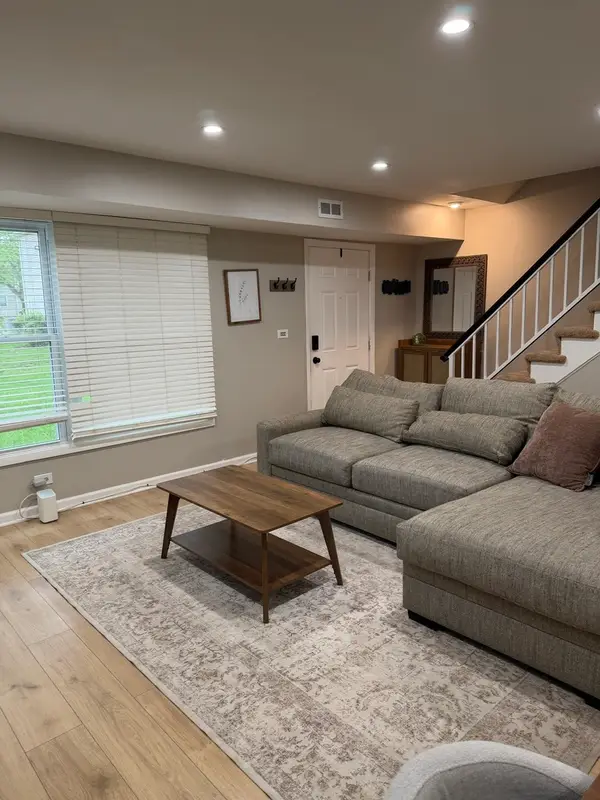 $237,000Active2 beds 1 baths900 sq. ft.
1186 E Azalea Lane #20C, Palatine, IL 60074
MLS# 12753146Listed by: RELOCATE CHICAGO REAL ESTATE - New
 $409,000Active3 beds 2 baths1,690 sq. ft.
77 N Quentin Road #311, Palatine, IL 60067
MLS# 12778857Listed by: @PROPERTIES CHRISTIE'S INTERNATIONAL REAL ESTATE


Protect your home and budget from life's surprises with an Assurant Home Warranty, backed by a partner that supports you through every step of homeownership. Explore Plans.
© 2023 - 2026 ERA Franchise Systems LLC. All rights reserved. ERA Franchise Systems LLC fully supports the principles of the Fair Housing Act and the Equal Opportunity Act. ERA, ERA Real Estate powered, and their respective logos are registered service marks of ERA Franchise Systems LLC. Each office is independently owned and operated.