
625 N Walden Drive, Palatine, IL 60067
Local realty services provided by:Results Realty ERA Powered
625 N Walden Drive,Palatine, IL 60067
$450,000
- 3 Beds
- 4 Baths
- - sq. ft.
- Townhouse
- Sold
Listed by: susan brill
Office: baird & warner
MLS#:12658140
Source:MLSNI
Sorry, we are unable to map this address
Price summary
- Price:$450,000
- Monthly HOA dues:$390
About this home
Gorgeous private end unit surrounded by mature trees and pathway. Beautifully designed 3 bedroom, 3.1 bath spacious home with finished basement. Main bedroom with your private luxury bath provides a separate shower plus a large soaking tub for a personal quiet retreat. Stylishly chic kitchen with granite tops offers plenty of counter space, cabinets plus a pantry with eat in kitchen, open to dining room and slider to a deck surrounded by greenery. From the moment you open the door, your will appreciate the large open floor plan, showcased by a gorgeous fireplace and all surrounded by streaming light from the windows providing privacy and serenity.
Contact an agent
Home facts
- Year built:1992
- Listing ID #:12658140
- Updated:July 13, 2026 at 08:20 AM
Rooms and interior
- Bedrooms:3
- Total bathrooms:4
- Full bathrooms:3
- Half bathrooms:1
- Rooms Total:7
- Bathrooms Description:Separate Shower, Whirlpool
- Kitchen Description:Dishwasher, Microwave, Range, Refrigerator
- Basement Description:Finished, Full
Heating and cooling
- Cooling:Central Air
- Heating:Natural Gas
- Central air:Yes
Structure and exterior
- Roof:Asphalt
- Year built:1992
- Lot Features:Mature Trees
- Foundation Description:Concrete Perimeter
Schools
- High school:Palatine High School
- Middle school:Walter R Sundling Middle School
- Elementary school:Gray M Sanborn Elementary School
Utilities
- Water:Public
- Sewer:Public Sewer
Finances and disclosures
- Price:$450,000
- Tax amount:$8,492 (2023)
Features and amenities
- Laundry features:Dryer, Washer
- Amenities:Backup Sump Pump, Sump Pump
Parking
- Total parking spaces:2
- Parking description:Asphalt, Attached Garage, Garage
- Garage:Yes
- Garage spaces:2
 Copyright 2026 Midwest Real Estate Data LLC. All rights reserved. The data relating to real estate for sale on this web site comes in part from the Broker Reciprocity Program of the Midwest Real Estate Data LLC. Listing information is deemed reliable but not guaranteed.
New listings near 625 N Walden Drive
- New
 $385,000Active3 beds 2 baths
612 E Palatine Road, Palatine, IL 60074
MLS# 12702527Listed by: ILLINOIS DISCOUNT REALTY - New
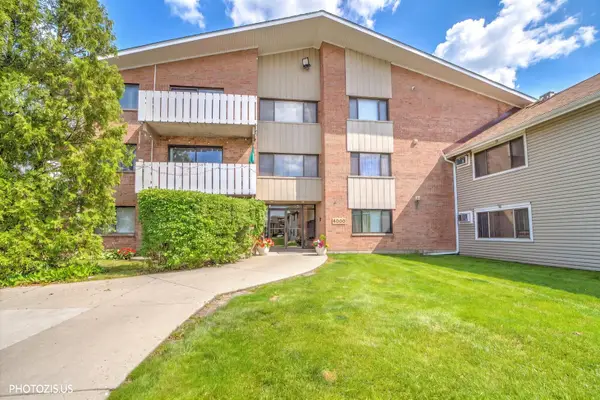 $150,000Active1 beds 1 baths688 sq. ft.
4000 Bayside Drive #207, Palatine, IL 60074
MLS# 12700655Listed by: REALTA REAL ESTATE - New
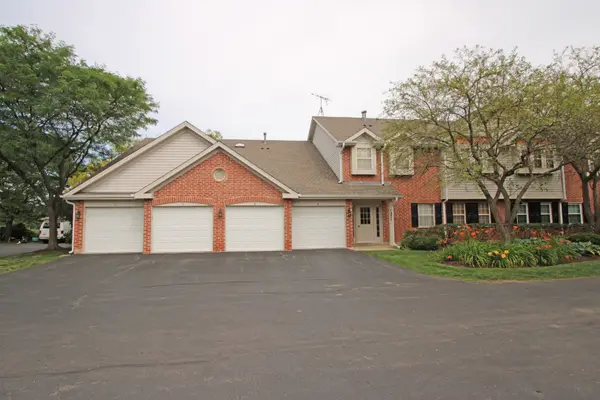 $324,900Active2 beds 2 baths1,250 sq. ft.
1377 E Evergreen Drive #2, Palatine, IL 60074
MLS# 12701642Listed by: RE/MAX SUBURBAN - New
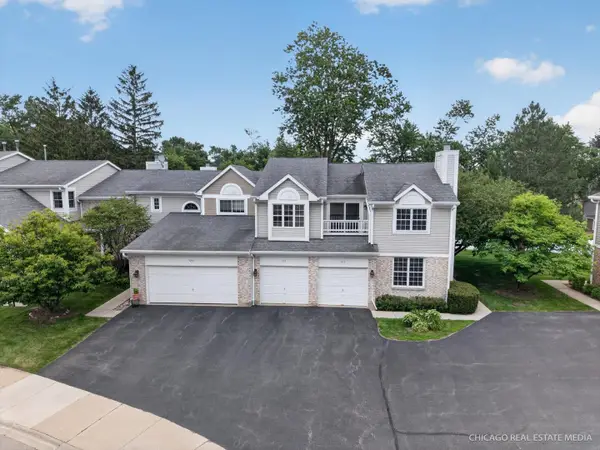 $465,000Active3 beds 3 baths2,400 sq. ft.
917 N Cove Drive #H, Palatine, IL 60067
MLS# 12701789Listed by: PMI CHI-TOWN - New
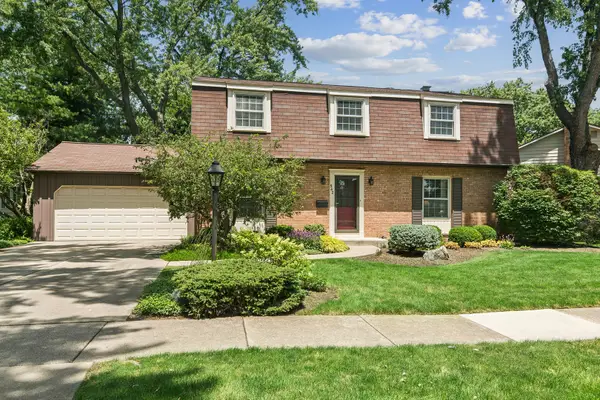 $575,000Active4 beds 3 baths2,090 sq. ft.
562 E Carpenter Drive, Palatine, IL 60074
MLS# 12695398Listed by: COLDWELL BANKER REALTY - New
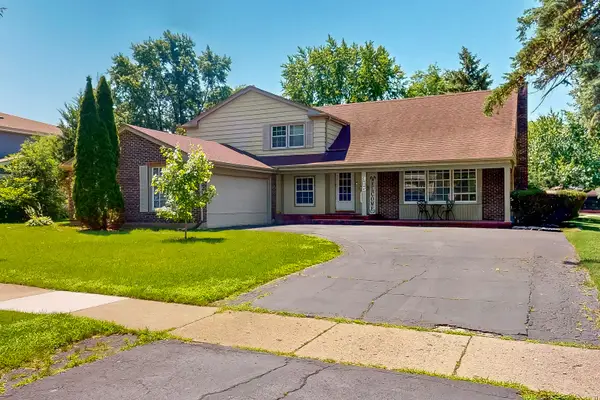 $599,900Active5 beds 3 baths2,700 sq. ft.
315 E Reseda Parkway, Palatine, IL 60067
MLS# 12699892Listed by: HOMESMART CONNECT LLC - New
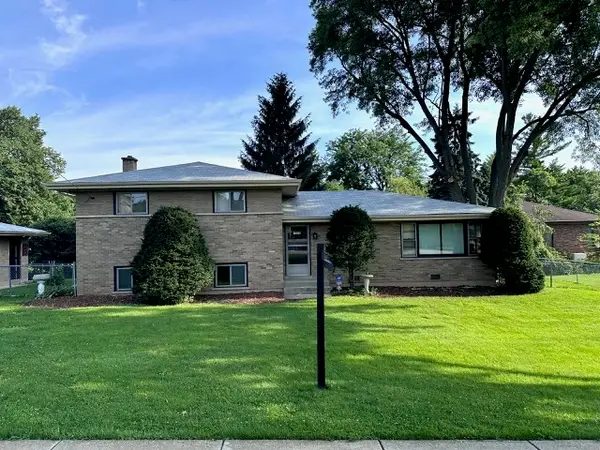 $489,900Active3 beds 2 baths1,553 sq. ft.
1030 W Kenilworth Avenue, Palatine, IL 60067
MLS# 12700414Listed by: HOMESMART CONNECT LLC - New
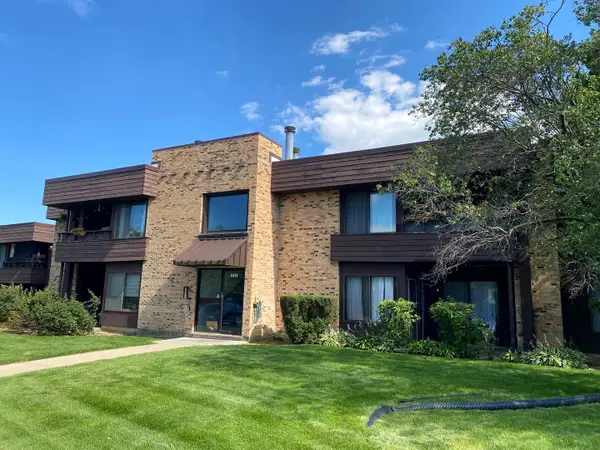 $249,000Active2 beds 1 baths1,000 sq. ft.
1411 N Sterling Avenue #202, Palatine, IL 60067
MLS# 12700385Listed by: CHARLES RUTENBERG REALTY OF IL 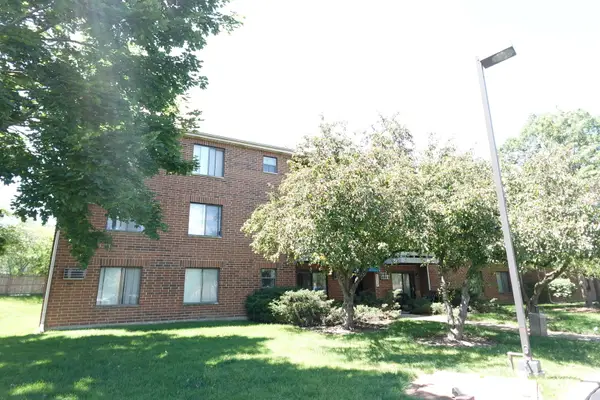 $195,000Pending2 beds 1 baths
1303 N Winslowe Drive #203, Palatine, IL 60074
MLS# 12701020Listed by: ALL REALTY GROUP, INC- New
 $577,000Active4 beds 2 baths2,577 sq. ft.
1449 E Joan Drive, Palatine, IL 60074
MLS# 12691491Listed by: KELLER WILLIAMS THRIVE


Protect your home and budget from life's surprises with an Assurant Home Warranty, backed by a partner that supports you through every step of homeownership. Explore Plans.
© 2023 - 2026 ERA Franchise Systems LLC. All rights reserved. ERA Franchise Systems LLC fully supports the principles of the Fair Housing Act and the Equal Opportunity Act. ERA, ERA Real Estate powered, and their respective logos are registered service marks of ERA Franchise Systems LLC. Each office is independently owned and operated.