
12300 S Austin Avenue, Palos Heights, IL 60463
Local realty services provided by:Results Realty ERA Powered
12300 S Austin Avenue,Palos Heights, IL 60463
$385,000
- 4 Beds
- 2 Baths
- 1,940 sq. ft.
- Single family
- Active
Listed by: elizabeth maldonado
Office: @properties christie's international real estate
MLS#:12681981
Source:MLSNI
Price summary
- Price:$385,000
- Price per sq. ft.:$198.45
About this home
Motivated Seller! Don't miss this spacious 4-bedroom quad-level split home situated on a large corner lot with a great yard and concrete patio-perfect for outdoor entertaining and relaxation. Offering over 2,500 square feet of living space (including the finished lower level), this home presents an excellent opportunity to add your personal touches and build equity. The main level features a bright living room, formal dining room, and kitchen. Upstairs, you'll find three bedrooms, each with closet space, along with a full bathroom and convenient linen closet. The lower level boasts a recently remodeled family room with a brick fireplace. This level also includes a versatile fourth bedroom, a second full bathroom, and a dedicated laundry room. The sub-basement provides abundant storage. The home includes an attached garage, updated laminate flooring, newer lower-level windows, and fresh paint throughout the main and lower levels. The roof and steel fence are approximately five years old. Ideally located directly across from Austin Park and just one block from Chippewa School, this home also offers easy access to shopping, dining, and major highways. Sold As-Is. Schedule your private showing today and discover the potential this home has to offer!...
Contact an agent
Home facts
- Year built:1971
- Listing ID #:12681981
- Updated:July 31, 2026 at 11:07 AM
Rooms and interior
- Bedrooms:4
- Total bathrooms:2
- Full bathrooms:2
- Rooms Total:8
- Dining Description:Separate Dining Room
- Kitchen Description:Gas Oven, Microwave, Refrigerator
- Basement Description:Finished, Full, Sub-Basement
- Living area:1,940 sq. ft.
Heating and cooling
- Cooling:Central Air
- Heating:Natural Gas
- Central air:Yes
Structure and exterior
- Roof:Asphalt
- Year built:1971
- Building area:1,940 sq. ft.
- Lot area:0.25 Acres
- Lot Features:Corner Lot
- Architectural Style:Bi-level
- Foundation Description:Concrete Perimeter
- Levels:Split Level
Schools
- High school:A B Shepard High School (Campus
- Middle school:Independence Junior High School
- Elementary school:Chippewa Elementary School
Utilities
- Water:Public
- Sewer:Public Sewer
Finances and disclosures
- Price:$385,000
- Price per sq. ft.:$198.45
- Tax amount:$6,424 (2024)
Features and amenities
- Amenities:Ceiling Fan(s), Sump Pump
Parking
- Total parking spaces:8
- Parking description:Attached Garage, Driveway, Garage
- Garage:Yes
- Garage spaces:2
 Copyright 2026 Midwest Real Estate Data LLC. All rights reserved. The data relating to real estate for sale on this web site comes in part from the Broker Reciprocity Program of the Midwest Real Estate Data LLC. Listing information is deemed reliable but not guaranteed.
New listings near 12300 S Austin Avenue
- New
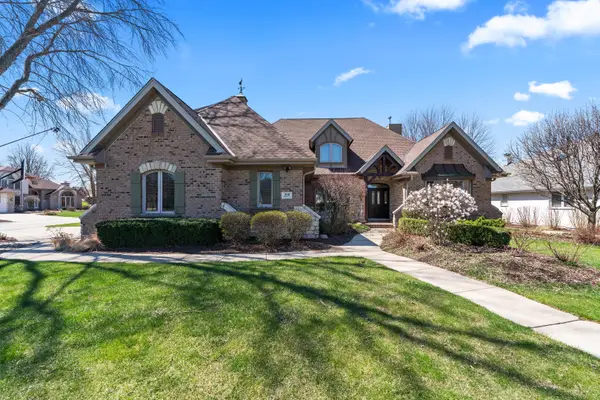 $779,000Active6 beds 4 baths3,247 sq. ft.
208 Sawgrass Drive, Palos Heights, IL 60463
MLS# 12720595Listed by: HOMESMART REALTY GROUP - New
 $524,900Active4 beds 3 baths1,971 sq. ft.
13318 Oak Hills Parkway #5, Palos Heights, IL 60463
MLS# 12719695Listed by: COLDWELL BANKER REALTY - New
 $315,000Active2 beds 2 baths1,320 sq. ft.
13340 S Oakview Court #V2, Palos Heights, IL 60463
MLS# 12719983Listed by: HEALY REAL ESTATE - New
 $274,900Active2 beds 2 baths1,400 sq. ft.
13259 S Country Club Court #2A, Palos Heights, IL 60463
MLS# 12716388Listed by: PRELLO REALTY - Open Sun, 11am to 1pmNew
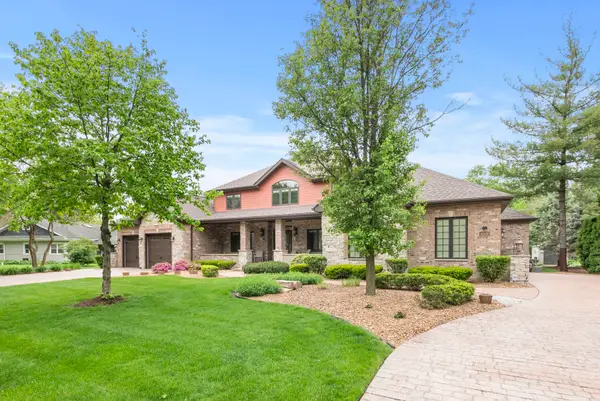 $675,000Active6 beds 5 baths6,200 sq. ft.
12132 S Harold Avenue, Palos Heights, IL 60463
MLS# 12718927Listed by: KELLER WILLIAMS PREFERRED RLTY - New
 $415,000Active3 beds 3 baths2,500 sq. ft.
1504 Spyglass Circle, Palos Heights, IL 60463
MLS# 12703588Listed by: KELLER WILLIAMS PREFERRED RLTY - New
 $610,000Active3 beds 2 baths2,766 sq. ft.
12447 S Natchez Avenue, Palos Heights, IL 60463
MLS# 12713419Listed by: VILLAGE REALTY, INC. - New
 $269,900Active2 beds 2 baths1,575 sq. ft.
12250 S Dogwood Lane, Palos Heights, IL 60463
MLS# 12716609Listed by: @PROPERTIES CHRISTIE'S INTERNATIONAL REAL ESTATE - Open Sat, 11am to 1pmNew
 $350,000Active4 beds 2 baths1,500 sq. ft.
7307 W College Drive, Palos Heights, IL 60463
MLS# 12714299Listed by: RE/MAX PREMIER - New
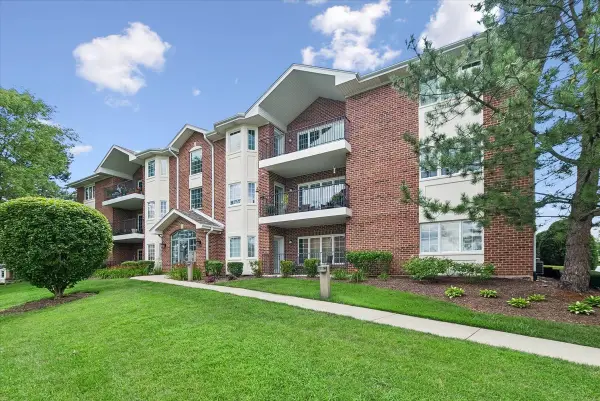 $299,900Active2 beds 2 baths1,900 sq. ft.
13129 Forest Ridge Drive #2D, Palos Heights, IL 60463
MLS# 12709533Listed by: BAIRD & WARNER


Protect your home and budget from life's surprises with an Assurant Home Warranty, backed by a partner that supports you through every step of homeownership. Explore Plans.
© 2023 - 2026 ERA Franchise Systems LLC. All rights reserved. ERA Franchise Systems LLC fully supports the principles of the Fair Housing Act and the Equal Opportunity Act. ERA, ERA Real Estate powered, and their respective logos are registered service marks of ERA Franchise Systems LLC. Each office is independently owned and operated.