
7800 W Foresthill Lane #204, Palos Heights, IL 60463
Local realty services provided by:Results Realty ERA Powered
7800 W Foresthill Lane #204,Palos Heights, IL 60463
$279,900
- 2 Beds
- 2 Baths
- 1,571 sq. ft.
- Condominium
- Active
Listed by: shannon pittacora
Office: river west realty, inc.
MLS#:12704755
Source:MLSNI
Price summary
- Price:$279,900
- Price per sq. ft.:$178.17
- Monthly HOA dues:$498
About this home
Enjoy the perfect blend of serenity, comfort, and security in the highly sought after Oak Hills community! This stunning second-floor condominium offers over 1,500 square feet of elegant living space, featuring two spacious bedrooms and two full baths. Upon entry, you're welcomed by an inviting open-concept design with a split floor plan featuring expansive living and dining areas, ideal for entertaining and relaxing. The gleaming kitchen boasts ample counter space, abundant cabinetry, and a sunlit dinette that leads to the screened-in balcony, offering a tranquil retreat with add'l access from the living room. The primary suite features a walk-in shower, large walk-in closet and plenty of space. The second bathroom offers a luxurious jetted bathtub. Storage is never an issue with a large entry walk-in closet, linen closet, and a dedicated laundry room equipped with a convenient full size washer and dryer. For effortless convenience, an elevator awaits to take you to the lower-level heated garage, where you'll enjoy two (2) parking spaces and a private storage locker. The secure front entrance is equipped with a buzzer system, ensuring peace of mind by allowing you to confirm guests with ease. Oak Hills offers a bounty of amenities including a golf course, tennis and pickle ball courts, a private outdoor swimming pool, walking trails, professionally landscaped grounds, clubhouse, exercise room, and restaurant. The area boasts top rated schools, shopping, restaurants and nearby Metra station. Come see this amazing condo and start living your best life in this maintenance free community!...
Contact an agent
Home facts
- Year built:1983
- Listing ID #:12704755
- Updated:October 08, 2026 at 11:26 AM
Rooms and interior
- Bedrooms:2
- Total bathrooms:2
- Full bathrooms:2
- Rooms Total:5
- Dining Description:Separate Dining Room
- Bathrooms Description:Whirlpool
- Kitchen Description:Dishwasher, Disposal, Microwave, Range, Refrigerator
- Living area:1,571 sq. ft.
Heating and cooling
- Cooling:Central Air
- Heating:Electric
- Central air:Yes
Structure and exterior
- Year built:1983
- Building area:1,571 sq. ft.
Utilities
- Water:Lake Michigan
- Sewer:Public Sewer
Finances and disclosures
- Price:$279,900
- Price per sq. ft.:$178.17
- Tax amount:$4,885 (2025)
Features and amenities
- Laundry features:Dryer, Washer
Parking
- Total parking spaces:2
- Parking description:Attached Garage, Garage
- Garage:Yes
- Garage spaces:2
 Copyright 2026 Midwest Real Estate Data LLC. All rights reserved. The data relating to real estate for sale on this web site comes in part from the Broker Reciprocity Program of the Midwest Real Estate Data LLC. Listing information is deemed reliable but not guaranteed.
New listings near 7800 W Foresthill Lane #204
- New
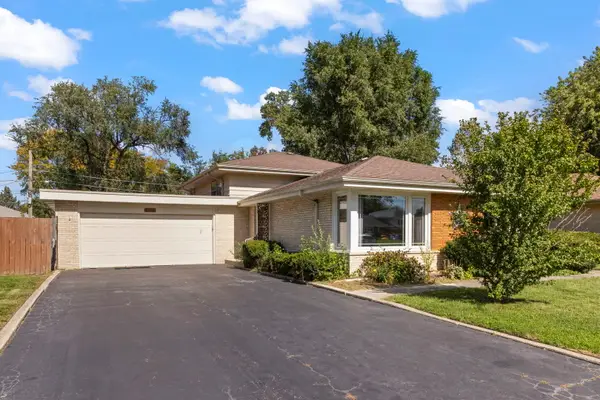 $325,000Active3 beds 2 baths1,747 sq. ft.
6908 W Edgewood Road, Palos Heights, IL 60463
MLS# 12778996Listed by: @PROPERTIES CHRISTIES INTERNATIONAL REAL ESTATE - New
 $559,000Active4 beds 3 baths2,100 sq. ft.
12431 S 76th Avenue, Palos Heights, IL 60463
MLS# 12774785Listed by: @PROPERTIES CHRISTIES INTERNATIONAL REAL ESTATE - New
 $155,000Active1 beds 1 baths750 sq. ft.
12820 S 71st Avenue #101, Palos Heights, IL 60463
MLS# 12777302Listed by: KELLER WILLIAMS PREFERRED RLTY - New
 $399,000Active3 beds 3 baths
6117 Princeton Lane #6117, Palos Heights, IL 60463
MLS# 12722972Listed by: BERKSHIRE HATHAWAY HOMESERVICES CHICAGO - New
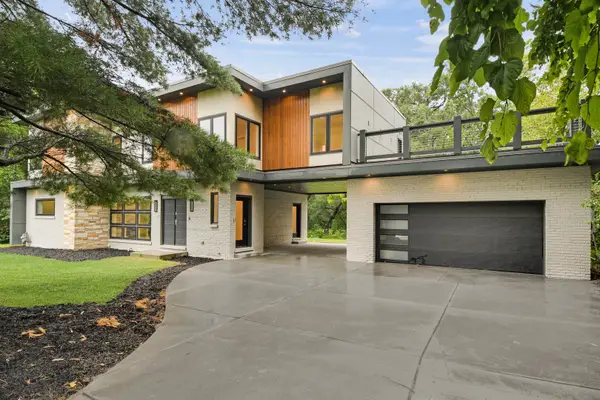 $999,873Active5 beds 5 baths3,400 sq. ft.
12632 S 73rd Avenue, Palos Heights, IL 60463
MLS# 12751583Listed by: RE/MAX 10 IN THE PARK  $300,000Pending4 beds 2 baths1,600 sq. ft.
7307 W College Drive, Palos Heights, IL 60463
MLS# 12772272Listed by: RE/MAX PREMIER $550,000Active4 beds 4 baths2,500 sq. ft.
13216 Greenleaf Trail, Palos Heights, IL 60463
MLS# 12768886Listed by: REALTY EXECUTIVES ELITE $329,900Pending4 beds 2 baths1,582 sq. ft.
6138 W 127th Place, Palos Heights, IL 60463
MLS# 12743614Listed by: KELLER WILLIAMS PREFERRED RLTY $419,000Active4 beds 2 baths2,225 sq. ft.
6833 W 127th Street, Palos Heights, IL 60463
MLS# 12769025Listed by: CHASE REAL ESTATE LLC $535,000Active3 beds 2 baths2,960 sq. ft.
12449 S Mcvickers Avenue, Palos Heights, IL 60463
MLS# 12762871Listed by: @PROPERTIES CHRISTIES INTERNATIONAL REAL ESTATE


Protect your home and budget from life's surprises with an Assurant Home Warranty, backed by a partner that supports you through every step of homeownership. Explore Plans.
© 2023 - 2026 ERA Franchise Systems LLC. All rights reserved. ERA Franchise Systems LLC fully supports the principles of the Fair Housing Act and the Equal Opportunity Act. ERA, ERA Real Estate powered, and their respective logos are registered service marks of ERA Franchise Systems LLC. Each office is independently owned and operated.