
10613 S Terry Drive, Palos Hills, IL 60465
Local realty services provided by:Results Realty ERA Powered
10613 S Terry Drive,Palos Hills, IL 60465
$399,000
- 4 Beds
- 3 Baths
- 2,484 sq. ft.
- Single family
- Active
Listed by: zivile paliska
Office: village realty, inc.
MLS#:12795849
Source:MLSNI
Price summary
- Price:$399,000
- Price per sq. ft.:$160.63
About this home
Welcome to this all-brick raised ranch in Palos Hills featuring 4 bedrooms, 2.1 baths, 2 car garage, and a full finished basement. The main level offers hardwood flooring and a kitchen with stainless steel appliances. The finished basement features a built-in bar, creating the perfect space for entertaining, relaxing, or hosting gatherings. Enjoy the spacious backyard backing to open common green space, ideal for outdoor enjoyment. Conveniently located near Michael Park, Palos Hills Golf Course, and local amenities, with access to the award-winning Palos School District. A wonderful opportunity to own a spacious home in a desirable Palos Hills location!
Contact an agent
Home facts
- Year built:1971
- Listing ID #:12795849
- Updated:October 28, 2026 at 02:40 PM
Rooms and interior
- Bedrooms:4
- Total bathrooms:3
- Full bathrooms:2
- Half bathrooms:1
- Rooms Total:8
- Kitchen Description:Dishwasher, Disposal, Microwave, Range, Refrigerator, Stainless Steel Appliance(s)
- Basement Description:Finished, Full
- Living area:2,484 sq. ft.
Heating and cooling
- Cooling:Central Air
- Heating:Gas
- Central air:Yes
Structure and exterior
- Roof:Asphalt
- Year built:1971
- Building area:2,484 sq. ft.
- Lot area:0.2 Acres
- Foundation Description:Concrete Perimeter
Schools
- High school:Amos Alonzo Stagg High School
- Middle school:Palos South Middle School
- Elementary school:Palos East Elementary School
Utilities
- Water:Lake Michigan, Public
- Sewer:Public Sewer
Finances and disclosures
- Price:$399,000
- Price per sq. ft.:$160.63
- Tax amount:$7,424 (2025)
Features and amenities
- Laundry features:Dryer, Washer
Parking
- Total parking spaces:2
- Parking description:Asphalt, Detached Garage, Garage
- Garage:Yes
- Garage spaces:2
 Copyright 2026 Midwest Real Estate Data LLC. All rights reserved. The data relating to real estate for sale on this web site comes in part from the Broker Reciprocity Program of the Midwest Real Estate Data LLC. Listing information is deemed reliable but not guaranteed.
New listings near 10613 S Terry Drive
- Open Sun, 1 to 3pmNew
 $500,000Active4 beds 2 baths1,860 sq. ft.
9858 S 88th Avenue, Palos Hills, IL 60465
MLS# 12766138Listed by: REMAX LEGENDS - New
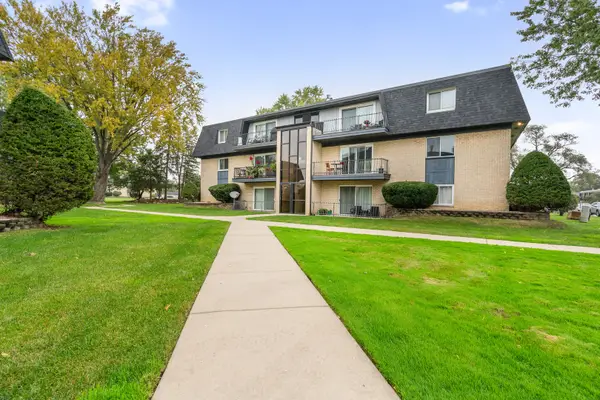 $195,000Active2 beds 2 baths900 sq. ft.
11128 S 84th Avenue #2B, Palos Hills, IL 60465
MLS# 12793513Listed by: REALTY ONE GROUP HEARTLAND - New
 $205,000Active2 beds 2 baths1,000 sq. ft.
11119 S 84th Avenue #3B, Palos Hills, IL 60465
MLS# 12793663Listed by: HOMESTEAD REALTY, INC. - New
 $319,900Active3 beds 2 baths1,674 sq. ft.
7917 W 112th Street, Palos Hills, IL 60465
MLS# 12792362Listed by: VILLAGE REALTY, INC. - New
 $509,870Active3 beds 3 baths2,317 sq. ft.
7555 W 105th Street, Palos Hills, IL 60465
MLS# 12792444Listed by: FIRST CHOICE REALTY & DEVELOPMENT INC. - New
 $225,000Active2 beds 2 baths1,128 sq. ft.
8220 Mulberry Court #7B, Palos Hills, IL 60465
MLS# 12791650Listed by: BAIRD & WARNER - New
 $395,000Active3 beds 2 baths1,778 sq. ft.
7903 W 102nd Street, Palos Hills, IL 60465
MLS# 12790711Listed by: 1% LISTS REAL ESTATE SOLUTIONS - New
 $274,900Active3 beds 2 baths1,500 sq. ft.
8127 Chestnut Drive #58C, Palos Hills, IL 60465
MLS# 12790114Listed by: COLDWELL BANKER REALTY - New
 $375,000Active3 beds 2 baths1,758 sq. ft.
7925 W 101st Street, Palos Hills, IL 60465
MLS# 12789951Listed by: RE/MAX 10


Protect your home and budget from life's surprises with an Assurant Home Warranty, backed by a partner that supports you through every step of homeownership. Explore Plans.
© 2023 - 2026 ERA Franchise Systems LLC. All rights reserved. ERA Franchise Systems LLC fully supports the principles of the Fair Housing Act and the Equal Opportunity Act. ERA, ERA Real Estate powered, and their respective logos are registered service marks of ERA Franchise Systems LLC. Each office is independently owned and operated.