
11003 Stony Creek Drive #2A, Palos Hills, IL 60465
Local realty services provided by:ERA Naper Realty
11003 Stony Creek Drive #2A,Palos Hills, IL 60465
$237,500
- 2 Beds
- 2 Baths
- 1,100 sq. ft.
- Condominium
- Active
Listed by: michael glenn
Office: village realty, inc.
MLS#:12761863
Source:MLSNI
Price summary
- Price:$237,500
- Price per sq. ft.:$215.91
- Monthly HOA dues:$266
About this home
This beautifully updated, turn-key two-bedroom, two-bathroom condo delivers generous space, modern finishes, and rare peace of mind. The open-concept living and dining room features a wide expanse of windows with triple-pane sliders that open directly to a private balcony. The remodeled kitchen comes complete with rich granite surfaces, extensive cabinet storage, and a full appliance package, making meal prep seamless. Both bedrooms feature durable new wood laminate flooring, while the remodeled bathrooms showcase updated vanities, modern fixtures, and a Jacuzzi tub. An in-unit washer and dryer provide everyday ease, complemented by ample dedicated interior storage space throughout the home. New Furnace and A/C Unit in 2024. Quiet and solid flexicore construction ensures quiet living, paired with low monthly assessments, pet-friendly guidelines, and a private detached garage plus visitor parking. Because rentals are not permitted, the building enjoys high pride of ownership and stability. Enjoy supreme convenience with quick access to Stagg High School, Moraine Valley Community College, and nearby shopping and transit corridors....
Contact an agent
Home facts
- Year built:1992
- Subdivision & Development:Heritage Creek
- Listing ID #:12761863
- Updated:November 14, 2026 at 12:32 PM
Rooms and interior
- Bedrooms:2
- Total bathrooms:2
- Full bathrooms:2
- Rooms Total:5
- Dining Description:L-Shaped
- Kitchen Description:Dishwasher, Microwave, Range, Refrigerator
- Living area:1,100 sq. ft.
Heating and cooling
- Cooling:Central Air
- Heating:Forced Air, Natural Gas
- Central air:Yes
Structure and exterior
- Year built:1992
- Building area:1,100 sq. ft.
Schools
- High school:Amos Alonzo Stagg High School
- Middle school:Palos South Middle School
- Elementary school:Palos East Elementary School
Utilities
- Water:Lake Michigan, Public
- Sewer:Public Sewer
Finances and disclosures
- Price:$237,500
- Price per sq. ft.:$215.91
- Tax amount:$4,500 (2025)
Features and amenities
- Laundry features:Dryer, Washer
Parking
- Total parking spaces:1
- Parking description:Detached Garage, Garage
- Garage:Yes
- Garage spaces:1
 Copyright 2026 Midwest Real Estate Data LLC. All rights reserved. The data relating to real estate for sale on this web site comes in part from the Broker Reciprocity Program of the Midwest Real Estate Data LLC. Listing information is deemed reliable but not guaranteed.
New listings near 11003 Stony Creek Drive #2A
- New
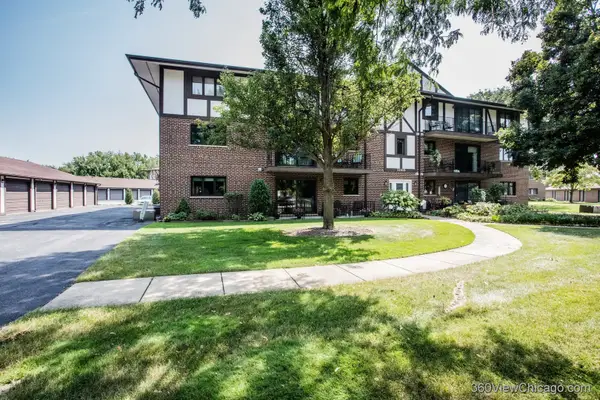 $209,900Active2 beds 1 baths1,250 sq. ft.
11015 S Theresa Circle #3B, Palos Hills, IL 60465
MLS# 12808100Listed by: HOMELAND GROUP INC - Open Sun, 1 to 3pmNew
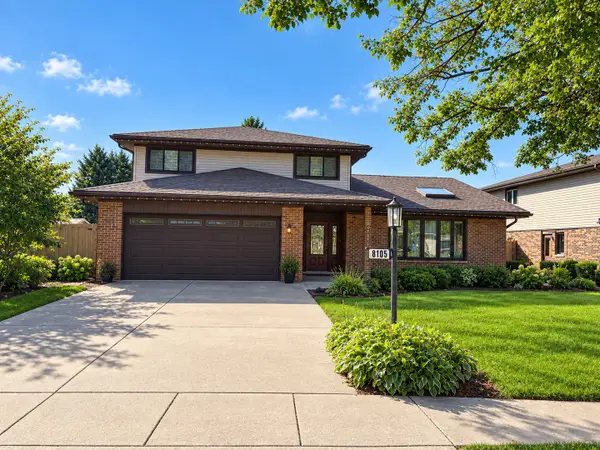 $524,900Active3 beds 3 baths2,650 sq. ft.
8105 Circle Drive, Palos Hills, IL 60465
MLS# 12789810Listed by: @PROPERTIES CHRISTIE'S INTERNATIONAL REAL ESTATE - Open Sat, 12 to 2pmNew
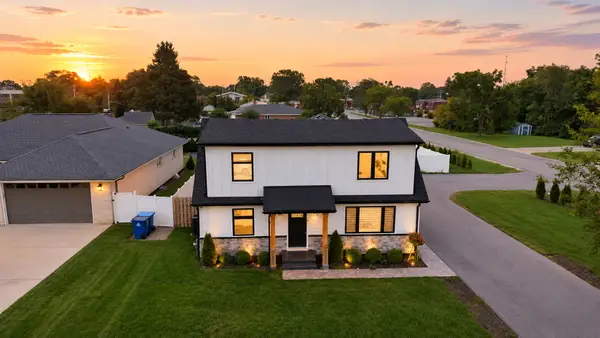 $545,000Active4 beds 3 baths2,000 sq. ft.
9859 S 81st Avenue, Palos Hills, IL 60465
MLS# 12807496Listed by: KELLER WILLIAMS INFINITY - Open Sun, 1 to 3pmNew
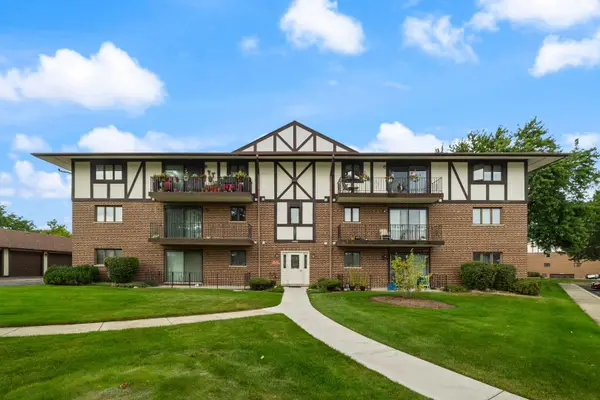 $210,000Active2 beds 2 baths1,200 sq. ft.
11021 S Theresa Circle #2D, Palos Hills, IL 60465
MLS# 12807129Listed by: LUNA REALTY GROUP - New
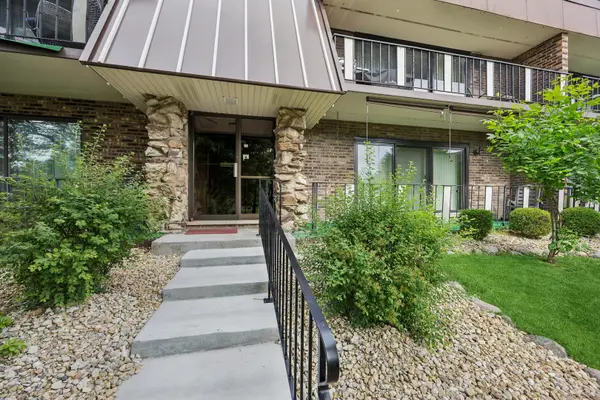 $214,900Active2 beds 2 baths1,400 sq. ft.
11105 O Gorman Drive #2, Palos Hills, IL 60465
MLS# 12803855Listed by: BAIRD & WARNER - New
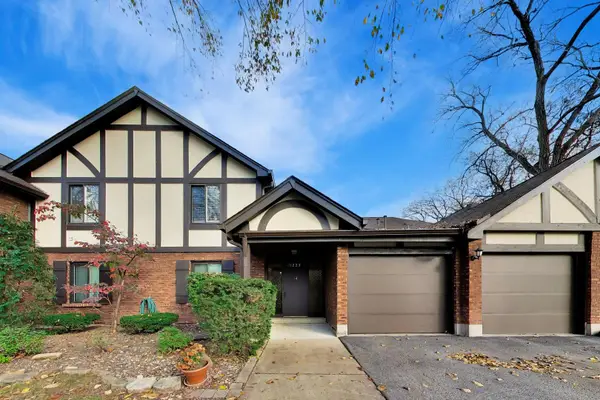 $295,000Active3 beds 2 baths1,600 sq. ft.
11223 Cottonwood Drive #31C, Palos Hills, IL 60465
MLS# 12802868Listed by: @PROPERTIES CHRISTIES INTERNATIONAL REAL ESTATE - New
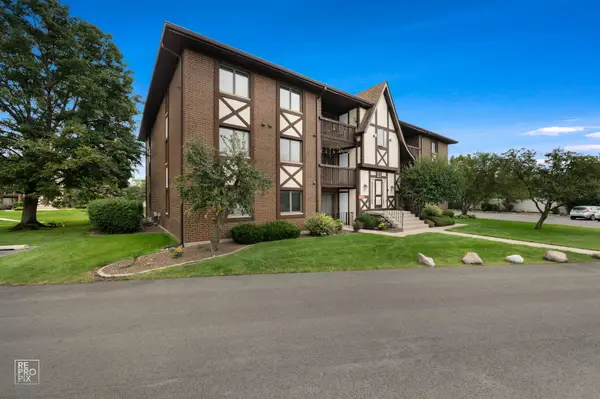 $239,900Active2 beds 2 baths1,096 sq. ft.
10572 S Palos Place #2D, Palos Hills, IL 60465
MLS# 12803005Listed by: INFINITI PROPERTIES, INC. - New
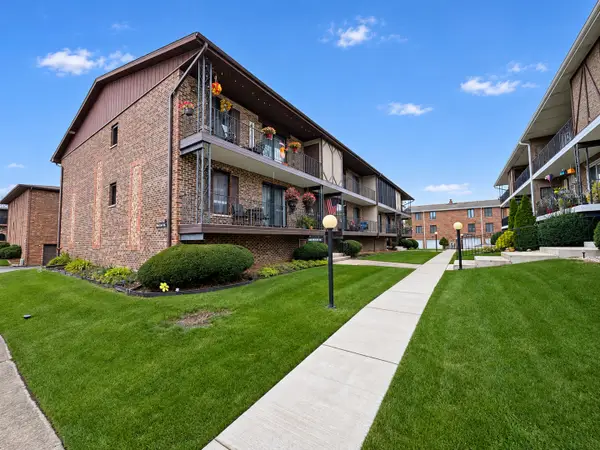 $250,000Active2 beds 2 baths1,100 sq. ft.
11320 Moraine Drive #D, Palos Hills, IL 60465
MLS# 12803820Listed by: REALTY ONE GROUP HEARTLAND - Open Sat, 12 to 2pmNew
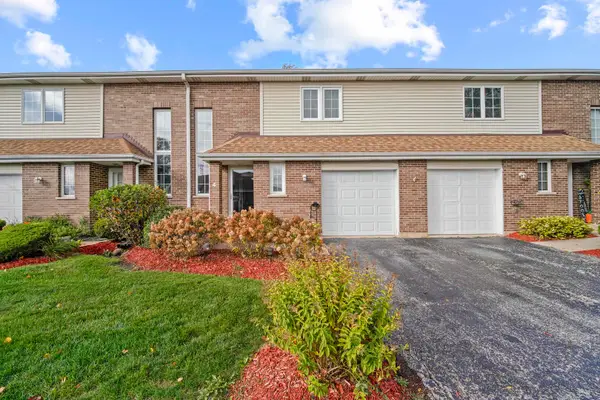 $295,000Active2 beds 2 baths1,286 sq. ft.
11030 S Roberts Road #4, Palos Hills, IL 60465
MLS# 12803103Listed by: KABS REALTY INC - New
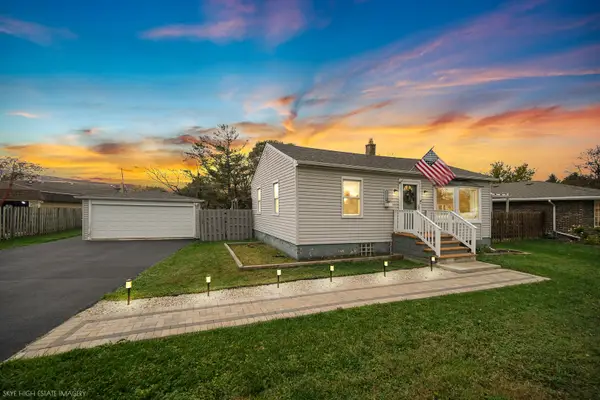 $294,900Active2 beds 1 baths768 sq. ft.
10330 S 82nd Avenue, Palos Hills, IL 60465
MLS# 12802618Listed by: BETTER HOMES & GARDENS REAL ESTATE CONNECTIONS


Protect your home and budget from life's surprises with an Assurant Home Warranty, backed by a partner that supports you through every step of homeownership. Explore Plans.
© 2023 - 2026 ERA Franchise Systems LLC. All rights reserved. ERA Franchise Systems LLC fully supports the principles of the Fair Housing Act and the Equal Opportunity Act. ERA, ERA Real Estate powered, and their respective logos are registered service marks of ERA Franchise Systems LLC. Each office is independently owned and operated.