
11015 S Theresa Circle #3B, Palos Hills, IL 60465
Local realty services provided by:ERA Naper Realty
11015 S Theresa Circle #3B,Palos Hills, IL 60465
$229,900
- 2 Beds
- 1 Baths
- 1,250 sq. ft.
- Condominium
- Active
Listed by: matt lesniak, gabriella lesniak
Office: homeland group inc
MLS#:12747766
Source:MLSNI
Price summary
- Price:$229,900
- Price per sq. ft.:$183.92
- Monthly HOA dues:$250
About this home
Welcome to this very well-maintained 2-bedroom, 1-bathroom condo in Palos Hills! This spacious unit features a great floor plan with comfortable living spaces and plenty of natural light. Enjoy the convenience of in-unit laundry, forced-air heating and cooling, and a private balcony-perfect for relaxing and enjoying the outdoors. The property also includes a 1-car garage along with plenty of additional parking. Ideally located close to parks, walking trails, and Moraine Valley Community College, making it a convenient choice for students, faculty, or anyone who enjoys easy access to outdoor recreation. Don't miss this opportunity to make this spacious and conveniently located condo your new home. Schedule your showing today! No rentals allowed!
Contact an agent
Home facts
- Year built:1985
- Subdivision & Development:Green Valley
- Listing ID #:12747766
- Updated:September 07, 2026 at 11:02 AM
Rooms and interior
- Bedrooms:2
- Total bathrooms:1
- Full bathrooms:1
- Rooms Total:5
- Dining Description:Separate Dining Room
- Kitchen Description:Microwave, Range, Refrigerator
- Living area:1,250 sq. ft.
Heating and cooling
- Cooling:Central Air
- Heating:Electric, Forced Air
- Central air:Yes
Structure and exterior
- Roof:Asphalt
- Year built:1985
- Building area:1,250 sq. ft.
- Lot Features:Common Grounds, Landscaped
- Exterior Features:Balcony
Utilities
- Water:Lake Michigan
- Sewer:Public Sewer
Finances and disclosures
- Price:$229,900
- Price per sq. ft.:$183.92
- Tax amount:$3,054 (2025)
Features and amenities
- Laundry features:Dryer, Washer
- Amenities:Ceiling Fan(s), Intercom
Parking
- Total parking spaces:1
- Parking description:Asphalt, Detached Garage, Garage
- Garage:Yes
- Garage spaces:1
 Copyright 2026 Midwest Real Estate Data LLC. All rights reserved. The data relating to real estate for sale on this web site comes in part from the Broker Reciprocity Program of the Midwest Real Estate Data LLC. Listing information is deemed reliable but not guaranteed.
New listings near 11015 S Theresa Circle #3B
- Open Fri, 6 to 8pmNew
 $524,900Active3 beds 2 baths2,150 sq. ft.
10548 S Tod Drive, Palos Hills, IL 60465
MLS# 12752472Listed by: EXP REALTY - New
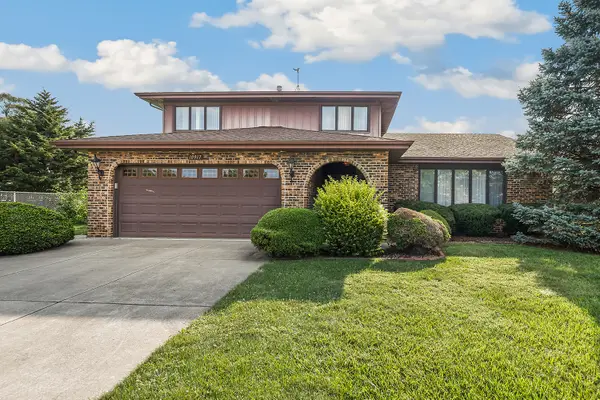 $450,000Active3 beds 3 baths2,446 sq. ft.
10917 Circle Court, Palos Hills, IL 60465
MLS# 12735854Listed by: REDFIN CORPORATION - New
 $250,000Active2 beds 2 baths
9164 Del Prado Drive #1N, Palos Hills, IL 60465
MLS# 12750741Listed by: @PROPERTIES CHRISTIE'S INTERNATIONAL REAL ESTATE - New
 $439,900Active3 beds 2 baths
10458 S 81st Avenue, Palos Hills, IL 60465
MLS# 12749497Listed by: O'NEIL PROPERTY GROUP, LLC - New
 $524,870Active3 beds 2 baths2,317 sq. ft.
7555 W 105th Street, Palos Hills, IL 60465
MLS# 12732928Listed by: FIRST CHOICE REALTY & DEVELOPMENT INC. - New
 $280,000Active2 beds 2 baths1,200 sq. ft.
8225 Juniper Court #34D, Palos Hills, IL 60465
MLS# 12740676Listed by: @PROPERTIES CHRISTIE'S INTERNATIONAL REAL ESTATE  $222,500Pending2 beds 2 baths1,100 sq. ft.
8245 Poplar Lane #5B, Palos Hills, IL 60465
MLS# 12748120Listed by: BETTER HOMES & GARDENS REAL ESTATE- New
 $217,000Active2 beds 2 baths1,000 sq. ft.
10521 S Roberts Road #1B, Palos Hills, IL 60465
MLS# 12747621Listed by: RE/MAX 10 - New
 $985,000Active4 beds 4 baths4,000 sq. ft.
9019 W Sierra Lane, Palos Hills, IL 60465
MLS# 12746053Listed by: FELMAR REALTY, INC.


Protect your home and budget from life's surprises with an Assurant Home Warranty, backed by a partner that supports you through every step of homeownership. Explore Plans.
© 2023 - 2026 ERA Franchise Systems LLC. All rights reserved. ERA Franchise Systems LLC fully supports the principles of the Fair Housing Act and the Equal Opportunity Act. ERA, ERA Real Estate powered, and their respective logos are registered service marks of ERA Franchise Systems LLC. Each office is independently owned and operated.