
8225 Juniper Court #34D, Palos Hills, IL 60465
Local realty services provided by:ERA Partners
8225 Juniper Court #34D,Palos Hills, IL 60465
$280,000
- 2 Beds
- 2 Baths
- 1,200 sq. ft.
- Condominium
- Active
Listed by: debbie pokrzywa, renate meyer
Office: @properties christie's international real estate
MLS#:12740676
Source:MLSNI
Price summary
- Price:$280,000
- Price per sq. ft.:$233.33
- Monthly HOA dues:$362
About this home
Welcome to this beautifully updated and meticulously maintained 2 bedroom, 2 bath condo offering a spacious open floor plan and numerous thoughtful upgrades throughout. The inviting living room features a cozy gas fireplace and flows seamlessly into the dining area, creating a comfortable space for everyday living and entertaining. Three panel sliding glass doors fill the space with natural light and open to a screened-in balcony complete with can lighting and a convenient storage closet. The updated kitchen is open to the dining room and features a convenient serving bar, granite countertops, coordinating backsplash, under cabinet lighting, can lighting, and hardwood flooring. The generously sized primary bedroom offers a walk in closet with custom closet organizers and a beautifully redesigned ensuite bath featuring an enlarged shower with dual shower heads, double bowl vanity, custom mirror, ceramic tile flooring, and updated lighting. The second full bath has also been refreshed with a newer vanity, ceramic tile flooring, and updated light fixture. Additional features include a walk-in hallway storage closet, laundry room with cabinetry, shelving and hardwood flooring, and custom blinds throughout. Updated interior doors throughout include solid core, sound reducing bedroom doors for added privacy. An attached 1 car garage features a storage closet and exterior keypad entry, along with a long private driveway providing parking for two additional vehicles. Updated features include new roof 2025, exterior of building & balcony painted 2026, Sound Guard bedroom windows 2019, custom double pane glass replacement for one panel in the patio door 2019, new furnace, air conditioner, and humidifier 2022, and new carpet with antimicrobial and sound deadening padding 2023. Residents also enjoy access to the community pool and clubhouse. Beautifully maintained, thoughtfully updated, and truly move-in ready, this condo offers comfort, convenience, and plenty of space to call home. Don't miss this opportunity to make it your home! Being sold As Is....
Contact an agent
Home facts
- Year built:1975
- Subdivision & Development:The Timbers
- Listing ID #:12740676
- Updated:September 06, 2026 at 11:02 AM
Rooms and interior
- Bedrooms:2
- Total bathrooms:2
- Full bathrooms:2
- Rooms Total:5
- Dining Description:L-Shaped, Separate Dining Room
- Bathrooms Description:Double Sinks
- Kitchen Description:Dishwasher, Microwave, Range, Refrigerator
- Living area:1,200 sq. ft.
Heating and cooling
- Cooling:Central Air
- Heating:Forced Air, Natural Gas
- Central air:Yes
Structure and exterior
- Roof:Asphalt
- Year built:1975
- Building area:1,200 sq. ft.
- Exterior Features:Balcony
- Foundation Description:Concrete Perimeter
Schools
- High school:Amos Alonzo Stagg High School
Utilities
- Water:Lake Michigan
- Sewer:Public Sewer
Finances and disclosures
- Price:$280,000
- Price per sq. ft.:$233.33
- Tax amount:$4,575 (2024)
Features and amenities
- Laundry features:Dryer, Washer
- Amenities:Ceiling Fan(s)
- Pool features:In Ground Pool, Pool
Parking
- Total parking spaces:1
- Parking description:Asphalt, Attached Garage, Garage
- Garage:Yes
- Garage spaces:1
 Copyright 2026 Midwest Real Estate Data LLC. All rights reserved. The data relating to real estate for sale on this web site comes in part from the Broker Reciprocity Program of the Midwest Real Estate Data LLC. Listing information is deemed reliable but not guaranteed. MLSNI Member Broker: Frank Scibior
New listings near 8225 Juniper Court #34D
- Open Fri, 6 to 8pmNew
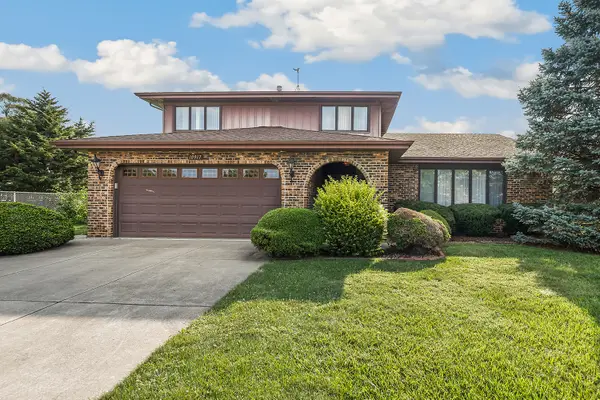
 $524,900Active3 beds 2 baths2,150 sq. ft.
10548 S Tod Drive, Palos Hills, IL 60465
MLS# 12752472Listed by: EXP REALTY - New
 $450,000Active3 beds 3 baths2,446 sq. ft.
10917 Circle Court, Palos Hills, IL 60465
MLS# 12735854Listed by: REDFIN CORPORATION - New
 $250,000Active2 beds 2 baths
9164 Del Prado Drive #1N, Palos Hills, IL 60465
MLS# 12750741Listed by: @PROPERTIES CHRISTIE'S INTERNATIONAL REAL ESTATE - New
 $439,900Active3 beds 2 baths
10458 S 81st Avenue, Palos Hills, IL 60465
MLS# 12749497Listed by: O'NEIL PROPERTY GROUP, LLC - New
 $524,870Active3 beds 2 baths2,317 sq. ft.
7555 W 105th Street, Palos Hills, IL 60465
MLS# 12732928Listed by: FIRST CHOICE REALTY & DEVELOPMENT INC. - New
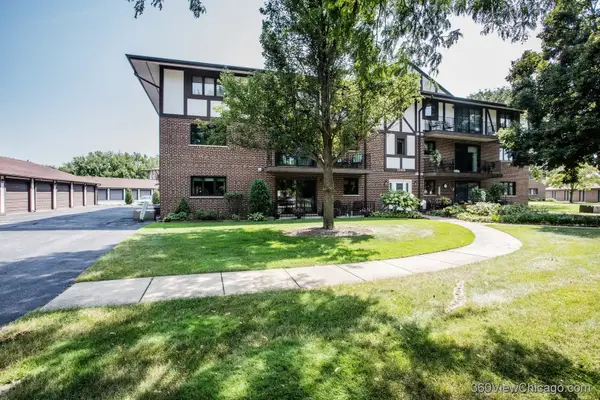 $239,900Active2 beds 1 baths1,250 sq. ft.
11015 S Theresa Circle #3B, Palos Hills, IL 60465
MLS# 12747766Listed by: HOMELAND GROUP INC  $222,500Pending2 beds 2 baths1,100 sq. ft.
8245 Poplar Lane #5B, Palos Hills, IL 60465
MLS# 12748120Listed by: BETTER HOMES & GARDENS REAL ESTATE- New
 $217,000Active2 beds 2 baths1,000 sq. ft.
10521 S Roberts Road #1B, Palos Hills, IL 60465
MLS# 12747621Listed by: RE/MAX 10 - New
 $985,000Active4 beds 4 baths4,000 sq. ft.
9019 W Sierra Lane, Palos Hills, IL 60465
MLS# 12746053Listed by: FELMAR REALTY, INC.


Protect your home and budget from life's surprises with an Assurant Home Warranty, backed by a partner that supports you through every step of homeownership. Explore Plans.
© 2023 - 2026 ERA Franchise Systems LLC. All rights reserved. ERA Franchise Systems LLC fully supports the principles of the Fair Housing Act and the Equal Opportunity Act. ERA, ERA Real Estate powered, and their respective logos are registered service marks of ERA Franchise Systems LLC. Each office is independently owned and operated.