
9151 Del Prado Drive #2N, Palos Hills, IL 60465
Local realty services provided by:ERA Naper Realty
9151 Del Prado Drive #2N,Palos Hills, IL 60465
$310,000
- 3 Beds
- 2 Baths
- 2,000 sq. ft.
- Condominium
- Pending
Listed by: john campas
Office: baird & warner
MLS#:12766479
Source:MLSNI
Price summary
- Price:$310,000
- Price per sq. ft.:$155
- Monthly HOA dues:$275
About this home
Rarely available and refreshingly spacious, this three-bedroom, two-bathroom duplex condo offers the roominess of a multilevel home with the convenience of condominium living. Designed across two levels, the layout creates welcome separation between daily gathering spaces and private retreats. The generous living area is ready for relaxed evenings, lively celebrations, or a movie marathon that somehow lasts all weekend. A balcony extends the living space outdoors, providing an easy setting for morning coffee, fresh air, or dinner beneath the sky. Three bedrooms allow plenty of flexibility for sleeping quarters, a home office, guests, hobbies, or a little of everything. Two bathrooms help keep busy routines moving smoothly, while the duplex design gives the residence an appealing sense of dimension and privacy. One of the standout features is the attached tandem garage with room for two vehicles. No circling the block, brushing snow from windshields, or negotiating over the better parking spot-unless tandem strategy becomes a household sport. Additional garage space also offers useful potential for bikes, seasonal gear, and storage. Set in a great Palos Hills location, this home places everyday conveniences, dining, recreation, and highway options within comfortable reach. The setting balances neighborhood ease with practical access, making errands and commutes simpler. With its rare duplex configuration, ample bedroom count, private balcony, and attached two-car tandem garage, this condo brings together space, versatility, and value in one compelling package. Schedule your private tour today and see why this distinctive home deserves your attention....
Contact an agent
Home facts
- Year built:1994
- Listing ID #:12766479
- Updated:November 14, 2026 at 09:53 AM
Rooms and interior
- Bedrooms:3
- Total bathrooms:2
- Full bathrooms:2
- Rooms Total:7
- Dining Description:Combined With Living Room
- Bathrooms Description:Separate Shower, Whirlpool
- Kitchen Description:Dishwasher, Microwave, Range, Refrigerator
- Living area:2,000 sq. ft.
Heating and cooling
- Cooling:Central Air
- Heating:Forced Air, Gas
- Central air:Yes
Structure and exterior
- Roof:Asphalt
- Year built:1994
- Building area:2,000 sq. ft.
- Exterior Features:Balcony
Utilities
- Water:Lake Michigan, Public
- Sewer:Public Sewer
Finances and disclosures
- Price:$310,000
- Price per sq. ft.:$155
- Tax amount:$7,387 (2025)
Features and amenities
- Laundry features:Dryer, Washer
- Amenities:CO Detectors
Parking
- Total parking spaces:2
- Parking description:Attached Garage, Garage, Tandem
- Garage:Yes
- Garage spaces:2
 Copyright 2026 Midwest Real Estate Data LLC. All rights reserved. The data relating to real estate for sale on this web site comes in part from the Broker Reciprocity Program of the Midwest Real Estate Data LLC. Listing information is deemed reliable but not guaranteed.
New listings near 9151 Del Prado Drive #2N
- New
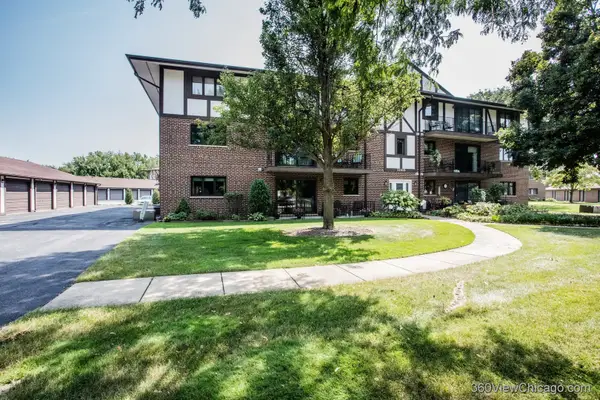 $209,900Active2 beds 1 baths1,250 sq. ft.
11015 S Theresa Circle #3B, Palos Hills, IL 60465
MLS# 12808100Listed by: HOMELAND GROUP INC - Open Sun, 1 to 3pmNew
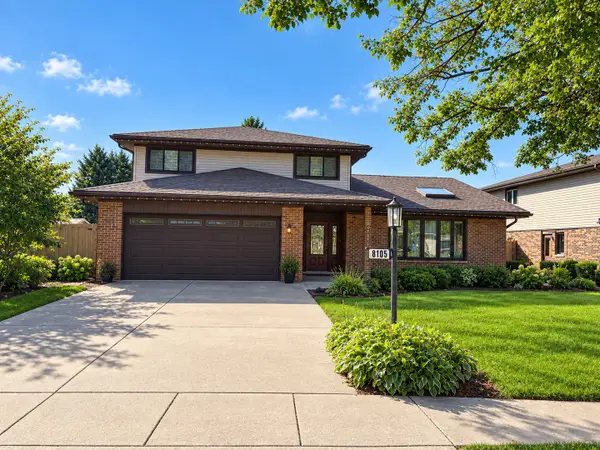 $524,900Active3 beds 3 baths2,650 sq. ft.
8105 Circle Drive, Palos Hills, IL 60465
MLS# 12789810Listed by: @PROPERTIES CHRISTIE'S INTERNATIONAL REAL ESTATE - Open Sat, 12 to 2pmNew
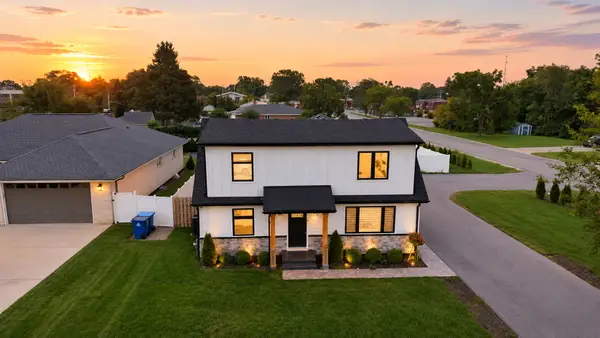 $545,000Active4 beds 3 baths2,000 sq. ft.
9859 S 81st Avenue, Palos Hills, IL 60465
MLS# 12807496Listed by: KELLER WILLIAMS INFINITY - Open Sun, 1 to 3pmNew
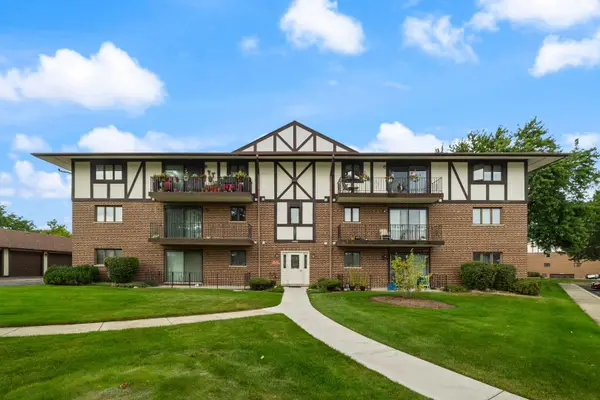 $210,000Active2 beds 2 baths1,200 sq. ft.
11021 S Theresa Circle #2D, Palos Hills, IL 60465
MLS# 12807129Listed by: LUNA REALTY GROUP - New
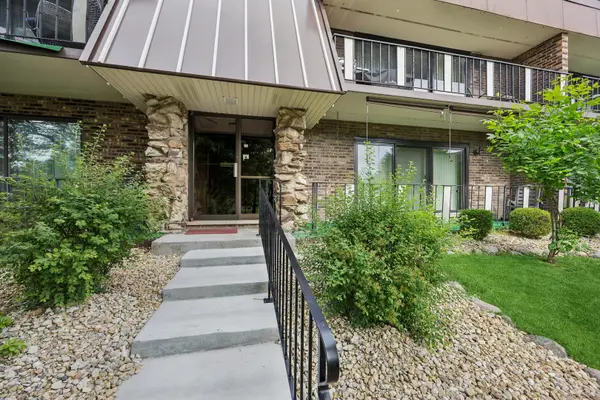 $214,900Active2 beds 2 baths1,400 sq. ft.
11105 O Gorman Drive #2, Palos Hills, IL 60465
MLS# 12803855Listed by: BAIRD & WARNER - New
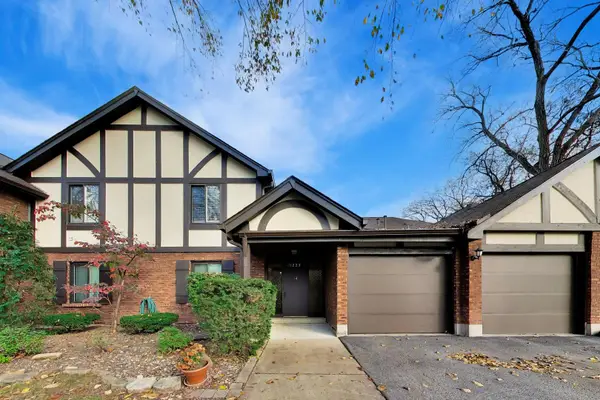 $295,000Active3 beds 2 baths1,600 sq. ft.
11223 Cottonwood Drive #31C, Palos Hills, IL 60465
MLS# 12802868Listed by: @PROPERTIES CHRISTIES INTERNATIONAL REAL ESTATE - New
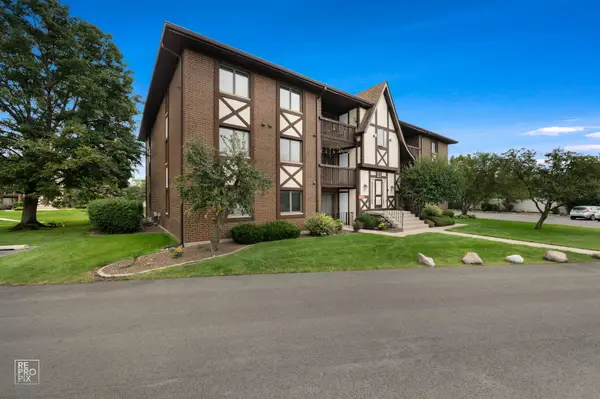 $239,900Active2 beds 2 baths1,096 sq. ft.
10572 S Palos Place #2D, Palos Hills, IL 60465
MLS# 12803005Listed by: INFINITI PROPERTIES, INC. - New
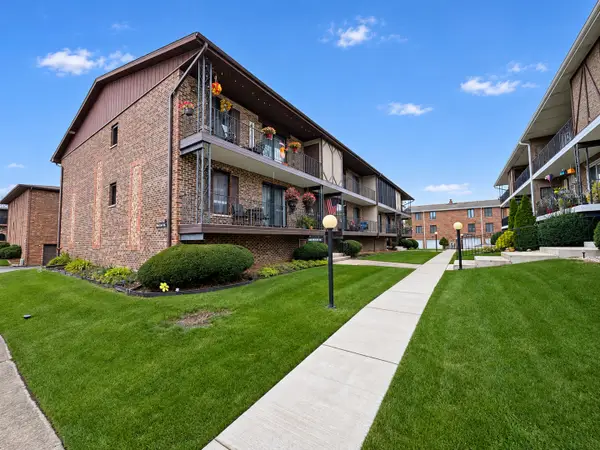 $250,000Active2 beds 2 baths1,100 sq. ft.
11320 Moraine Drive #D, Palos Hills, IL 60465
MLS# 12803820Listed by: REALTY ONE GROUP HEARTLAND - Open Sat, 12 to 2pmNew
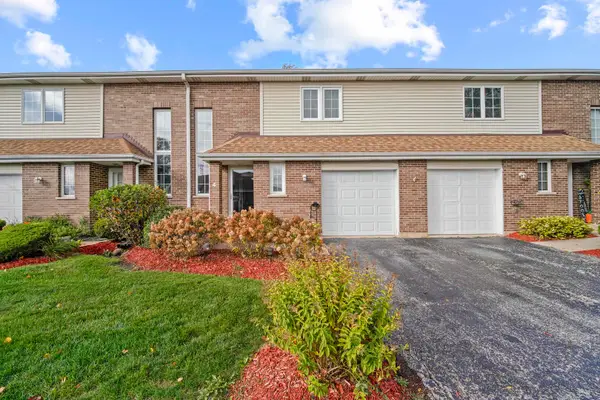 $295,000Active2 beds 2 baths1,286 sq. ft.
11030 S Roberts Road #4, Palos Hills, IL 60465
MLS# 12803103Listed by: KABS REALTY INC - New
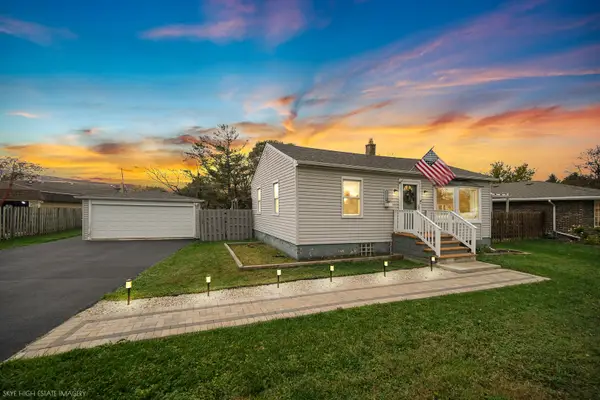 $294,900Active2 beds 1 baths768 sq. ft.
10330 S 82nd Avenue, Palos Hills, IL 60465
MLS# 12802618Listed by: BETTER HOMES & GARDENS REAL ESTATE CONNECTIONS


Protect your home and budget from life's surprises with an Assurant Home Warranty, backed by a partner that supports you through every step of homeownership. Explore Plans.
© 2023 - 2026 ERA Franchise Systems LLC. All rights reserved. ERA Franchise Systems LLC fully supports the principles of the Fair Housing Act and the Equal Opportunity Act. ERA, ERA Real Estate powered, and their respective logos are registered service marks of ERA Franchise Systems LLC. Each office is independently owned and operated.