
110 Forest Edge Drive, Palos Park, IL 60464
Local realty services provided by:ERA Partners
110 Forest Edge Drive,Palos Park, IL 60464
$975,000
- 7 Beds
- 8 Baths
- 8,157 sq. ft.
- Single family
- Pending
Listed by: monica poland
Office: re/max 10 lincoln park
MLS#:12771787
Source:MLSNI
Price summary
- Price:$975,000
- Price per sq. ft.:$119.53
- Monthly HOA dues:$266.67
About this home
There are no words for a place like this!!! Attention!, seasoned investors and buyers with vision ~ 110 Forest Edge Drive offers the chance to bring a distinctive estate into its next chapter. Located in gated Shadow Ridge Estates, this seven-bedroom, eight-bathroom home is offered as an as-is short sale, subject to lender approval. The appliances and pool are conveyed as-is. The buyer is responsible for all inspections, including city inspections, and for addressing any violations, clean-out, repairs, and required improvements. No survey or seller disclosures will be provided. All offers are subject to short sale approval and may require additional time for lender review. Cash offers must include proof of funds; financed offers must include a pre-approval letter. Earnest money must be in certified funds, and taxes will be prorated at 100%. Room sizes are not guaranteed.
Contact an agent
Home facts
- Year built:2007
- Subdivision & Development:Shadow Ridge Estates
- Listing ID #:12771787
- Updated:October 08, 2026 at 08:47 AM
Rooms and interior
- Bedrooms:7
- Total bathrooms:8
- Full bathrooms:6
- Half bathrooms:2
- Rooms Total:17
- Dining Description:Separate Dining Room
- Bathrooms Description:Bidet, Double Sinks, Separate Shower, Whirlpool
- Kitchen Description:Dishwasher, Disposal, Double Oven, Kitchen, Range, Refrigerator, Stainless Steel Appliance(s)
- Basement Description:Finished, Full
- Living area:8,157 sq. ft.
Heating and cooling
- Cooling:Central Air
- Heating:Forced Air, Individual Room Controls, Natural Gas, Sep Heating Systems - 2+
- Central air:Yes
Structure and exterior
- Roof:Asphalt
- Year built:2007
- Building area:8,157 sq. ft.
- Lot area:0.99 Acres
- Lot Features:Irregular Lot, Landscaped
- Architectural Style:Traditional
- Exterior Features:Fire Pit, Outdoor Grill
- Foundation Description:Concrete Perimeter
- Levels:2 Story
Schools
- High school:Amos Alonzo Stagg High School
- Middle school:Palos South Middle School
- Elementary school:Palos West Elementary School
Utilities
- Water:Public
- Sewer:Public Sewer
Finances and disclosures
- Price:$975,000
- Price per sq. ft.:$119.53
- Tax amount:$39,115 (2024)
Features and amenities
- Laundry features:Dryer, Washer
- Amenities:CO Detectors, Ceiling Fan(s), Central Vacuum, Generator, Security System, Sump Pump
Parking
- Total parking spaces:4
- Parking description:Attached Garage, Brick Driveway, Garage
- Garage:Yes
- Garage spaces:4
 Copyright 2026 Midwest Real Estate Data LLC. All rights reserved. The data relating to real estate for sale on this web site comes in part from the Broker Reciprocity Program of the Midwest Real Estate Data LLC. Listing information is deemed reliable but not guaranteed. MLSNI Member Broker: Frank Scibior
New listings near 110 Forest Edge Drive
- New
 $315,000Active3 beds 2 baths1,600 sq. ft.
12908 Mill Drive E #B2, Palos Park, IL 60464
MLS# 12773959Listed by: VILLAGE REALTY, INC. - New
 $1,799,000Active5 beds 5 baths11,000 sq. ft.
50 Elizabeth Lane, Palos Park, IL 60464
MLS# 12756882Listed by: RE/MAX MILLENNIUM - New
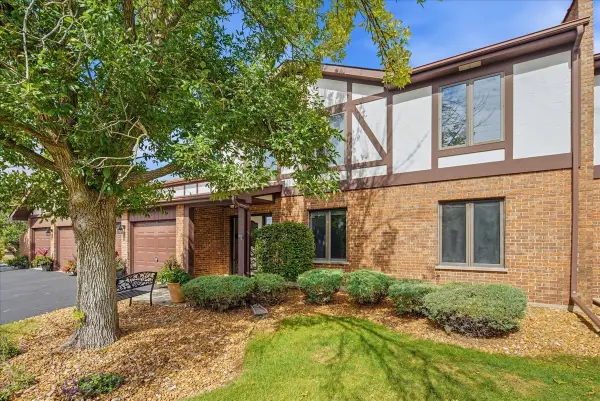 $260,000Active2 beds 2 baths1,400 sq. ft.
9810 Mill Drive W #E1, Palos Park, IL 60464
MLS# 12769697Listed by: BERKSHIRE HATHAWAY HOMESERVICES STARCK REAL ESTATE - New
 $789,000Active5 beds 3 baths3,830 sq. ft.
10650 Wildwood Drive, Palos Park, IL 60464
MLS# 12772274Listed by: BETTER HOMES & GARDENS REAL ESTATE - New
 $725,000Active4 beds 3 baths2,650 sq. ft.
10670 Palos West Drive, Palos Park, IL 60464
MLS# 12767959Listed by: REAL BROKER, LLC - New
 $1,200,000Active5 beds 4 baths3,367 sq. ft.
8714 W 123rd Street, Palos Park, IL 60464
MLS# 12770768Listed by: CORE REALTY & INVESTMENTS, INC 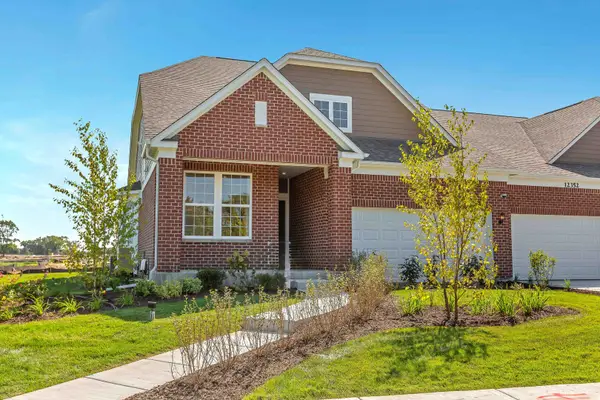 $642,555Active2 beds 2 baths1,780 sq. ft.
12551 Derry Drive #29502, Lemont, IL 60439
MLS# 12769604Listed by: TWIN VINES REAL ESTATE SVCS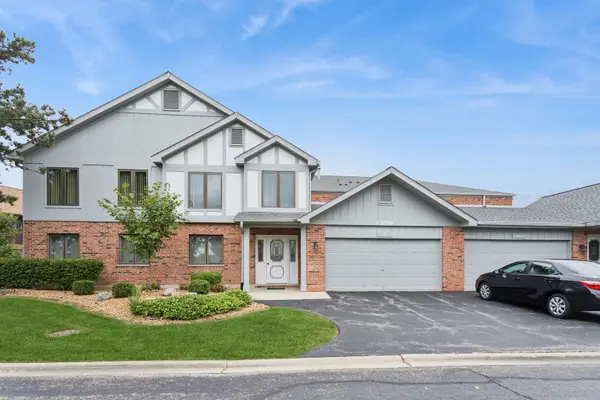 $349,000Active2 beds 2 baths1,950 sq. ft.
13050 Terrace Drive, Palos Park, IL 60464
MLS# 12765017Listed by: BAIRD & WARNER $599,000Active3 beds 3 baths3,478 sq. ft.
9736 W Pebble Drive, Palos Park, IL 60464
MLS# 12764823Listed by: CENTURY 21 CIRCLE


Protect your home and budget from life's surprises with an Assurant Home Warranty, backed by a partner that supports you through every step of homeownership. Explore Plans.
© 2023 - 2026 ERA Franchise Systems LLC. All rights reserved. ERA Franchise Systems LLC fully supports the principles of the Fair Housing Act and the Equal Opportunity Act. ERA, ERA Real Estate powered, and their respective logos are registered service marks of ERA Franchise Systems LLC. Each office is independently owned and operated.