
9026 W 121st Street, Palos Park, IL 60464
Local realty services provided by:ERA Partners
9026 W 121st Street,Palos Park, IL 60464
$2,500,000
- 5 Beds
- 7 Baths
- - sq. ft.
- Single family
- Sold
Listed by: mike mccatty
Office: century 21 circle
MLS#:12690517
Source:MLSNI
Sorry, we are unable to map this address
Price summary
- Price:$2,500,000
About this home
Nestled on nearly 3 private wooded acres in the heart of Palos Park, this custom estate by an award-winning renowned builder is the perfect blend of timeless craftsmanship and modern luxury. Cedar shake siding and roofing complement the stone accents of this "one-of-a-kind" 2-story masterpiece. Blurring the lines between traditional and modern with classic white cabinetry, mosaic marble backsplash, a butler's pantry and a porcelain island from Spain made to stand out, this kitchen is the centerpiece of the home. Packed with windows, perfectly placed to frame the picturesque woodlands, creek, and stone bridge views. Rolling barn door access to the cozy and inviting hearth room for family gatherings. Vaulted great room with adjacent wet bar showcases black tower cabinets capped by white gloss-front upper cabinets. Convenient office off the kitchen with plenty of space for a homework station as well. Main level mudroom and full bathroom for every day living. Second office, worthy of its own level and a private balcony overlooking the front yard. Soothing and serene, The luxurious primary suite is a private retreat featuring a spa-inspired bath with dual vanities, soaking tub, walk-in shower, and heated floors. A tranquil space for your morning routine. At days end, grab a nightcap and enjoy an equally peaceful wind down on the secluded balcony overlooking the breathtaking grounds. Finished walkout basement with 10 ft. ceilings and oversized windows flood the space with sunshine. Recreation and entertaining areas, a full wet bar, dedicated exercise room, additional bedroom, and full bath, create an ideal guest or related living arrangement. Maintenance free deck for outdoor entertaining spans the entire backyard with paver patio and full fireplace with mantle. Four car attached side-load garage and additional outbuilding for storage. Known for the best elementary schools in the area. Located among the scenic preserves and trails of Palos Park, this one-of-a-kind estate is your happily ever after!...
Contact an agent
Home facts
- Year built:2014
- Listing ID #:12690517
- Updated:August 12, 2026 at 10:28 AM
Rooms and interior
- Bedrooms:5
- Total bathrooms:7
- Full bathrooms:6
- Half bathrooms:1
- Rooms Total:15
- Dining Description:Breakfast Room, Separate Dining Room
- Bathrooms Description:Double Shower, Double Sinks, Separate Shower, Soaking Tub
- Kitchen Description:Dishwasher, Double Oven, High End Refrigerator, Microwave, Range, Range Hood, Refrigerator, Stainless Steel Appliance(s), Wine Refrigerator
- Basement Description:Finished, Full
Heating and cooling
- Cooling:Central Air
- Heating:Forced Air, Natural Gas, Radiant, Sep Heating Systems - 2+, Zoned
- Central air:Yes
Structure and exterior
- Roof:Shake
- Year built:2014
- Lot Features:Landscaped, Mature Trees, Wooded
- Architectural Style:Traditional
- Exterior Features:Balcony, Dog Run, Fire Pit, Outdoor Grill
- Foundation Description:Concrete Perimeter
- Levels:2 Story
Schools
- High school:Amos Alonzo Stagg High School
- Middle school:Palos East Elementary School
- Elementary school:Palos East Elementary School
Utilities
- Water:Lake Michigan
- Sewer:Public Sewer
Finances and disclosures
- Price:$2,500,000
- Tax amount:$27,872 (2024)
Features and amenities
- Laundry features:Dryer, Washer
- Amenities:CO Detectors, Ceiling Fan(s), Multiple Water Heaters, Security System, Sprinkler-Lawn, Sump Pump
Parking
- Total parking spaces:4
- Parking description:Asphalt, Detached Garage, Garage
- Garage:Yes
- Garage spaces:4
 Copyright 2026 Midwest Real Estate Data LLC. All rights reserved. The data relating to real estate for sale on this web site comes in part from the Broker Reciprocity Program of the Midwest Real Estate Data LLC. Listing information is deemed reliable but not guaranteed. MLSNI Member Broker: Frank Scibior
New listings near 9026 W 121st Street
- New
 $860,000Active5 beds 4 baths5,591 sq. ft.
12600 Sheffield Court, Palos Park, IL 60464
MLS# 12727764Listed by: BETTER HOMES & GARDENS REAL ESTATE 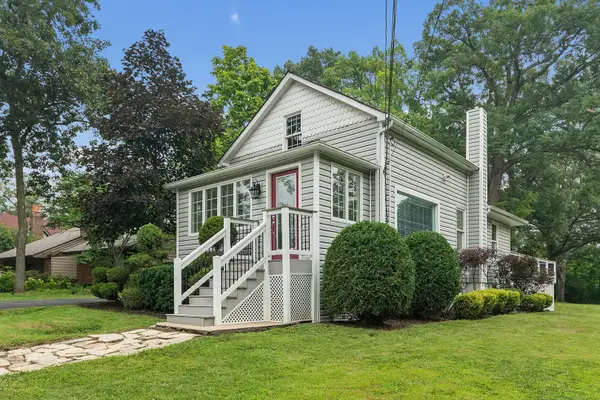 $350,000Pending2 beds 3 baths1,748 sq. ft.
12509 S 90th Avenue, Palos Park, IL 60464
MLS# 12725046Listed by: COLDWELL BANKER REALTY- New
 $1,199,000Active6 beds 6 baths
8510 W 122nd Place, Palos Park, IL 60464
MLS# 12724687Listed by: REALTY EXECUTIVES ELITE - New
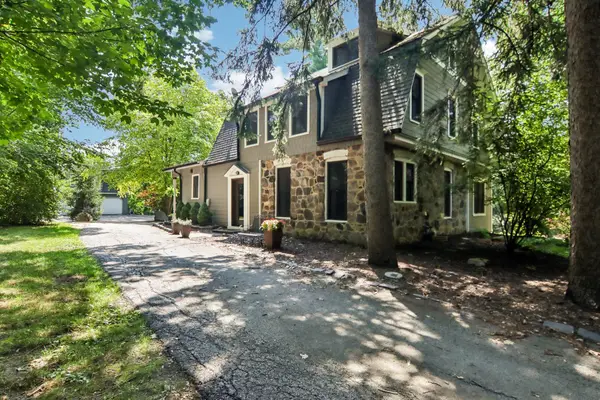 $790,000Active4 beds 3 baths3,751 sq. ft.
12209 S 93rd Avenue, Palos Park, IL 60464
MLS# 12725463Listed by: REDFIN CORPORATION - New
 $824,999Active5 beds 3 baths3,830 sq. ft.
10650 Wildwood Drive, Palos Park, IL 60464
MLS# 12725464Listed by: BETTER HOMES & GARDENS REAL ESTATE - New
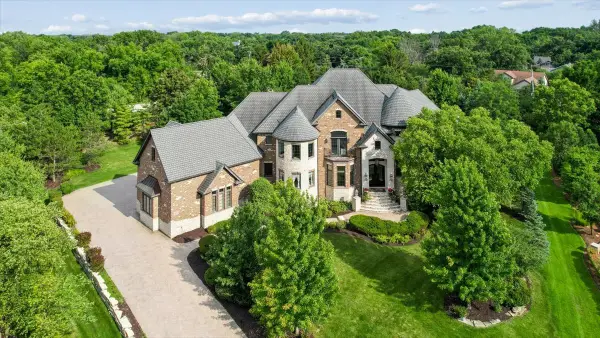 $2,599,000Active6 beds 8 baths8,900 sq. ft.
107 Forest Edge Drive, Palos Park, IL 60464
MLS# 12723159Listed by: BAIRD & WARNER  $449,000Pending3 beds 3 baths1,206 sq. ft.
8623 W Algoma Road, Palos Park, IL 60464
MLS# 12717081Listed by: BERKSHIRE HATHAWAY HOMESERVICES AMERICAN HERITAGE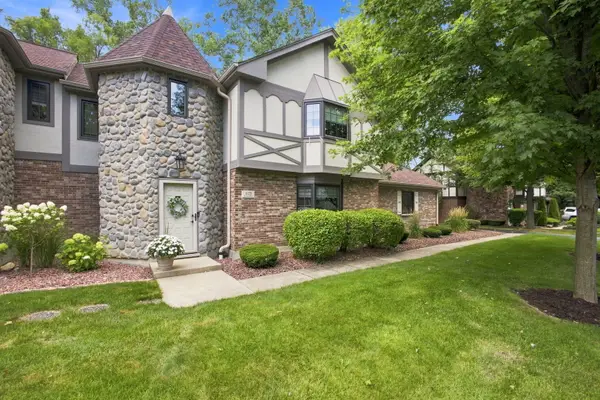 $399,900Pending3 beds 3 baths1,940 sq. ft.
11725 S Black Forest Lane, Palos Park, IL 60464
MLS# 12715298Listed by: REAL BROKER, LLC $879,000Active3 beds 3 baths2,716 sq. ft.
12616 S 83rd Avenue, Palos Park, IL 60464
MLS# 12714499Listed by: HOMECOIN.COM $626,359Active3 beds 3 baths2,391 sq. ft.
12462 Killarney Drive, Lemont, IL 60439
MLS# 12714787Listed by: TWIN VINES REAL ESTATE SVCS


Protect your home and budget from life's surprises with an Assurant Home Warranty, backed by a partner that supports you through every step of homeownership. Explore Plans.
© 2023 - 2026 ERA Franchise Systems LLC. All rights reserved. ERA Franchise Systems LLC fully supports the principles of the Fair Housing Act and the Equal Opportunity Act. ERA, ERA Real Estate powered, and their respective logos are registered service marks of ERA Franchise Systems LLC. Each office is independently owned and operated.