
110 Willow Street, Park Forest, IL 60466
Local realty services provided by:Results Realty ERA Powered
110 Willow Street,Park Forest, IL 60466
$225,000
- 3 Beds
- 2 Baths
- 1,200 sq. ft.
- Single family
- Active
Listed by: kuwana norman
Office: purvey properties, inc.
MLS#:12773064
Source:MLSNI
Price summary
- Price:$225,000
- Price per sq. ft.:$187.5
About this home
Welcome home to this beautifully updated split-level in Park Forest. Tucked on a quiet block, this 3-bedroom, 2-bath home offers plenty of room to live and entertain, including a spacious family room and a finished basement. Updates in 2024 include new wide-plank white oak-style flooring, brand-new kitchen with white shaker cabinets, quartz countertops, and stainless steel appliances, updated bathrooms and designer fixtures throughout, Outside, you'll enjoy a landscaped front yard, a large backyard, and a 2-car garage. Convenient to Rt. 30 (Lincoln Hwy.) with easy access to I-57. Come see it for yourself. This one is a must-see!
Contact an agent
Home facts
- Year built:1956
- Listing ID #:12773064
- Updated:October 08, 2026 at 12:11 PM
Rooms and interior
- Bedrooms:3
- Total bathrooms:2
- Full bathrooms:2
- Rooms Total:7
- Kitchen Description:Dishwasher, Microwave, Range, Refrigerator, Stainless Steel Appliance(s)
- Basement Description:Finished, Partial
- Living area:1,200 sq. ft.
Heating and cooling
- Cooling:Central Air
- Heating:Forced Air, Natural Gas
- Central air:Yes
Structure and exterior
- Roof:Asphalt
- Year built:1956
- Building area:1,200 sq. ft.
- Lot area:0.17 Acres
- Levels:Split Level
Utilities
- Water:Lake Michigan
- Sewer:Public Sewer
Finances and disclosures
- Price:$225,000
- Price per sq. ft.:$187.5
- Tax amount:$14,423 (2025)
Features and amenities
- Laundry features:Dryer, Washer
Parking
- Total parking spaces:2
- Parking description:Detached Garage, Garage
- Garage:Yes
- Garage spaces:2
 Copyright 2026 Midwest Real Estate Data LLC. All rights reserved. The data relating to real estate for sale on this web site comes in part from the Broker Reciprocity Program of the Midwest Real Estate Data LLC. Listing information is deemed reliable but not guaranteed.
New listings near 110 Willow Street
- New
 $189,999Active3 beds 2 baths1,615 sq. ft.
7 E Rocket Circle, Park Forest, IL 60466
MLS# 12775513Listed by: REAL PEOPLE REALTY - New
 $239,900Active4 beds 2 baths1,349 sq. ft.
188 Washington Street, Park Forest, IL 60466
MLS# 12778391Listed by: BERG PROPERTIES - New
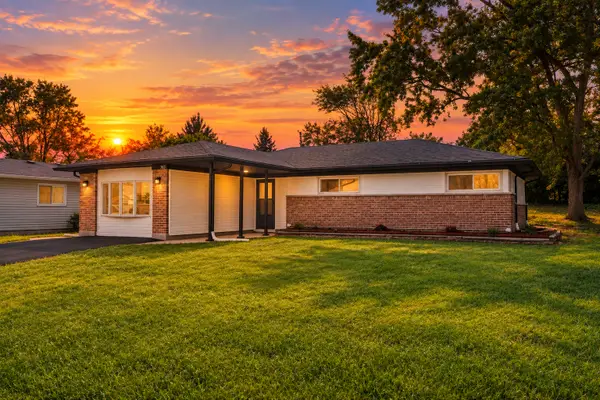 Listed by ERA$241,000Active4 beds 2 baths1,450 sq. ft.
365 Waverly Street, Park Forest, IL 60466
MLS# 12779051Listed by: ERA PARTNERS - New
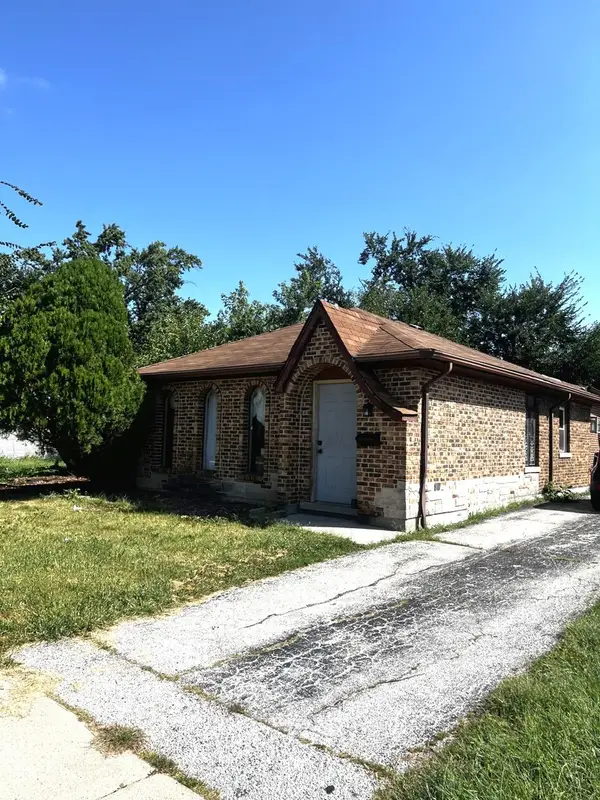 $85,000Active4 beds 3 baths1,872 sq. ft.
225 S Orchard Drive, Park Forest, IL 60466
MLS# 12777474Listed by: UNITED REAL ESTATE - CHICAGO - New
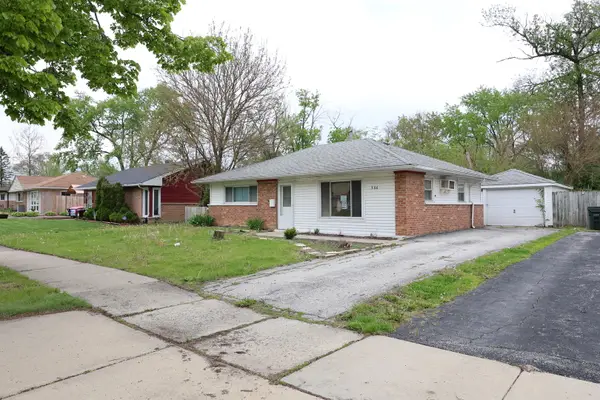 $100,000Active2 beds 1 baths949 sq. ft.
366 Blackhawk Drive, Park Forest, IL 60466
MLS# 12776568Listed by: LPT REALTY - New
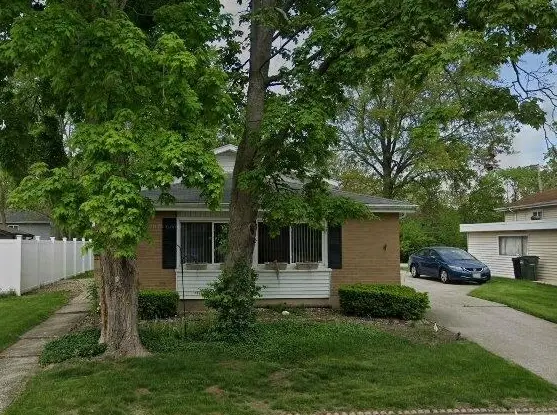 $233,000Active3 beds 2 baths1,183 sq. ft.
304 Herndon Street, Park Forest, IL 60466
MLS# 12776065Listed by: GREEN BREEZE REALTY LLC - New
 $149,000Active3 beds 1 baths1,100 sq. ft.
108 Shabbona Drive, Park Forest, IL 60466
MLS# 12774394Listed by: RE/MAX 10 IN THE PARK - New
 $89,800Active4 beds 2 baths1,073 sq. ft.
395 Oswego Street, Park Forest, IL 60466
MLS# 12775790Listed by: ICANDY REALTY LLC - New
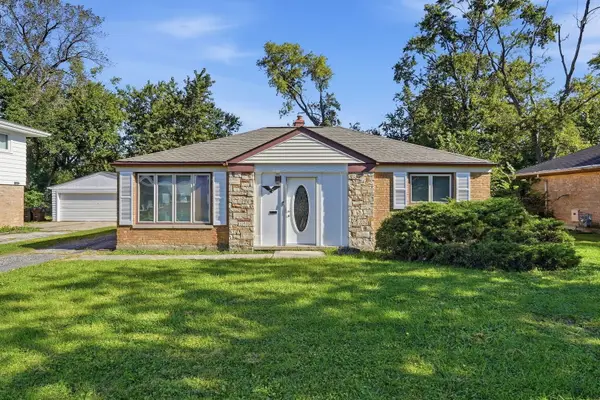 $184,900Active4 beds 2 baths1,867 sq. ft.
62 Marquette Street, Park Forest, IL 60466
MLS# 12772922Listed by: ANMAR REALTY GROUP, LLC - New
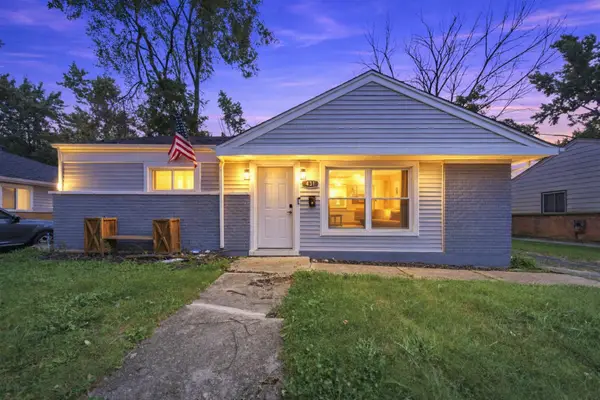 $165,000Active2 beds 1 baths950 sq. ft.
431 Neosho Street, Park Forest, IL 60466
MLS# 12775626Listed by: KELLER WILLIAMS PREFERRED REALTY


Protect your home and budget from life's surprises with an Assurant Home Warranty, backed by a partner that supports you through every step of homeownership. Explore Plans.
© 2023 - 2026 ERA Franchise Systems LLC. All rights reserved. ERA Franchise Systems LLC fully supports the principles of the Fair Housing Act and the Equal Opportunity Act. ERA, ERA Real Estate powered, and their respective logos are registered service marks of ERA Franchise Systems LLC. Each office is independently owned and operated.