
29 W Rocket Circle, Park Forest, IL 60466
Local realty services provided by:ERA Naper Realty
29 W Rocket Circle,Park Forest, IL 60466
$219,900
- 3 Beds
- 2 Baths
- 1,248 sq. ft.
- Single family
- Active
Listed by: jason rosenberg
Office: infiniti properties, inc.
MLS#:12789419
Source:MLSNI
Price summary
- Price:$219,900
- Price per sq. ft.:$176.2
About this home
Welcome to this bright and beautifully refreshed 3-bedroom, 1.5-bath ranch in Park Forest! Set on a spacious lot with mature trees, a lush lawn, attractive landscaping, and an attached garage, this home offers great curb appeal from the moment you arrive. Inside, you'll find a clean, neutral color palette, crisp white trim, and abundant natural light throughout. The spacious living area features attractive wood-look flooring and a large front window that fills the room with sunlight. A separate dining area provides plenty of space for everyday meals and entertaining. The updated kitchen is a standout, featuring white cabinetry, light countertops, stainless steel appliances, a gas range, built-in microwave, dishwasher, and side-by-side refrigerator. A window above the sink brings in even more natural light, while the generous cabinet and counter space makes the kitchen both functional and inviting. All three bedrooms offer comfortable space, soft carpeting, neutral finishes, and plenty of natural light. The full bathroom is bright and well maintained, featuring a white vanity, clean finishes, and classic beadboard-style wall detailing. Throughout the home, the combination of fresh finishes, updated flooring, bright rooms, and a practical single-level layout creates an easy, comfortable living environment. Outside, enjoy a spacious yard surrounded by mature trees and greenery, along with convenient driveway parking and an attached garage. Bright, clean, updated, and ready for its next owner, 29 W Rocket Cir is a wonderful opportunity to own a 3-bedroom, 1.5-bath home in Park Forest. Schedule your showing today!...
Contact an agent
Home facts
- Year built:1965
- Listing ID #:12789419
- Updated:October 22, 2026 at 11:18 AM
Rooms and interior
- Bedrooms:3
- Total bathrooms:2
- Full bathrooms:1
- Half bathrooms:1
- Rooms Total:6
- Dining Description:Separate Dining Room
- Kitchen Description:Dishwasher, Microwave, Range, Refrigerator, Stainless Steel Appliance(s)
- Living area:1,248 sq. ft.
Heating and cooling
- Cooling:Central Air
- Heating:Gas
- Central air:Yes
Structure and exterior
- Roof:Asphalt
- Year built:1965
- Building area:1,248 sq. ft.
- Lot area:0.18 Acres
- Architectural Style:Ranch
- Foundation Description:Concrete Perimeter
- Levels:1 Story
Utilities
- Water:Public
- Sewer:Public Sewer
Finances and disclosures
- Price:$219,900
- Price per sq. ft.:$176.2
- Tax amount:$9,516 (2025)
Parking
- Total parking spaces:1
- Parking description:Asphalt, Attached Garage, Garage
- Garage:Yes
- Garage spaces:1
 Copyright 2026 Midwest Real Estate Data LLC. All rights reserved. The data relating to real estate for sale on this web site comes in part from the Broker Reciprocity Program of the Midwest Real Estate Data LLC. Listing information is deemed reliable but not guaranteed.
New listings near 29 W Rocket Circle
- New
 $140,000Active2 beds 1 baths949 sq. ft.
328 Blackhawk Drive, Park Forest, IL 60466
MLS# 12783545Listed by: EXP REALTY - New
 $150,000Active2 beds 1 baths949 sq. ft.
327 Marquette Street, Park Forest, IL 60466
MLS# 12785202Listed by: KOMAR - New
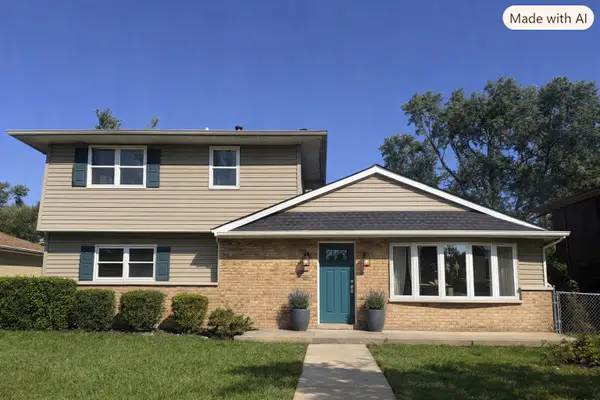 $49,900Active4 beds 2 baths1,680 sq. ft.
132 Nauvoo Street, Park Forest, IL 60466
MLS# 12787650Listed by: CENTURY 21 NEW BEGINNINGS - New
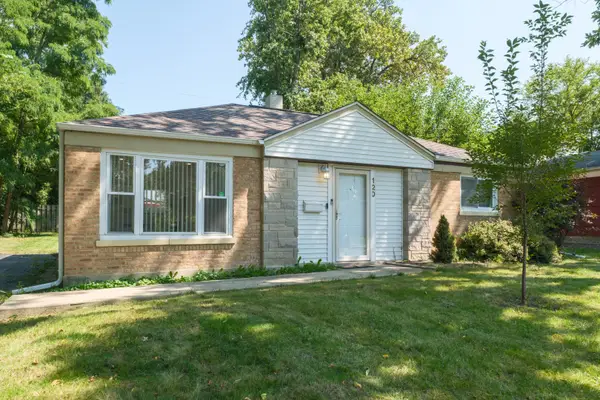 $139,900Active2 beds 1 baths1,250 sq. ft.
120 Marquette Street, Park Forest, IL 60466
MLS# 12789347Listed by: TERRELL PATTERSON - New
 Active2 beds 1 baths974 sq. ft.
332 Neola Street, Park Forest, IL 60466
MLS# 12789252Listed by: REALHOME SERVICES & SOLUTIONS, INC. - New
 $139,900Active3 beds 2 baths1,020 sq. ft.
108 Algonquin Street, Park Forest, IL 60466
MLS# 12788170Listed by: A.R.E. PARTNERS INC. - New
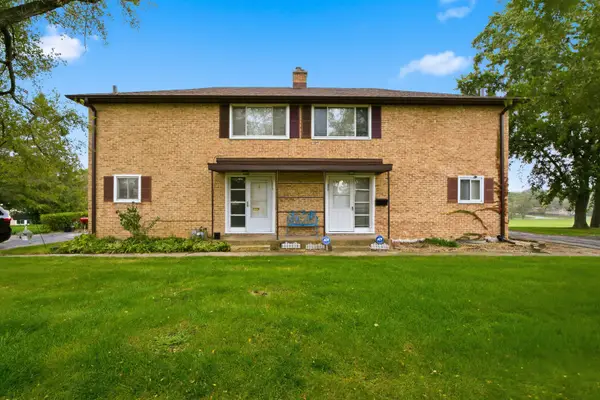 $89,900Active3 beds 2 baths1,200 sq. ft.
33 Michael Road, Park Forest, IL 60466
MLS# 12768156Listed by: WIRTZ REAL ESTATE GROUP INC. - New
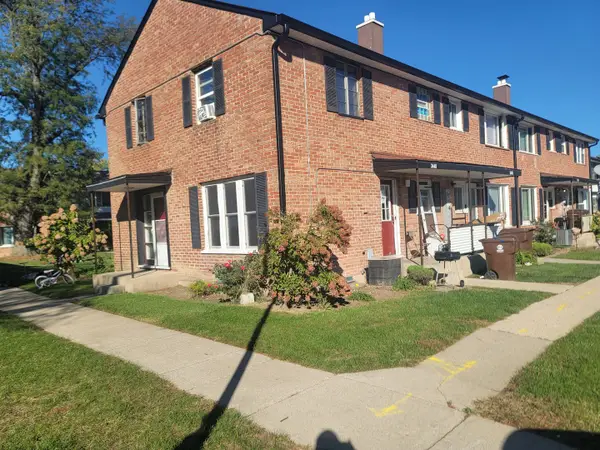 $65,000Active3 beds 1 baths1,000 sq. ft.
3448 Western Avenue #3448, Park Forest, IL 60466
MLS# 12787949Listed by: AXEN REALTY 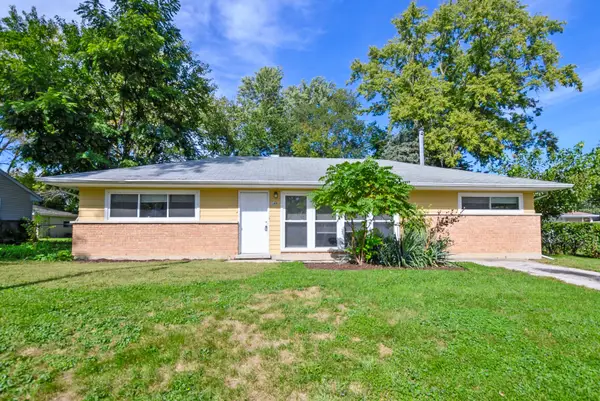 $110,000Pending3 beds 1 baths1,313 sq. ft.
140 Nashua Street, Park Forest, IL 60466
MLS# 12787446Listed by: HARKINS & ASSOCIATES, INC.


Protect your home and budget from life's surprises with an Assurant Home Warranty, backed by a partner that supports you through every step of homeownership. Explore Plans.
© 2023 - 2026 ERA Franchise Systems LLC. All rights reserved. ERA Franchise Systems LLC fully supports the principles of the Fair Housing Act and the Equal Opportunity Act. ERA, ERA Real Estate powered, and their respective logos are registered service marks of ERA Franchise Systems LLC. Each office is independently owned and operated.