
346 Waverly Street, Park Forest, IL 60466
Local realty services provided by:ERA Naper Realty
346 Waverly Street,Park Forest, IL 60466
$104,000
- 3 Beds
- 2 Baths
- 1,170 sq. ft.
- Single family
- Pending
Listed by: charles thomas
Office: cfs realty group inc
MLS#:12708974
Source:MLSNI
Price summary
- Price:$104,000
- Price per sq. ft.:$88.89
About this home
MULTIPLE OFFERS - Highest and Best offers are due by 1pm 7/24/26. Excellent opportunity for homebuyers and investors looking for an affordable 3 bedrooms single family home located in the city of Park Forest. This home has a spacious living, a large updated kitchen with stainless steel appliances and beautiful granite countertops. Located close to commerce, schools, and parks. All room sizes are estimated. This property is being sold as-is. The buyer will be responsible for any and all village requirements.
Contact an agent
Home facts
- Year built:1955
- Listing ID #:12708974
- Updated:September 06, 2026 at 08:11 AM
Rooms and interior
- Bedrooms:3
- Total bathrooms:2
- Full bathrooms:1
- Half bathrooms:1
- Rooms Total:6
- Dining Description:Separate Dining Room
- Kitchen Description:Dishwasher, Microwave, Range, Refrigerator
- Living area:1,170 sq. ft.
Heating and cooling
- Cooling:Central Air
- Heating:Forced Air, Natural Gas
- Central air:Yes
Structure and exterior
- Roof:Asphalt
- Year built:1955
- Building area:1,170 sq. ft.
- Architectural Style:Ranch
- Levels:1 Story
Utilities
- Water:Public
- Sewer:Public Sewer
Finances and disclosures
- Price:$104,000
- Price per sq. ft.:$88.89
- Tax amount:$7,336 (2023)
Features and amenities
- Laundry features:Dryer, Washer
- Amenities:CO Detectors, Ceiling Fan(s)
Parking
- Total parking spaces:1
- Parking description:Attached Garage, Concrete, Garage
- Garage:Yes
- Garage spaces:1
 Copyright 2026 Midwest Real Estate Data LLC. All rights reserved. The data relating to real estate for sale on this web site comes in part from the Broker Reciprocity Program of the Midwest Real Estate Data LLC. Listing information is deemed reliable but not guaranteed.
New listings near 346 Waverly Street
- New
 $264,900Active4 beds 2 baths1,772 sq. ft.
202 Wilson Street, Park Forest, IL 60466
MLS# 12751239Listed by: REALTY ONE GROUP HEARTLAND - New
 $239,000Active3 beds 2 baths1,400 sq. ft.
312 Nassau Street, Park Forest, IL 60466
MLS# 12729801Listed by: COLDWELL BANKER REALTY - New
 $239,000Active3 beds 2 baths1,488 sq. ft.
21801 Central Park Avenue, Park Forest, IL 60466
MLS# 12752057Listed by: A PROGENY GLOBAL LLC - New
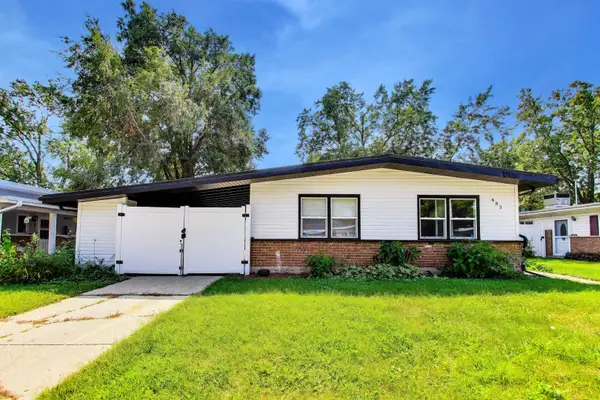 $185,000Active3 beds 1 baths1,092 sq. ft.
483 Talala Street, Park Forest, IL 60466
MLS# 12752127Listed by: @PROPERTIES CHRISTIE'S INTERNATIONAL REAL ESTATE - New
 $109,900Active2 beds 1 baths974 sq. ft.
62 Sauk Trail, Park Forest, IL 60466
MLS# 12751709Listed by: CAPITAL INVESTMENT REALTY GROUP INC - New
 $168,000Active3 beds 2 baths1,880 sq. ft.
102 Nashua Street, Park Forest, IL 60466
MLS# 12750815Listed by: RE/MAX 10 IN THE PARK - New
 $164,000Active3 beds 2 baths1,774 sq. ft.
54 Monee Road, Park Forest, IL 60466
MLS# 12747182Listed by: EXP REALTY - New
 $285,000Active4 beds 3 baths2,210 sq. ft.
73 Blackhawk Drive, Park Forest, IL 60466
MLS# 12750149Listed by: KELLER WILLIAMS INFINITY - New
 $179,000Active4 beds 1 baths1,197 sq. ft.
237 Arrowhead Street, Park Forest, IL 60466
MLS# 12750882Listed by: COLDWELL BANKER REAL ESTATE GROUP - New
 $164,900Active3 beds 1 baths1,092 sq. ft.
461 Tomahawk Street, Park Forest, IL 60466
MLS# 12705952Listed by: KELLER WILLIAMS PREFERRED RLTY


Protect your home and budget from life's surprises with an Assurant Home Warranty, backed by a partner that supports you through every step of homeownership. Explore Plans.
© 2023 - 2026 ERA Franchise Systems LLC. All rights reserved. ERA Franchise Systems LLC fully supports the principles of the Fair Housing Act and the Equal Opportunity Act. ERA, ERA Real Estate powered, and their respective logos are registered service marks of ERA Franchise Systems LLC. Each office is independently owned and operated.