
415 Tamarack Street, Park Forest, IL 60466
Local realty services provided by:ERA Naper Realty
415 Tamarack Street,Park Forest, IL 60466
$389,000
- 6 Beds
- 5 Baths
- 3,654 sq. ft.
- Single family
- Pending
Listed by: carlos matos
Office: core realty & investments inc.
MLS#:12661215
Source:MLSNI
Price summary
- Price:$389,000
- Price per sq. ft.:$106.46
About this home
Stunning, extensively renovated luxury home located in a desirable upscale community! This exceptional custom-built 2-story residence offers an impressive 5,481 total sq. ft. of beautifully designed living space, including the finished basement, with 6 bedrooms, 5 full baths, and a layout that's far from your typical builder's home. The desirable main-level vaulted master suite features a cozy fireplace, private laundry area, dual walk-in closets, and a spa-inspired luxury bath with whirlpool tub, separate shower, and double vanity. The dramatic 2-story family room and living room are highlighted by a beautiful 2-sided fireplace, creating the perfect space for entertaining and everyday living. The stunning updated kitchen showcases gray cabinetry, quartz countertops, stainless steel appliances, and a spacious breakfast area with access to the stamped concrete patio and private backyard. A formal dining room provides the ideal setting for family gatherings and special occasions. Upstairs you'll find a large loft overlooking the family room, spacious bedrooms with walk-in closets, including a private ensuite bedroom, plus a convenient second-floor laundry room. The fully finished basement offers endless possibilities with a recreation room, media room, wet bar, office, bonus room, additional bedrooms, full bath, and plenty of storage space. Additional highlights include: 2 fireplaces, 2 laundry rooms, intercom system, heated 3-car garage, stamped concrete patio, and beautifully landscaped yard perfect for entertaining. Conveniently located near I-57, I-394, the Richton Park Metra station, Governors State University, and University Park Golf Course, with desirable Monee schools nearby. This one truly has it all - luxury, space, and location!...
Contact an agent
Home facts
- Year built:2005
- Listing ID #:12661215
- Updated:September 06, 2026 at 06:43 PM
Rooms and interior
- Bedrooms:6
- Total bathrooms:5
- Full bathrooms:5
- Rooms Total:14
- Dining Description:Separate Dining Room
- Bathrooms Description:Double Sinks, Separate Shower, Whirlpool
- Kitchen Description:Dishwasher, Microwave, Range, Refrigerator, Stainless Steel Appliance(s)
- Basement Description:Finished, Full
- Living area:3,654 sq. ft.
Heating and cooling
- Cooling:Central Air
- Heating:Forced Air, Natural Gas
- Central air:Yes
Structure and exterior
- Roof:Asphalt
- Year built:2005
- Building area:3,654 sq. ft.
- Lot Features:Landscaped
- Foundation Description:Concrete Perimeter
- Levels:2 Story
Utilities
- Water:Lake Michigan
- Sewer:Public Sewer
Finances and disclosures
- Price:$389,000
- Price per sq. ft.:$106.46
- Tax amount:$19,052 (2025)
Features and amenities
- Laundry features:Dryer, Washer
- Amenities:CO Detectors, Ceiling Fan(s), Sump Pump
Parking
- Total parking spaces:3
- Parking description:Attached Garage, Garage
- Garage:Yes
- Garage spaces:3
 Copyright 2026 Midwest Real Estate Data LLC. All rights reserved. The data relating to real estate for sale on this web site comes in part from the Broker Reciprocity Program of the Midwest Real Estate Data LLC. Listing information is deemed reliable but not guaranteed.
New listings near 415 Tamarack Street
- New
 $264,900Active4 beds 2 baths1,772 sq. ft.
202 Wilson Street, Park Forest, IL 60466
MLS# 12751239Listed by: REALTY ONE GROUP HEARTLAND - New
 $239,000Active3 beds 2 baths1,400 sq. ft.
312 Nassau Street, Park Forest, IL 60466
MLS# 12729801Listed by: COLDWELL BANKER REALTY - New
 $239,000Active3 beds 2 baths1,488 sq. ft.
21801 Central Park Avenue, Park Forest, IL 60466
MLS# 12752057Listed by: A PROGENY GLOBAL LLC - New
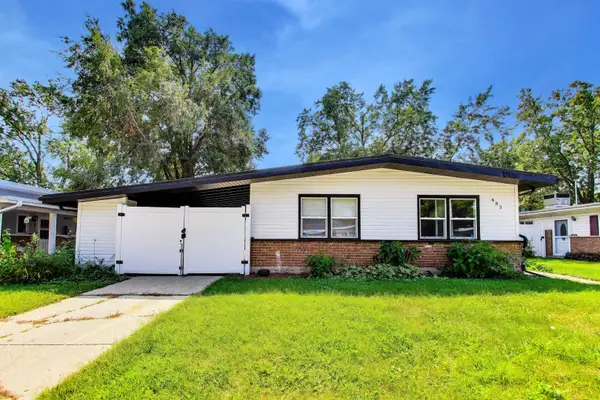 $185,000Active3 beds 1 baths1,092 sq. ft.
483 Talala Street, Park Forest, IL 60466
MLS# 12752127Listed by: @PROPERTIES CHRISTIE'S INTERNATIONAL REAL ESTATE - New
 $109,900Active2 beds 1 baths974 sq. ft.
62 Sauk Trail, Park Forest, IL 60466
MLS# 12751709Listed by: CAPITAL INVESTMENT REALTY GROUP INC - New
 $168,000Active3 beds 2 baths1,880 sq. ft.
102 Nashua Street, Park Forest, IL 60466
MLS# 12750815Listed by: RE/MAX 10 IN THE PARK - New
 $164,000Active3 beds 2 baths1,774 sq. ft.
54 Monee Road, Park Forest, IL 60466
MLS# 12747182Listed by: EXP REALTY - New
 $285,000Active4 beds 3 baths2,210 sq. ft.
73 Blackhawk Drive, Park Forest, IL 60466
MLS# 12750149Listed by: KELLER WILLIAMS INFINITY - New
 $179,000Active4 beds 1 baths1,197 sq. ft.
237 Arrowhead Street, Park Forest, IL 60466
MLS# 12750882Listed by: COLDWELL BANKER REAL ESTATE GROUP - New
 $164,900Active3 beds 1 baths1,092 sq. ft.
461 Tomahawk Street, Park Forest, IL 60466
MLS# 12705952Listed by: KELLER WILLIAMS PREFERRED RLTY


Protect your home and budget from life's surprises with an Assurant Home Warranty, backed by a partner that supports you through every step of homeownership. Explore Plans.
© 2023 - 2026 ERA Franchise Systems LLC. All rights reserved. ERA Franchise Systems LLC fully supports the principles of the Fair Housing Act and the Equal Opportunity Act. ERA, ERA Real Estate powered, and their respective logos are registered service marks of ERA Franchise Systems LLC. Each office is independently owned and operated.