
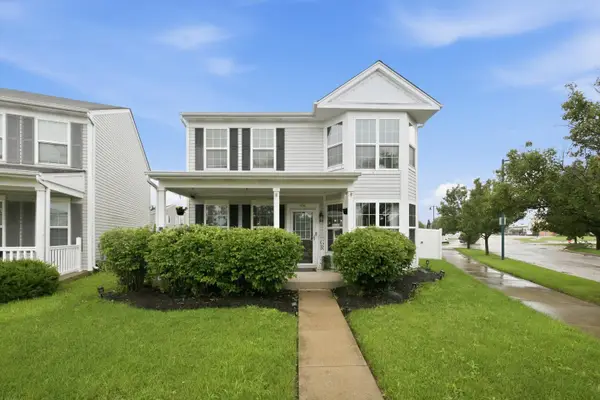
433 Wildwood Drive, Park Forest, IL 60466
Local realty services provided by:Results Realty ERA Powered
433 Wildwood Drive,Park Forest, IL 60466
$205,000
- 4 Beds
- 2 Baths
- 1,700 sq. ft.
- Single family
- Active
Listed by: steve jasinski, phillip masionis
Office: baird & warner
MLS#:12732970
Source:MLSNI
Price summary
- Price:$205,000
- Price per sq. ft.:$120.59
About this home
Welcome to this spacious 1,700 sq. ft. home in Park Forest, offering 4 large bedrooms and 2 full bathrooms. The home features a generous addition with a comfortable family room highlighted by a wood-burning fireplace, creating a warm and inviting space for relaxing or entertaining. Features attached garage. The property also offers a large backyard with a concrete patio, providing plenty of room for outdoor gatherings, recreation, and enjoyment. The home was rehabbed in 2019 and is equipped with a high-efficiency NTI combination furnace/water heater for added efficiency and convenience. With its spacious layout, updated systems, large bedrooms, and excellent indoor and outdoor living areas, this home offers a great opportunity for buyers looking for space and value in Park Forest. Note: Seller disputed taxes successfully and lowered over $2000 from 2024 to 2025 taxes. This new tax rate still does not reflect a homeowners exemption, that should mean further savings for a buyer looking to live in the property....
Contact an agent
Home facts
- Year built:1956
- Listing ID #:12732970
- Updated:September 30, 2026 at 11:47 AM
Rooms and interior
- Bedrooms:4
- Total bathrooms:2
- Full bathrooms:2
- Rooms Total:8
- Living area:1,700 sq. ft.
Heating and cooling
- Cooling:Central Air
- Heating:Forced Air
- Central air:Yes
Structure and exterior
- Year built:1956
- Building area:1,700 sq. ft.
- Levels:2 Story
Schools
- High school:Rich Township High School
- Middle school:Michelle Obama School Of Technol
- Elementary school:Blackhawk Intermediate Center
Utilities
- Water:Public
- Sewer:Public Sewer
Finances and disclosures
- Price:$205,000
- Price per sq. ft.:$120.59
- Tax amount:$10,589 (2025)
Parking
- Total parking spaces:1
- Parking description:Attached Garage, Garage
- Garage:Yes
- Garage spaces:1
 Copyright 2026 Midwest Real Estate Data LLC. All rights reserved. The data relating to real estate for sale on this web site comes in part from the Broker Reciprocity Program of the Midwest Real Estate Data LLC. Listing information is deemed reliable but not guaranteed.
New listings near 433 Wildwood Drive
- New
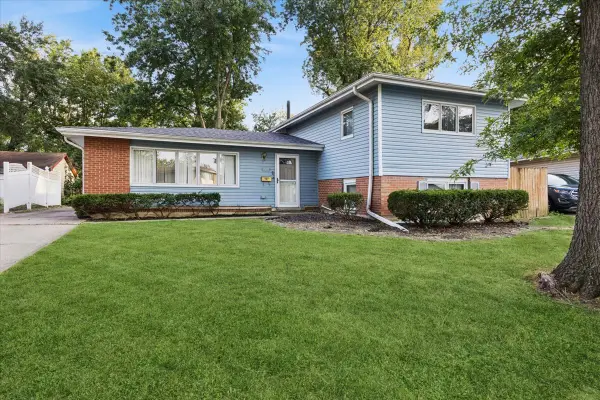 $250,000Active4 beds 3 baths2,200 sq. ft.
229 Grant Street, Park Forest, IL 60466
MLS# 12752798Listed by: BAIRD & WARNER - Open Sat, 12 to 2pmNew
 $265,000Active3 beds 2 baths1,722 sq. ft.
350 Oakwood Street, Park Forest, IL 60466
MLS# 12766820Listed by: KELLER WILLIAMS ONECHICAGO - New
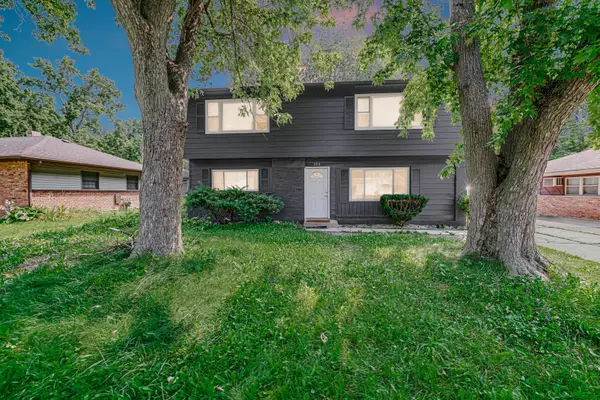 $250,000Active5 beds 2 baths1,990 sq. ft.
356 Miami Street, Park Forest, IL 60466
MLS# 12769572Listed by: SMART HOME REALTY - New
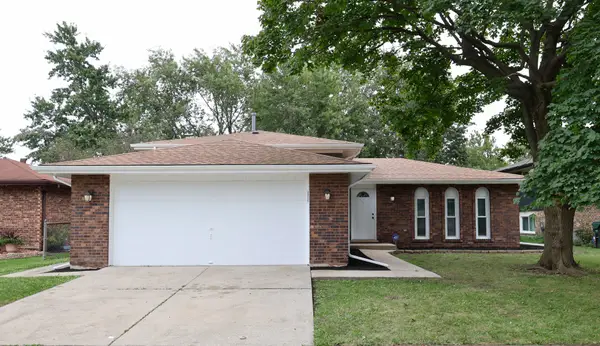 $285,000Active3 beds 2 baths2,428 sq. ft.
5 Lakewood Court, Park Forest, IL 60466
MLS# 12770001Listed by: PEARL HAVEN PROPERTIES INC. - New
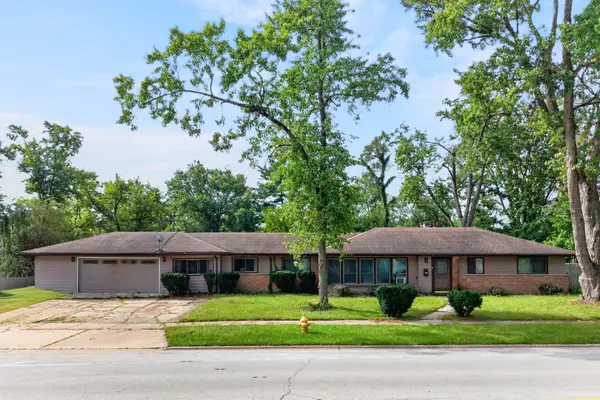 $283,999Active4 beds 3 baths2,210 sq. ft.
73 Blackhawk Drive, Park Forest, IL 60466
MLS# 12769472Listed by: KELLER WILLIAMS INFINITY - New
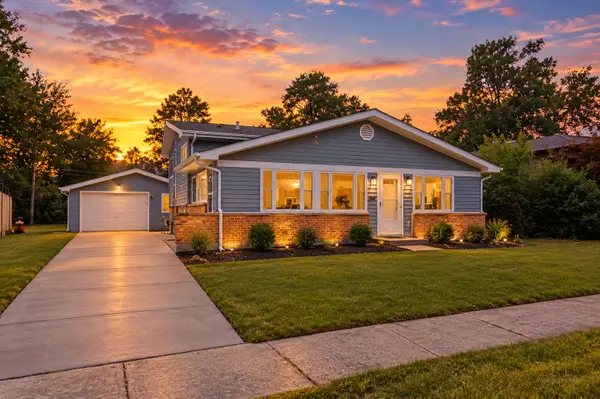 Listed by ERA$229,999Active3 beds 2 baths1,472 sq. ft.
117 Wilson Street, Park Forest, IL 60466
MLS# 12769970Listed by: ERA PARTNERS - New
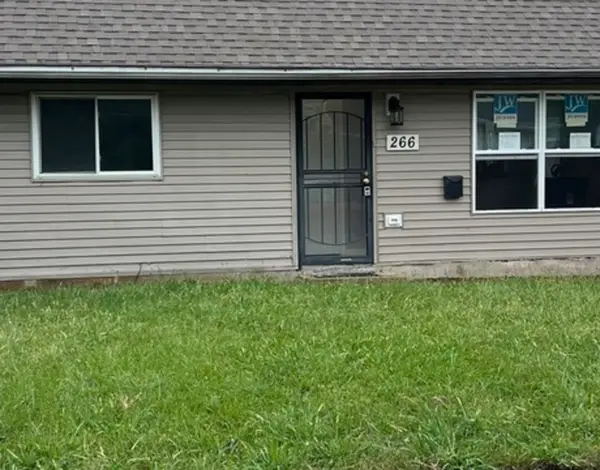 $169,000Active4 beds 2 baths1,198 sq. ft.
266 Arcadia Street, Park Forest, IL 60466
MLS# 12768056Listed by: PRESTIGE PARTNERS REALTY, INC. - New
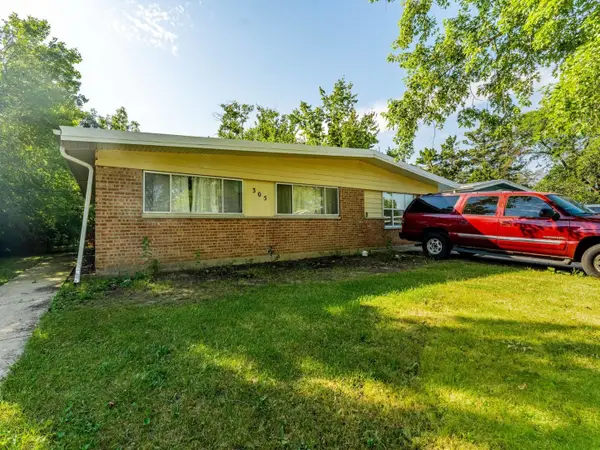 $120,000Active3 beds 1 baths1,412 sq. ft.
305 Somonauk Street, Park Forest, IL 60466
MLS# 12769508Listed by: REALTY OF AMERICA, LLC 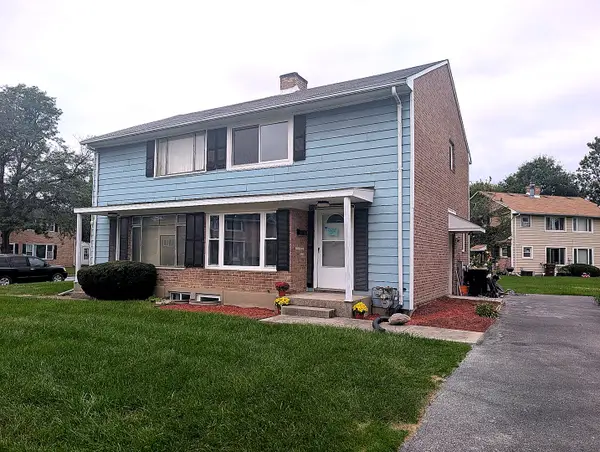 $89,000Pending2 beds 1 baths900 sq. ft.
26 Mcgarity Road #81-1, Park Forest, IL 60466
MLS# 12768723Listed by: KOMAR- New
 $250,000Active3 beds 4 baths2,224 sq. ft.
450 Victoria Circle, Park Forest, IL 60466
MLS# 12659080Listed by: FATHOM REALTY IL LLC


Protect your home and budget from life's surprises with an Assurant Home Warranty, backed by a partner that supports you through every step of homeownership. Explore Plans.
© 2023 - 2026 ERA Franchise Systems LLC. All rights reserved. ERA Franchise Systems LLC fully supports the principles of the Fair Housing Act and the Equal Opportunity Act. ERA, ERA Real Estate powered, and their respective logos are registered service marks of ERA Franchise Systems LLC. Each office is independently owned and operated.