
450 Victoria Circle, Park Forest, IL 60466
Local realty services provided by:Results Realty ERA Powered
450 Victoria Circle,Park Forest, IL 60466
$250,000
- 3 Beds
- 4 Baths
- 2,224 sq. ft.
- Single family
- Active
Listed by: ashley dirks
Office: fathom realty il llc.
MLS#:12659080
Source:MLSNI
Price summary
- Price:$250,000
- Price per sq. ft.:$112.41
- Monthly HOA dues:$85
About this home
Beautiful and truly unique home offering 2,200+ square feet in the heart of Downtown Park Forest, including a full related-living suite with a separate entrance. Built in 2007, this home offers a newer-construction feel compared to many Park Forest homes, with a welcoming covered front porch and many updates completed in the last few years, including laminate plank flooring, modern lighting, remodeled bathrooms, and a gorgeous kitchen with a waterfall quartzite breakfast bar and black stainless steel appliances. The main home offers 2 bedrooms, 2.5 baths, a separate dining area, breakfast area, and spacious loft that could easily be enclosed to create a 3rd bedroom. The oversized primary suite features a bay window, vaulted ceiling, large walk-in closet, and private bath. Adding even more flexibility is the full related-living suite above the attached 2-car garage, complete with its own separate entrance, kitchen, living area, bedroom, full bath, walk-in closet, and washer/dryer. Outside, the huge corner lot offers a fully fenced backyard with an enclosed area for multi-season enjoyment, a spacious patio perfect for barbecues and gatherings, and plenty of grassy yard space for pets and play. Beside the attached 2-car garage, there is convenient guest parking located behind the home. Low HOA of $85/month covers common areas including snow removal in the rear parking area. A truly unique property with flexible living space, a newer build, extensive updates, and a full related-living setup you do not find every day....
Contact an agent
Home facts
- Year built:2007
- Listing ID #:12659080
- Updated:September 26, 2026 at 11:34 AM
Rooms and interior
- Bedrooms:3
- Total bathrooms:4
- Full bathrooms:3
- Half bathrooms:1
- Rooms Total:10
- Dining Description:Eating Area, Separate Dining Room
- Kitchen Description:Dishwasher, Kitchen, Microwave, Portable Dishwasher, Range, Refrigerator, Stainless Steel Appliance(s)
- Living area:2,224 sq. ft.
Heating and cooling
- Cooling:Central Air
- Heating:Natural Gas
- Central air:Yes
Structure and exterior
- Roof:Asphalt
- Year built:2007
- Building area:2,224 sq. ft.
- Lot area:0.12 Acres
- Lot Features:Corner Lot
- Levels:2 Story
Utilities
- Water:Public
- Sewer:Public Sewer
Finances and disclosures
- Price:$250,000
- Price per sq. ft.:$112.41
- Tax amount:$13,252 (2025)
Features and amenities
- Laundry features:Dryer, Washer
- Amenities:CO Detectors, Ceiling Fan(s)
Parking
- Total parking spaces:4
- Parking description:Asphalt, Attached Garage, Driveway, Garage
- Garage:Yes
- Garage spaces:2
 Copyright 2026 Midwest Real Estate Data LLC. All rights reserved. The data relating to real estate for sale on this web site comes in part from the Broker Reciprocity Program of the Midwest Real Estate Data LLC. Listing information is deemed reliable but not guaranteed.
New listings near 450 Victoria Circle
- New
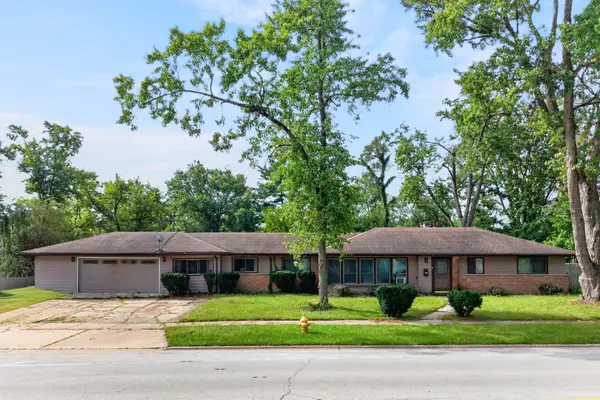 $283,999Active4 beds 3 baths2,210 sq. ft.
73 Blackhawk Drive, Park Forest, IL 60466
MLS# 12769472Listed by: KELLER WILLIAMS INFINITY - New
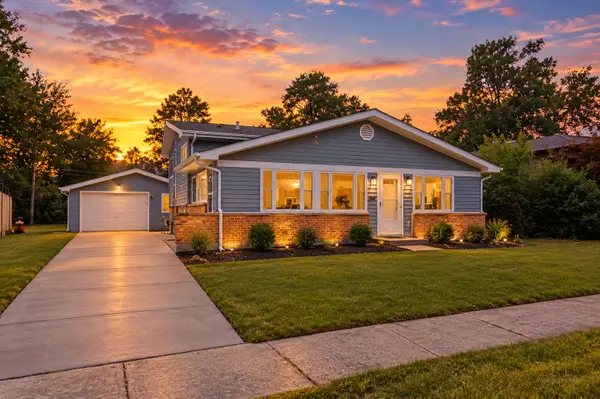 Listed by ERA$229,999Active3 beds 2 baths1,472 sq. ft.
117 Wilson Street, Park Forest, IL 60466
MLS# 12769970Listed by: ERA PARTNERS - Open Sat, 12 to 2pmNew
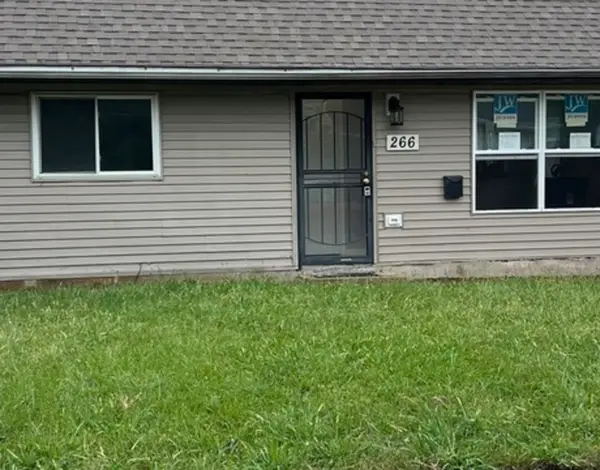 $169,000Active4 beds 2 baths1,198 sq. ft.
266 Arcadia Street, Park Forest, IL 60466
MLS# 12768056Listed by: PRESTIGE PARTNERS REALTY, INC. - New
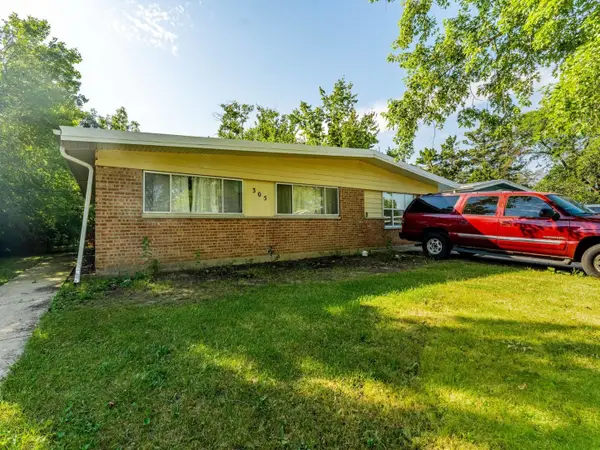 $120,000Active3 beds 1 baths1,412 sq. ft.
305 Somonauk Street, Park Forest, IL 60466
MLS# 12769508Listed by: REALTY OF AMERICA, LLC - New
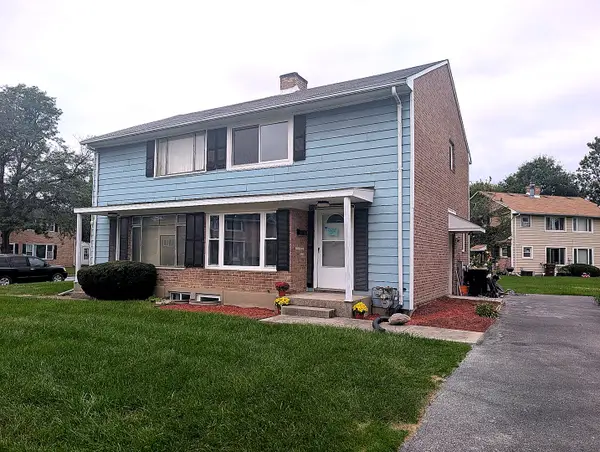 $89,000Active2 beds 1 baths900 sq. ft.
26 Mcgarity Road #81-1, Park Forest, IL 60466
MLS# 12768723Listed by: KOMAR - Open Sat, 1 to 3pmNew
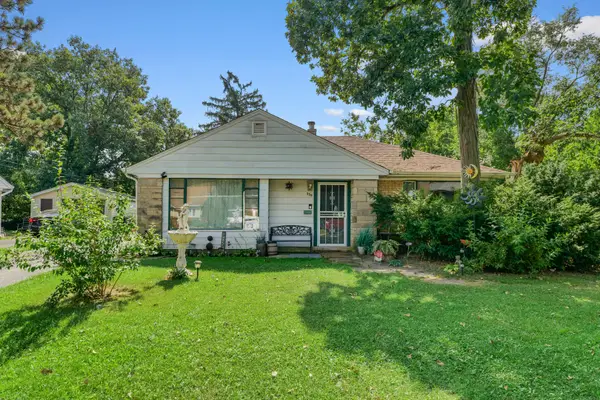 $150,000Active4 beds 1 baths1,300 sq. ft.
339 Oswego Street, Park Forest, IL 60466
MLS# 12768410Listed by: COLDWELL BANKER REALTY - New
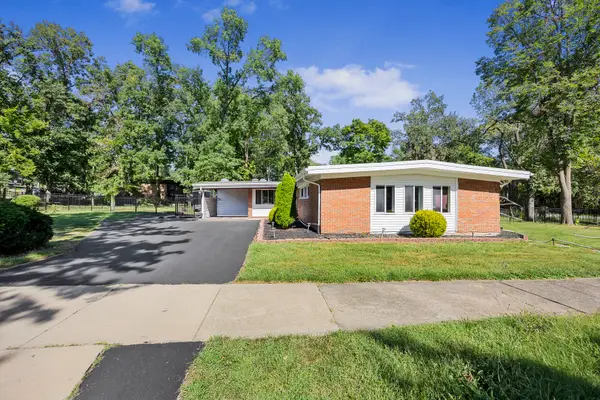 $309,000Active4 beds 3 baths2,787 sq. ft.
52 Blackhawk Drive, Park Forest, IL 60466
MLS# 12751016Listed by: HOMESMART CONNECT LLC - New
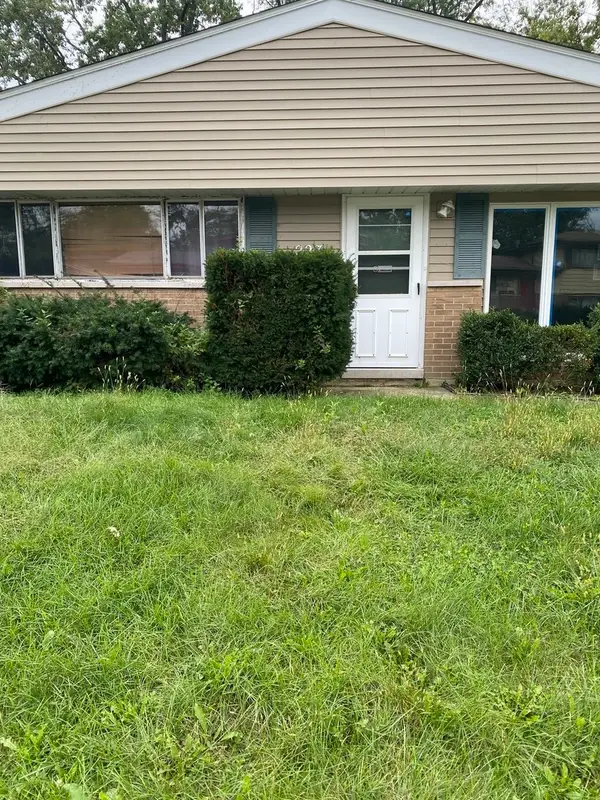 $199,000Active4 beds 2 baths2,384 sq. ft.
227 Early Street, Park Forest, IL 60466
MLS# 12764688Listed by: CENTURY 21 CIRCLE - New
 Active3 beds 3 baths2,744 sq. ft.
411 Suwanee Street, Park Forest, IL 60466
MLS# 12767792Listed by: VYLLA HOME


Protect your home and budget from life's surprises with an Assurant Home Warranty, backed by a partner that supports you through every step of homeownership. Explore Plans.
© 2023 - 2026 ERA Franchise Systems LLC. All rights reserved. ERA Franchise Systems LLC fully supports the principles of the Fair Housing Act and the Equal Opportunity Act. ERA, ERA Real Estate powered, and their respective logos are registered service marks of ERA Franchise Systems LLC. Each office is independently owned and operated.