
5 Lakewood Court, Park Forest, IL 60466
Local realty services provided by:Results Realty ERA Powered
5 Lakewood Court,Park Forest, IL 60466
$285,000
- 3 Beds
- 2 Baths
- 2,428 sq. ft.
- Single family
- Active
Listed by: christina alvarado, john michel
Office: pearl haven properties inc.
MLS#:12770001
Source:MLSNI
Price summary
- Price:$285,000
- Price per sq. ft.:$117.38
About this home
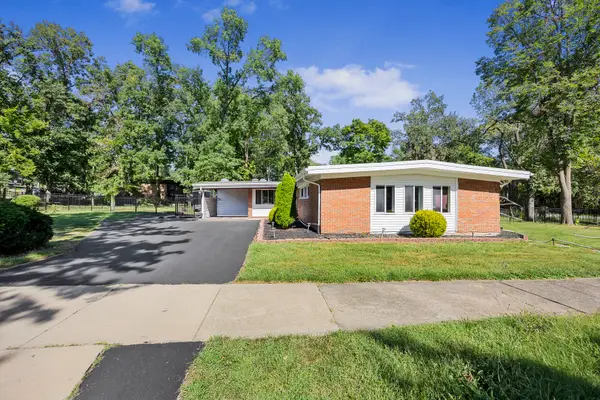
MOVE-IN READY! This thoughtfully remodeled 3-bedroom, 2-full-bath home is situated on a quiet cul-de-sac and features an attached 2.5-car garage and a large fenced-in backyard. Step inside to hardwood flooring throughout, recessed lighting, new light fixtures, new doors, and new windows. The updated kitchen features custom 42-inch cabinetry, quartz countertops, a large center island, and new appliances. The finished lower level offers a spacious family room and full bath, creating a comfortable second living area. Updated plumbing and electrical complete the extensive improvements throughout the home.
Contact an agent
Home facts
- Listing ID #:12770001
- Updated:September 26, 2026 at 10:51 PM
Rooms and interior
- Bedrooms:3
- Total bathrooms:2
- Full bathrooms:2
- Rooms Total:7
- Bathrooms Description:Separate Shower
- Kitchen Description:Dishwasher, Microwave, Range, Refrigerator
- Basement Description:Finished, Partial
- Living area:2,428 sq. ft.
Heating and cooling
- Cooling:Central Air
- Heating:Forced Air, Natural Gas
- Central air:Yes
Structure and exterior
- Roof:Asphalt
- Building area:2,428 sq. ft.
- Lot area:0.17 Acres
- Lot Features:Cul-De-Sac
- Levels:Split Level
Utilities
- Water:Lake Michigan, Public
- Sewer:Public Sewer
Finances and disclosures
- Price:$285,000
- Price per sq. ft.:$117.38
- Tax amount:$13,522 (2025)
Parking
- Total parking spaces:2
- Parking description:Attached Garage, Concrete, Garage
- Garage:Yes
- Garage spaces:2
 Copyright 2026 Midwest Real Estate Data LLC. All rights reserved. The data relating to real estate for sale on this web site comes in part from the Broker Reciprocity Program of the Midwest Real Estate Data LLC. Listing information is deemed reliable but not guaranteed.
New listings near 5 Lakewood Court
- New
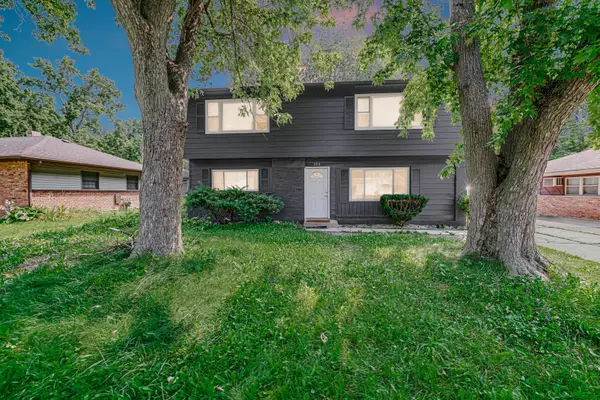 $250,000Active5 beds 2 baths1,990 sq. ft.
356 Miami Street, Park Forest, IL 60466
MLS# 12769572Listed by: SMART HOME REALTY - New
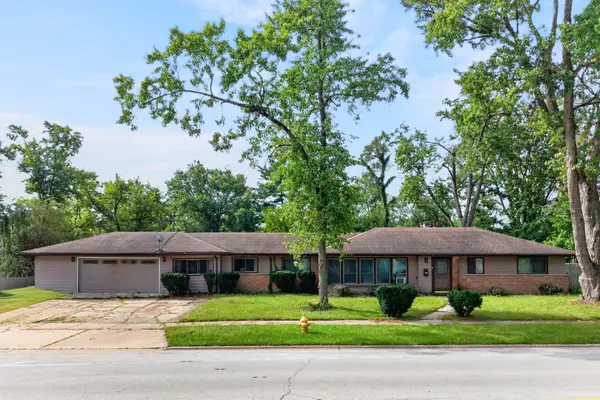 $283,999Active4 beds 3 baths2,210 sq. ft.
73 Blackhawk Drive, Park Forest, IL 60466
MLS# 12769472Listed by: KELLER WILLIAMS INFINITY - New
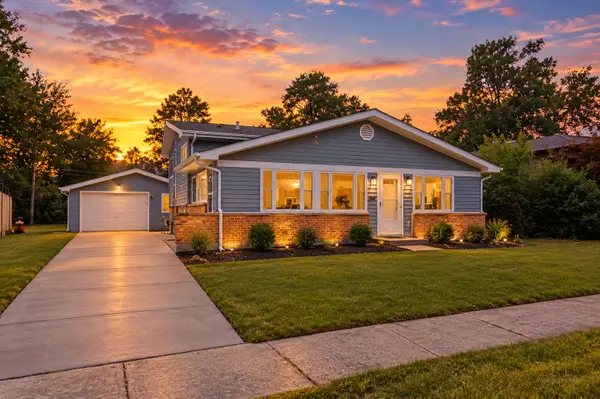 Listed by ERA$229,999Active3 beds 2 baths1,472 sq. ft.
117 Wilson Street, Park Forest, IL 60466
MLS# 12769970Listed by: ERA PARTNERS - Open Sat, 12 to 2pmNew
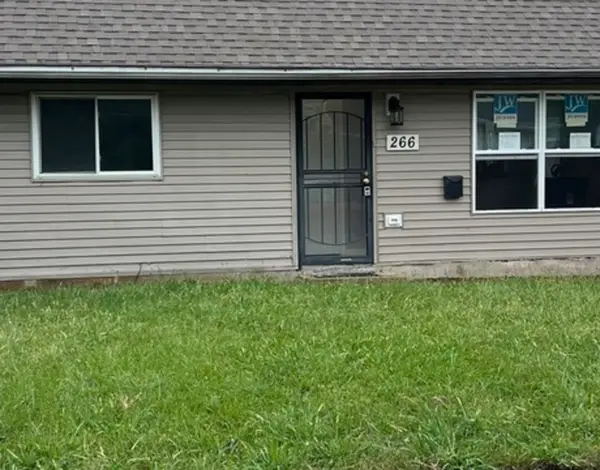 $169,000Active4 beds 2 baths1,198 sq. ft.
266 Arcadia Street, Park Forest, IL 60466
MLS# 12768056Listed by: PRESTIGE PARTNERS REALTY, INC. - New
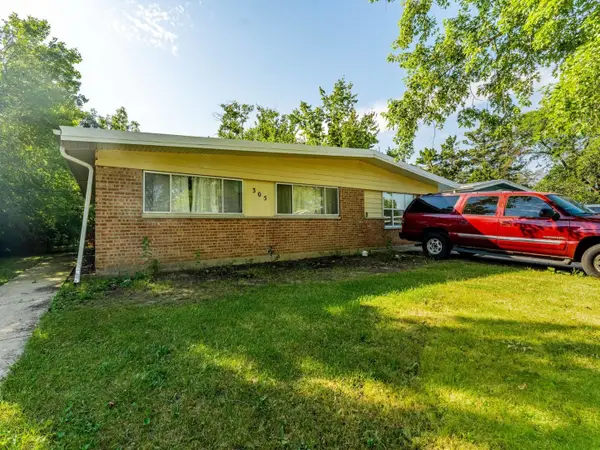 $120,000Active3 beds 1 baths1,412 sq. ft.
305 Somonauk Street, Park Forest, IL 60466
MLS# 12769508Listed by: REALTY OF AMERICA, LLC - New
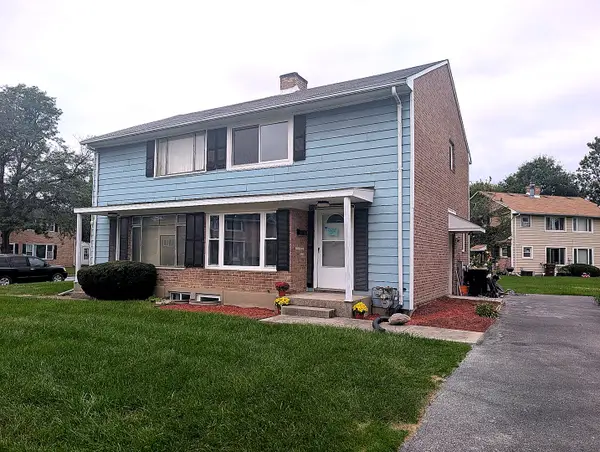 $89,000Active2 beds 1 baths900 sq. ft.
26 Mcgarity Road #81-1, Park Forest, IL 60466
MLS# 12768723Listed by: KOMAR - New
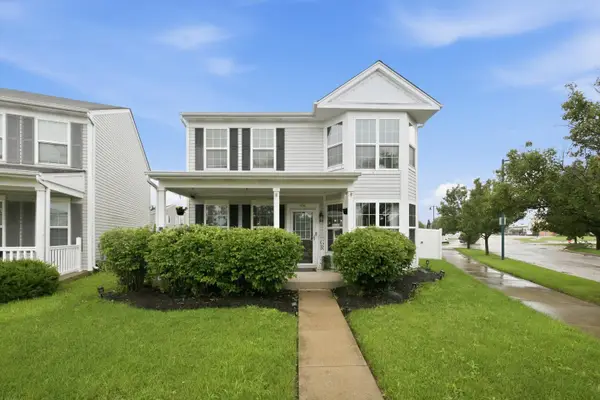 $250,000Active3 beds 4 baths2,224 sq. ft.
450 Victoria Circle, Park Forest, IL 60466
MLS# 12659080Listed by: FATHOM REALTY IL LLC - Open Sat, 1 to 3pmNew
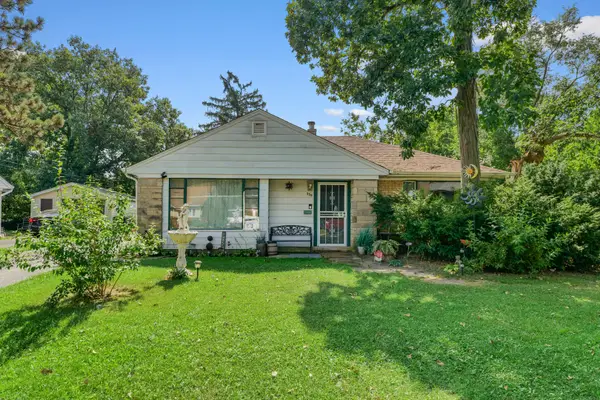 $150,000Active4 beds 1 baths1,300 sq. ft.
339 Oswego Street, Park Forest, IL 60466
MLS# 12768410Listed by: COLDWELL BANKER REALTY - New
 $309,000Active4 beds 3 baths2,787 sq. ft.
52 Blackhawk Drive, Park Forest, IL 60466
MLS# 12751016Listed by: HOMESMART CONNECT LLC


Protect your home and budget from life's surprises with an Assurant Home Warranty, backed by a partner that supports you through every step of homeownership. Explore Plans.
© 2023 - 2026 ERA Franchise Systems LLC. All rights reserved. ERA Franchise Systems LLC fully supports the principles of the Fair Housing Act and the Equal Opportunity Act. ERA, ERA Real Estate powered, and their respective logos are registered service marks of ERA Franchise Systems LLC. Each office is independently owned and operated.