
1236 S Brophy Avenue, Park Ridge, IL 60068
Local realty services provided by:ERA Naper Realty
1236 S Brophy Avenue,Park Ridge, IL 60068
$989,900
- 4 Beds
- 3 Baths
- 2,355 sq. ft.
- Single family
- Active
Listed by: agnieszka zawisza
Office: homesmart connect llc.
MLS#:12750373
Source:MLSNI
Price summary
- Price:$989,900
- Price per sq. ft.:$420.34
About this home
Nestled on a picturesque, tree-lined street in the highly coveted South Park neighborhood of Park Ridge, this classic brick two-story home offers timeless character, generous living space, and a history of extensive renovations and improvements. The home underwent a complete rehabilitation in 2000, including a second-floor build-out that expanded the living space, all-new underground 200-amp electrical service, new plumbing, complete new ductwork, and a new central air HVAC system, and driveway, thoughtfully transforming the home while preserving its classic appeal. Since then, the property has continued to receive numerous important updates and improvements. Offering over 2,350 square feet of living space plus a fully finished basement, the home features four generous bedrooms and three full bathrooms. Classic craftsmanship includes beautiful oak hardwood floors, solid oak doors, and traditional oak trim. The spacious layout provides comfortable living and excellent flexibility for everyday life, entertaining, working from home, or accommodating guests. Recent improvements include 2026 fresh paint throughout, garage door, along with a 2022 roof, 2022 A/C and furnace, and 2019 tankless water heater. The fully finished basement provides additional versatile living space, ideal for a recreation room, family room, home office, gym, or guest area. Situated in the desirable South Park neighborhood, this home combines classic Park Ridge charm with significant improvements already completed. Conveniently located near parks, schools, shopping, dining, transportation, O'Hare International Airport, and major highways, making commuting throughout the Chicago area easy and convenient....
Contact an agent
Home facts
- Year built:1954
- Listing ID #:12750373
- Updated:September 06, 2026 at 11:03 AM
Rooms and interior
- Bedrooms:4
- Total bathrooms:3
- Full bathrooms:3
- Rooms Total:9
- Dining Description:Breakfast Room, Combined With Living Room
- Bathrooms Description:Whirlpool
- Kitchen Description:Dishwasher, Range, Refrigerator
- Basement Description:Finished, Full
- Living area:2,355 sq. ft.
Heating and cooling
- Cooling:Central Air
- Heating:Forced Air
- Central air:Yes
Structure and exterior
- Year built:1954
- Building area:2,355 sq. ft.
- Levels:2 Story
Utilities
- Water:Lake Michigan
- Sewer:Public Sewer
Finances and disclosures
- Price:$989,900
- Price per sq. ft.:$420.34
- Tax amount:$8,998 (2024)
Parking
- Total parking spaces:2
- Parking description:Concrete, Detached Garage, Garage
- Garage:Yes
- Garage spaces:2
 Copyright 2026 Midwest Real Estate Data LLC. All rights reserved. The data relating to real estate for sale on this web site comes in part from the Broker Reciprocity Program of the Midwest Real Estate Data LLC. Listing information is deemed reliable but not guaranteed.
New listings near 1236 S Brophy Avenue
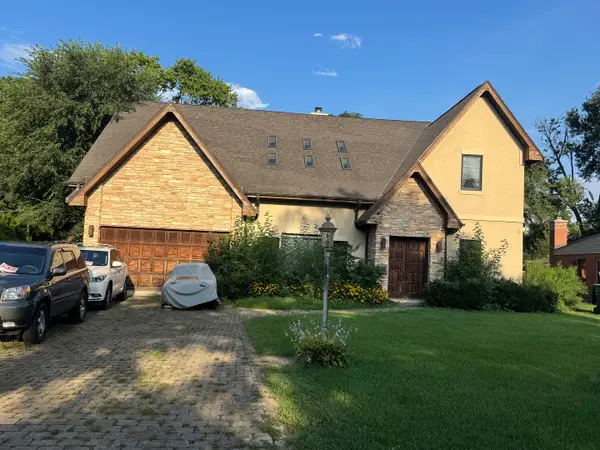 $425,000Pending3 beds 4 baths2,986 sq. ft.
1760 Evergreen Lane, Park Ridge, IL 60068
MLS# 12752137Listed by: @PROPERTIES CHRISTIE'S INTERNATIONAL REAL ESTATE- New
 $1,025,000Active5 beds 4 baths4,928 sq. ft.
1704 Marguerite Street, Park Ridge, IL 60068
MLS# 12751312Listed by: RE/MAX PROPERTIES NORTHWEST - Open Sun, 12 to 2pmNew
 $590,000Active3 beds 2 baths
1216 Canfield Road, Park Ridge, IL 60068
MLS# 12751147Listed by: REDFIN CORPORATION - New
 $1,349,000Active4 beds 4 baths2,200 sq. ft.
1013 N Delphia Avenue, Park Ridge, IL 60068
MLS# 12747763Listed by: ONIX REALTY, INC. - New
 $319,900Active2 beds 2 baths1,175 sq. ft.
1033 Busse Highway #2A, Park Ridge, IL 60068
MLS# 12750348Listed by: K & L REALTY, INC - Open Sun, 1 to 3pmNew
 $1,000,000Active4 beds 4 baths2,539 sq. ft.
521 S Lincoln Avenue, Park Ridge, IL 60068
MLS# 12747133Listed by: RE/MAX PROPERTIES NORTHWEST - New
 $1,150,000Active5 beds 5 baths5,464 sq. ft.
1425 Tyrell Avenue, Park Ridge, IL 60068
MLS# 12621191Listed by: @PROPERTIES CHRISTIE'S INTERNATIONAL REAL ESTATE - New
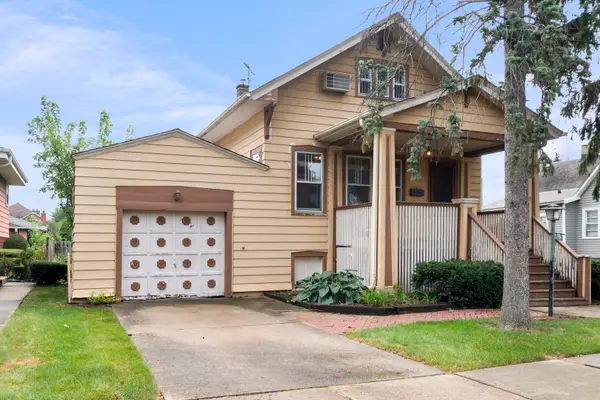 $449,900Active3 beds 2 baths1,650 sq. ft.
17 N Chester Avenue, Park Ridge, IL 60068
MLS# 12748232Listed by: RE/MAX PROPERTIES NORTHWEST - New
 $658,000Active3 beds 2 baths2,200 sq. ft.
724 S Chester Avenue, Park Ridge, IL 60068
MLS# 12747154Listed by: @PROPERTIES CHRISTIE'S INTERNATIONAL REAL ESTATE


Protect your home and budget from life's surprises with an Assurant Home Warranty, backed by a partner that supports you through every step of homeownership. Explore Plans.
© 2023 - 2026 ERA Franchise Systems LLC. All rights reserved. ERA Franchise Systems LLC fully supports the principles of the Fair Housing Act and the Equal Opportunity Act. ERA, ERA Real Estate powered, and their respective logos are registered service marks of ERA Franchise Systems LLC. Each office is independently owned and operated.