
1507 Oakton Street, Park Ridge, IL 60068
Local realty services provided by:Results Realty ERA Powered
Listed by: payton vorreyer
Office: re/max premier
MLS#:12774172
Source:MLSNI
Price summary
- Price:$549,000
- Price per sq. ft.:$439.9
About this home
Beautifully maintained brick ranch thoughtfully updated throughout, offering 3 bedrooms above grade plus a 4th bedroom in the finished lower level. Major improvements and mechanical updates have been thoughtfully completed, creating a move-in ready home with lasting appeal. Inside, hardwood floors, generously sized living spaces, an updated bathroom, and abundant natural light create a warm and inviting atmosphere. The expansive lower level adds valuable living space with a spacious fourth bedroom, large laundry room, and ample storage. Outside, enjoy a long side drive, detached garage, and nicely landscaped yard. Ideally located near parks, schools, shopping, dining, and transportation.
Contact an agent
Home facts
- Year built:1961
- Listing ID #:12774172
- Updated:October 22, 2026 at 12:03 PM
Rooms and interior
- Bedrooms:4
- Total bathrooms:2
- Full bathrooms:2
- Rooms Total:6
- Basement Description:Finished, Full
- Living area:1,248 sq. ft.
Heating and cooling
- Cooling:Central Air
- Heating:Forced Air, Gas
- Central air:Yes
Structure and exterior
- Roof:Asphalt
- Year built:1961
- Building area:1,248 sq. ft.
- Foundation Description:Concrete Perimeter
- Levels:1 Story
Utilities
- Water:Lake Michigan
- Sewer:Public Sewer
Finances and disclosures
- Price:$549,000
- Price per sq. ft.:$439.9
- Tax amount:$7,540 (2024)
Parking
- Total parking spaces:2
- Parking description:Concrete, Detached Garage, Garage
- Garage:Yes
- Garage spaces:2
 Copyright 2026 Midwest Real Estate Data LLC. All rights reserved. The data relating to real estate for sale on this web site comes in part from the Broker Reciprocity Program of the Midwest Real Estate Data LLC. Listing information is deemed reliable but not guaranteed.
New listings near 1507 Oakton Street
- New
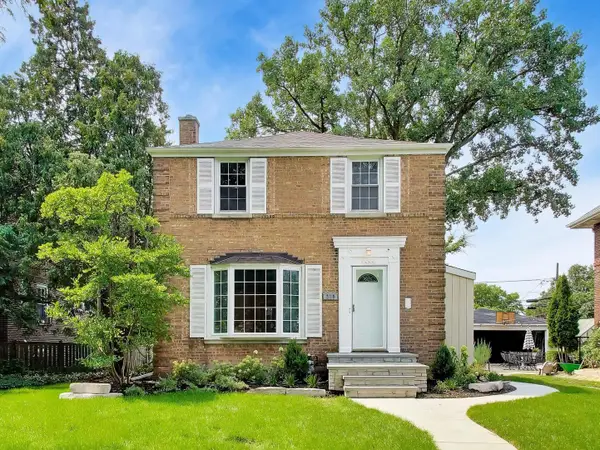 $774,000Active4 beds 3 baths1,665 sq. ft.
310 S Delphia Avenue, Park Ridge, IL 60068
MLS# 12791162Listed by: COMPASS - New
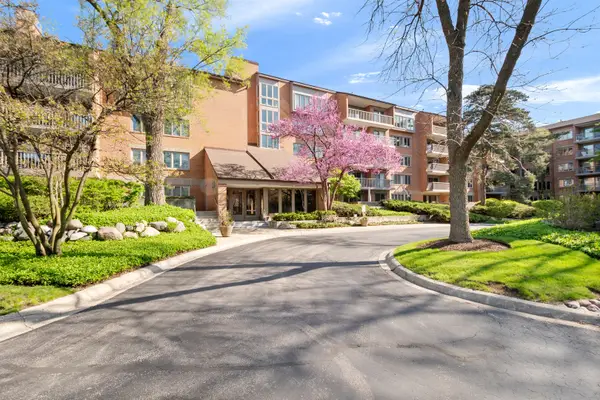 $449,900Active2 beds 2 baths1,500 sq. ft.
22 Park Lane #204, Park Ridge, IL 60068
MLS# 12790660Listed by: RE/MAX PROPERTIES NORTHWEST - Open Sat, 11am to 1pmNew
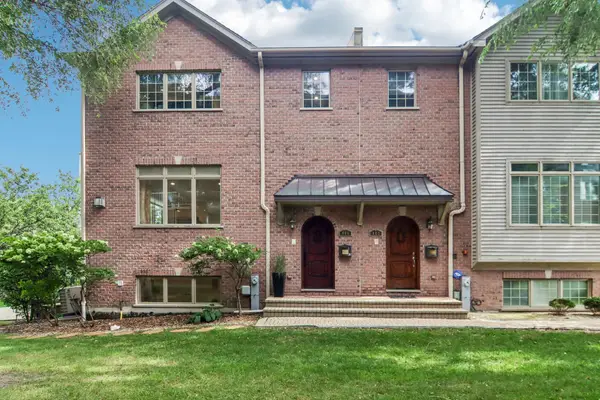 $842,500Active3 beds 4 baths2,602 sq. ft.
463 Summit Avenue #D, Park Ridge, IL 60068
MLS# 12790666Listed by: REDFIN CORPORATION - New
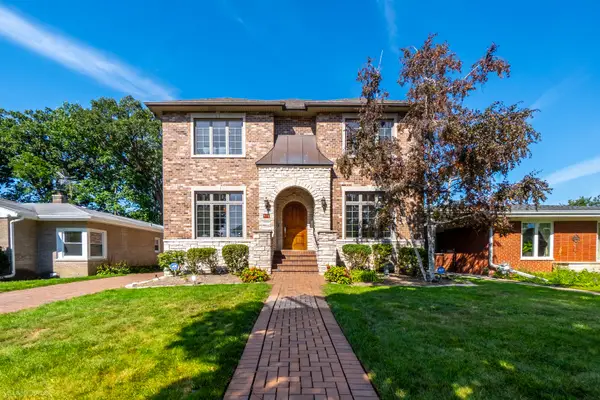 $1,150,000Active5 beds 5 baths3,388 sq. ft.
824 Shibley Avenue, Park Ridge, IL 60068
MLS# 12758787Listed by: COMPASS - New
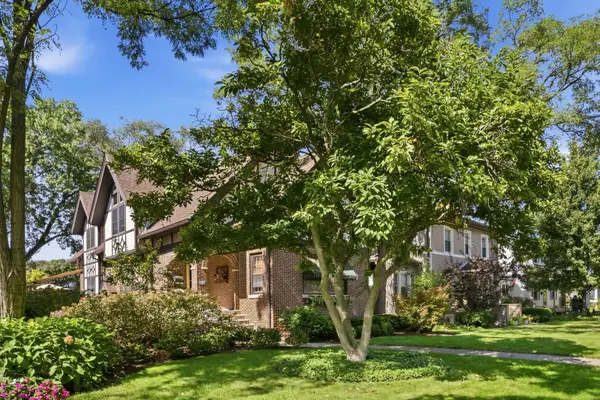 $999,999Active4 beds 4 baths3,000 sq. ft.
812 Courtland Avenue, Park Ridge, IL 60068
MLS# 12788527Listed by: EXP REALTY - New
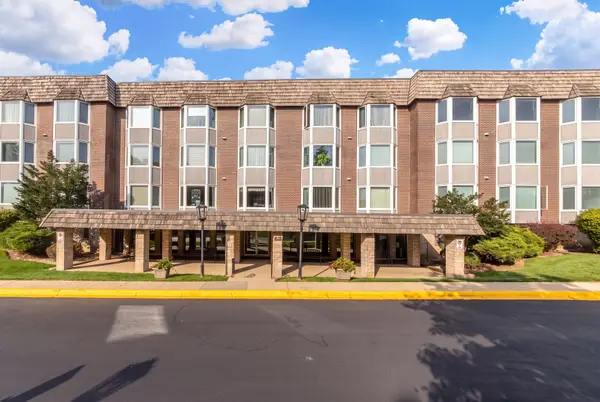 $275,000Active2 beds 2 baths1,330 sq. ft.
400 Ascot Drive #3E, Park Ridge, IL 60068
MLS# 12784839Listed by: @PROPERTIES CHRISTIES INTERNATIONAL REAL ESTATE - Open Sat, 12 to 2pmNew
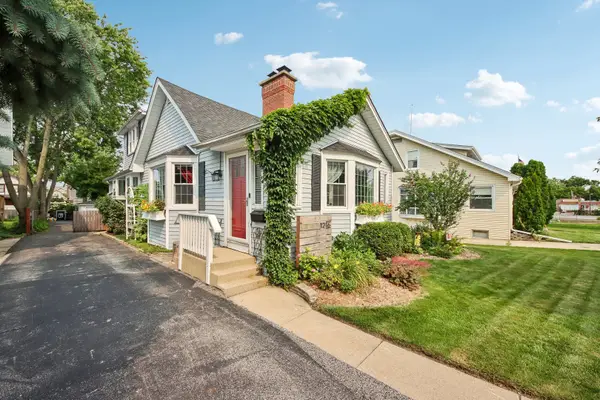 $570,000Active3 beds 2 baths
1216 Canfield Road, Park Ridge, IL 60068
MLS# 12787421Listed by: REDFIN CORPORATION - New
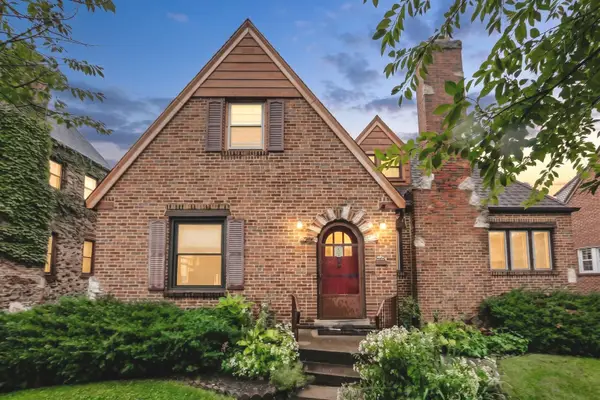 $524,900Active0 Acres
229 East Avenue, Park Ridge, IL 60068
MLS# 12774695Listed by: EXP REALTY 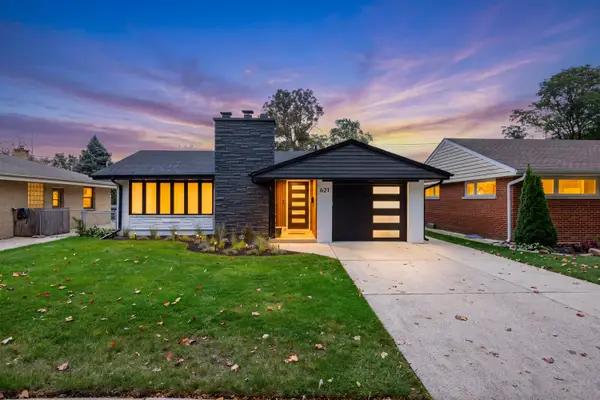 $849,900Pending4 beds 2 baths2,869 sq. ft.
621 N Hamlin Avenue, Park Ridge, IL 60068
MLS# 12786095Listed by: SKY HIGH REAL ESTATE INC.


Protect your home and budget from life's surprises with an Assurant Home Warranty, backed by a partner that supports you through every step of homeownership. Explore Plans.
© 2023 - 2026 ERA Franchise Systems LLC. All rights reserved. ERA Franchise Systems LLC fully supports the principles of the Fair Housing Act and the Equal Opportunity Act. ERA, ERA Real Estate powered, and their respective logos are registered service marks of ERA Franchise Systems LLC. Each office is independently owned and operated.