
414 S Dee Road, Park Ridge, IL 60068
Local realty services provided by:ERA Partners
414 S Dee Road,Park Ridge, IL 60068
$389,200
- 3 Beds
- 3 Baths
- - sq. ft.
- Condominium
- Sold
Listed by: theresa brzezina
Office: charles rutenberg realty of il
MLS#:12657572
Source:MLSNI
Sorry, we are unable to map this address
Price summary
- Price:$389,200
- Monthly HOA dues:$542
About this home
EXCEPTIONAL OPPORTUNITY to own over 2,100 square feet in desirable Park Ridge at an affordable price! One of a kind, this rarely available corner townhome in desirable Brickton Reau offers one of the largest floor plans in the community and an outstanding opportunity to add your personal style and build equity. Step inside to soaring vaulted ceilings, skylights, and an inviting interior featuring two fireplaces, three spacious bedrooms, 2.1 baths, a versatile loft, a large family room, and a private entrance with an oversized attached garage. This distinctive floor plan offers generous living spaces designed for everyday comfort, entertaining, working from home, or simply enjoying room to spread out. The kitchen features granite countertops, abundant cabinetry, and generous prep space, while oversized closets and extensive attic storage provide exceptional room for all your belongings. Enjoy resort-style living just steps from the community's heated outdoor pool, beautifully maintained grounds, two assigned parking spaces, and ample guest parking. Recent community improvements include brand-new driveways and sidewalks, with additional landscaping enhancements already budgeted. Ideally located across from award-winning Maine South High School and close to elementary schools, parks, forest preserve trails, Metra, the CTA Blue Line, O'Hare Airport, major expressways, and Uptown Park Ridge shopping and dining. Recently reduced and priced to reflect cosmetic updates, this vacant home is available for a quick closing. The seller is motivated and includes a home warranty for added peace of mind. Move right in and update at your own pace to reflect your personal style. Property is being conveyed as-is....
Contact an agent
Home facts
- Year built:1983
- Listing ID #:12657572
- Updated:October 04, 2026 at 07:34 AM
Rooms and interior
- Bedrooms:3
- Total bathrooms:3
- Full bathrooms:2
- Half bathrooms:1
- Rooms Total:8
- Bathrooms Description:No Tub, Separate Shower
- Kitchen Description:Dishwasher, Disposal, Microwave, Refrigerator, Stainless Steel Appliance(s), Wine Refrigerator
Heating and cooling
- Cooling:Central Air
- Heating:Natural Gas
- Central air:Yes
Structure and exterior
- Year built:1983
- Lot Features:Corner Lot, Landscaped, Mature Trees
Schools
- High school:Maine South High School
- Middle school:Lincoln Middle School
- Elementary school:George Washington Elementary Sch
Utilities
- Water:Lake Michigan
- Sewer:Public Sewer
Finances and disclosures
- Price:$389,200
- Tax amount:$7,399 (2024)
Features and amenities
- Laundry features:Dryer, Laundry, Washer
- Pool features:In Ground Pool, Pool
Parking
- Total parking spaces:3
- Parking description:Asphalt, Assigned, Attached Garage, Garage
- Garage:Yes
- Garage spaces:1
 Copyright 2026 Midwest Real Estate Data LLC. All rights reserved. The data relating to real estate for sale on this web site comes in part from the Broker Reciprocity Program of the Midwest Real Estate Data LLC. Listing information is deemed reliable but not guaranteed. MLSNI Member Broker: Frank Scibior
New listings near 414 S Dee Road
- New
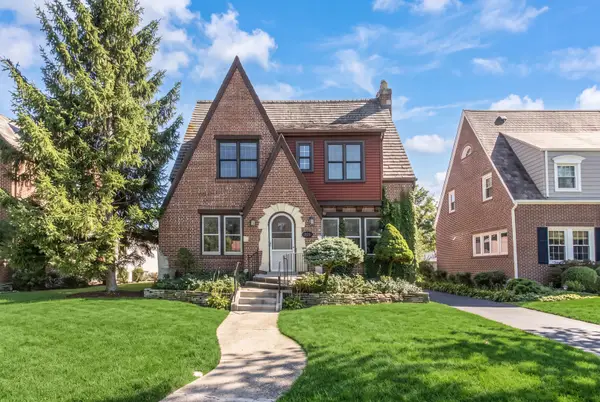 $774,900Active3 beds 3 baths1,862 sq. ft.
221 East Avenue, Park Ridge, IL 60068
MLS# 12774468Listed by: @PROPERTIES CHRISTIES INTERNATIONAL REAL ESTATE - New
 $265,000Active2 beds 2 baths1,415 sq. ft.
201 Thames Parkway #3A, Park Ridge, IL 60068
MLS# 12775898Listed by: MARROUS & COMPANY - Open Sun, 11am to 1pmNew
 $269,900Active2 beds 2 baths1,300 sq. ft.
200 S Dee Road #1A, Park Ridge, IL 60068
MLS# 12772610Listed by: COLDWELL BANKER REALTY - New
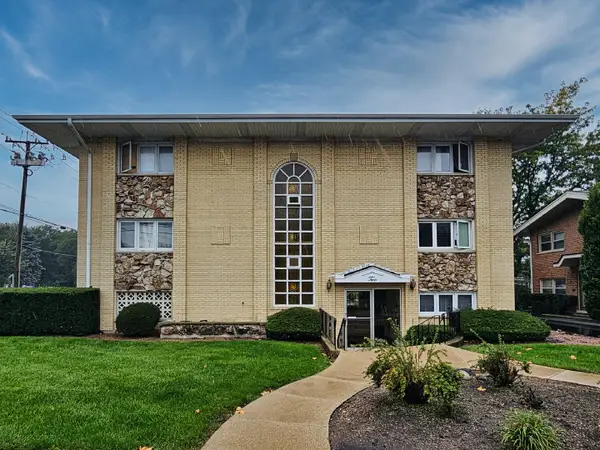 $218,800Active1 beds 1 baths900 sq. ft.
2 N Dee Road #203, Park Ridge, IL 60068
MLS# 12774806Listed by: CHICAGOLAND BROKERS INC. - New
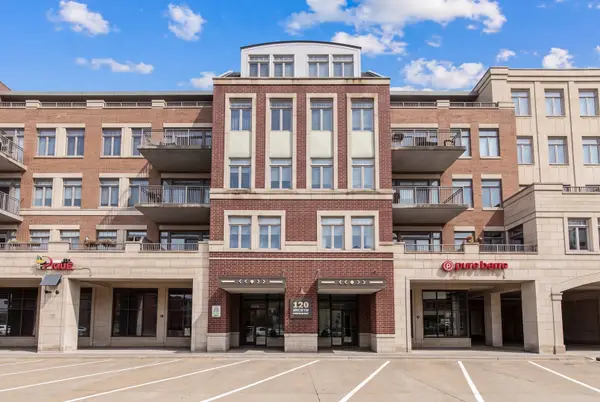 $549,000Active1 beds 2 baths1,312 sq. ft.
120 N Northwest Highway #405, Park Ridge, IL 60068
MLS# 12773521Listed by: BERKSHIRE HATHAWAY HOMESERVICES CHICAGO 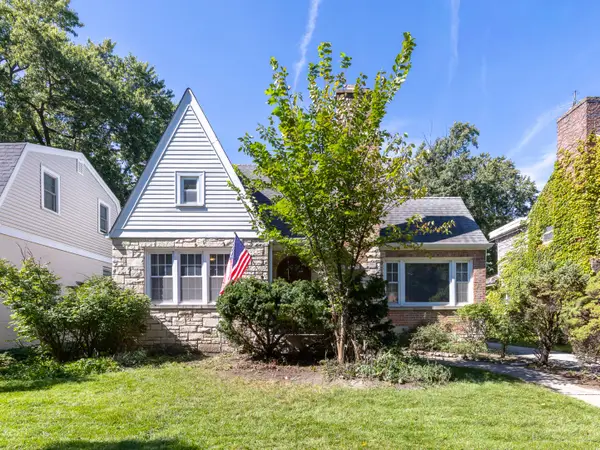 $674,900Pending3 beds 2 baths2,089 sq. ft.
1032 Vernon Avenue, Park Ridge, IL 60068
MLS# 12771465Listed by: KOMAR- New
 $285,000Active2 beds 2 baths
2600 Windsor Mall #3E, Park Ridge, IL 60068
MLS# 12771450Listed by: NORTH CLYBOURN GROUP, INC. 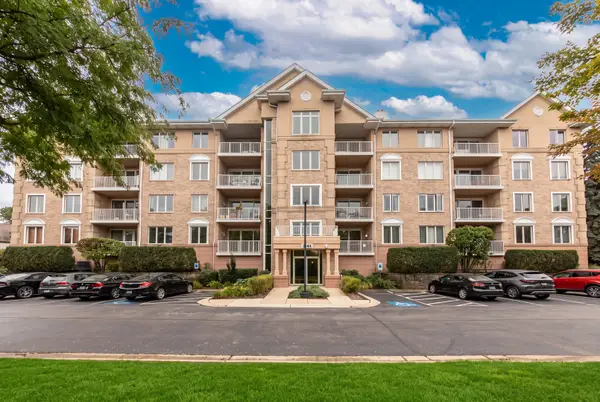 $499,000Pending2 beds 2 baths1,800 sq. ft.
1761 Pavilion Way #308, Park Ridge, IL 60068
MLS# 12769398Listed by: @PROPERTIES CHRISTIES INTERNATIONAL REAL ESTATE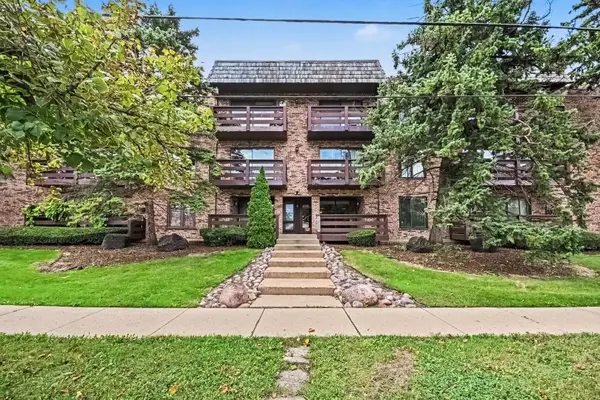 $275,000Pending3 beds 2 baths1,211 sq. ft.
1815 Oakton Street #1A, Park Ridge, IL 60068
MLS# 12767793Listed by: REDFIN CORPORATION- New
 $424,900Active2 beds 1 baths1,274 sq. ft.
2821 Dempster Street, Park Ridge, IL 60068
MLS# 12762039Listed by: WHITE STAIRS INC


Protect your home and budget from life's surprises with an Assurant Home Warranty, backed by a partner that supports you through every step of homeownership. Explore Plans.
© 2023 - 2026 ERA Franchise Systems LLC. All rights reserved. ERA Franchise Systems LLC fully supports the principles of the Fair Housing Act and the Equal Opportunity Act. ERA, ERA Real Estate powered, and their respective logos are registered service marks of ERA Franchise Systems LLC. Each office is independently owned and operated.