
416 S Dee Road, Park Ridge, IL 60068
Local realty services provided by:Results Realty ERA Powered
416 S Dee Road,Park Ridge, IL 60068
$369,900
- 2 Beds
- 3 Baths
- 1,800 sq. ft.
- Condominium
- Active
Listed by: jack guest, john guest
Office: coldwell banker realty
MLS#:12761754
Source:MLSNI
Price summary
- Price:$369,900
- Price per sq. ft.:$205.5
- Monthly HOA dues:$475
About this home
Rarely available brick townhouse in Park Ridge's highly desirable Brickton Reau subdivision! Exceptional space meets an unbeatable location, boasting an attached garage plus TWO additional designated outdoor spaces. The expansive living room features a cozy gas fireplace and two sets of sliding glass doors that open to a private patio and garden oasis, offering seamless access to the community pool. Enjoy a spacious formal dining room and a bright kitchen complete with newer appliances, alongside convenient first-floor laundry. The luxurious primary suite serves as a true retreat, featuring its own private fireplace, personal balcony, walk-in closet, and full en-suite bath. A generous second bedroom suite also includes a private full bath. An 11x7 office was added off 2nd bedroom. Need more space? The full attic offers massive storage or the perfect canvas to create a custom third floor of usable living area. Updates include all new flooring on 2nd floor, refrigerator, dishwasher, washer, dryer (2025) and microwave (2023) Unrivaled commuter convenience with effortless access to both I-294 and I-90. Located directly across the street from the award-winning Maine South High School!...
Contact an agent
Home facts
- Year built:1984
- Subdivision & Development:Brickton Reau
- Listing ID #:12761754
- Updated:October 08, 2026 at 12:34 PM
Rooms and interior
- Bedrooms:2
- Total bathrooms:3
- Full bathrooms:2
- Half bathrooms:1
- Rooms Total:6
- Dining Description:Separate Dining Room
- Kitchen Description:Dishwasher, Disposal, Microwave, Range, Refrigerator
- Living area:1,800 sq. ft.
Heating and cooling
- Cooling:Central Air
- Heating:Electric, Forced Air
- Central air:Yes
Structure and exterior
- Year built:1984
- Building area:1,800 sq. ft.
- Lot Features:Common Grounds, Forest Preserve Adjacent, Landscaped
- Exterior Features:Balcony
Schools
- High school:Maine South High School
- Middle school:Lincoln Middle School
- Elementary school:George Washington Elementary Sch
Utilities
- Water:Lake Michigan
- Sewer:Public Sewer
Finances and disclosures
- Price:$369,900
- Price per sq. ft.:$205.5
- Tax amount:$5,442 (2025)
Features and amenities
- Laundry features:Dryer, Washer
- Amenities:Ceiling Fan(s), TV-Cable
- Pool features:Pool
Parking
- Total parking spaces:3
- Parking description:Asphalt, Assigned, Attached Garage, Garage
- Garage:Yes
- Garage spaces:1
 Copyright 2026 Midwest Real Estate Data LLC. All rights reserved. The data relating to real estate for sale on this web site comes in part from the Broker Reciprocity Program of the Midwest Real Estate Data LLC. Listing information is deemed reliable but not guaranteed.
New listings near 416 S Dee Road
- New
 $469,800Active2 beds 2 baths1,275 sq. ft.
2150 Bouterse Street #406D, Park Ridge, IL 60068
MLS# 12773955Listed by: COLDWELL BANKER REALTY - Open Sat, 12 to 2pmNew
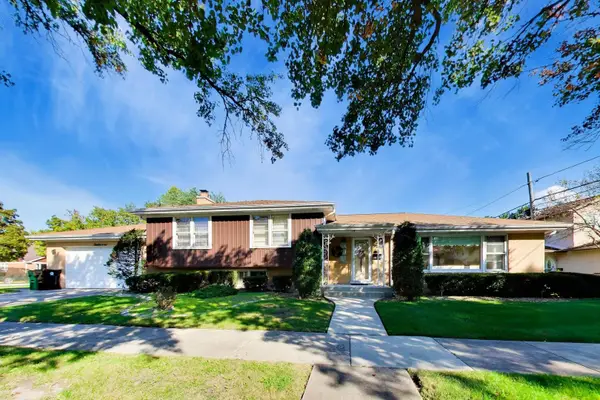 $750,000Active3 beds 3 baths2,550 sq. ft.
1201 S Lincoln Avenue, Park Ridge, IL 60068
MLS# 12778932Listed by: BERKSHIRE HATHAWAY HOMESERVICES STARCK REAL ESTATE - Open Sat, 12 to 2pmNew
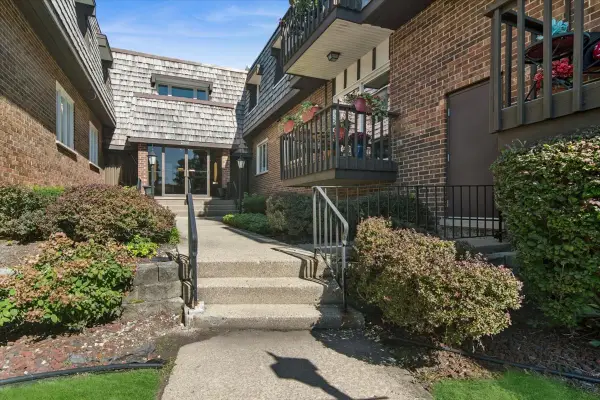 $359,900Active2 beds 2 baths1,276 sq. ft.
2300 W Talcott Road #2B1, Park Ridge, IL 60068
MLS# 12776612Listed by: BAIRD & WARNER - New
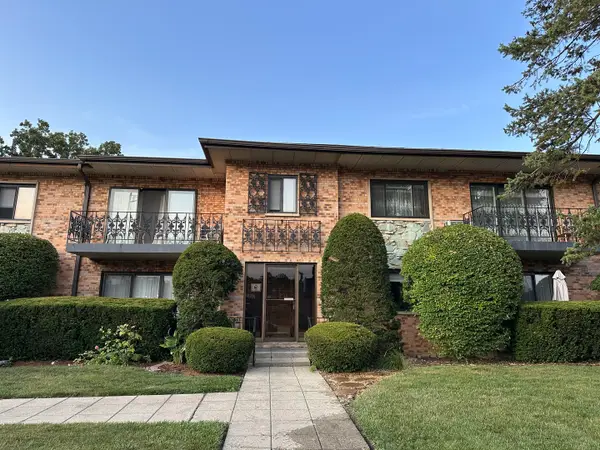 $309,900Active2 beds 2 baths1,175 sq. ft.
1033 Busse Highway #2A, Park Ridge, IL 60068
MLS# 12779388Listed by: K & L REALTY, INC - Open Sat, 11am to 12:30pmNew
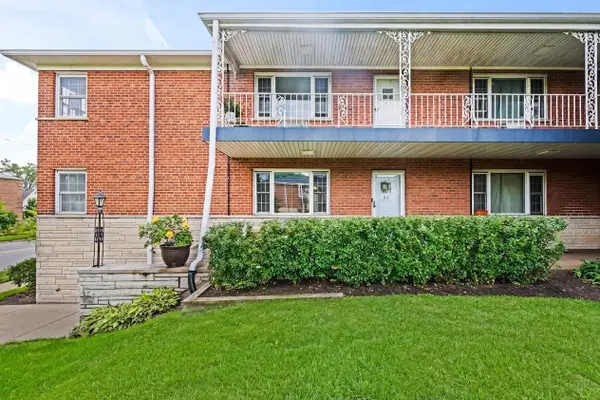 $199,000Active2 beds 1 baths805 sq. ft.
1445 W Touhy Avenue #9A, Park Ridge, IL 60068
MLS# 12730300Listed by: COMPASS - Open Sat, 12 to 3pmNew
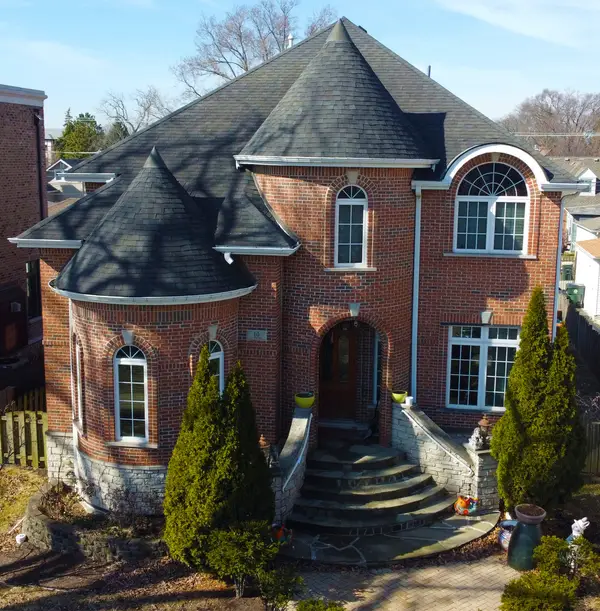 $995,000Active4 beds 4 baths2,870 sq. ft.
10 N Delphia Avenue, Park Ridge, IL 60068
MLS# 12748379Listed by: CHICAGO 3 POINT 0 - New
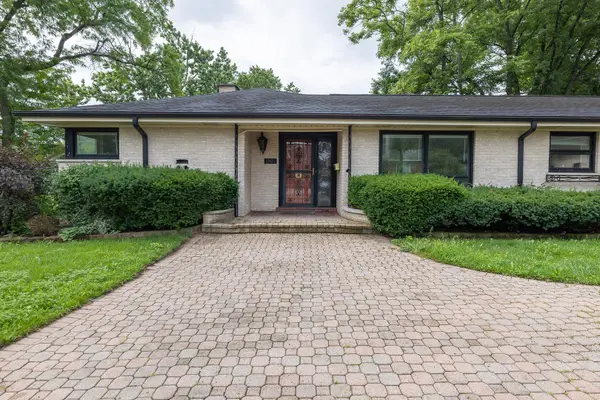 $610,000Active2 beds 3 baths1,361 sq. ft.
1501 W Talcott Road, Park Ridge, IL 60068
MLS# 12776771Listed by: PETER DROSSOS REAL ESTATE - Open Sun, 1 to 3pmNew
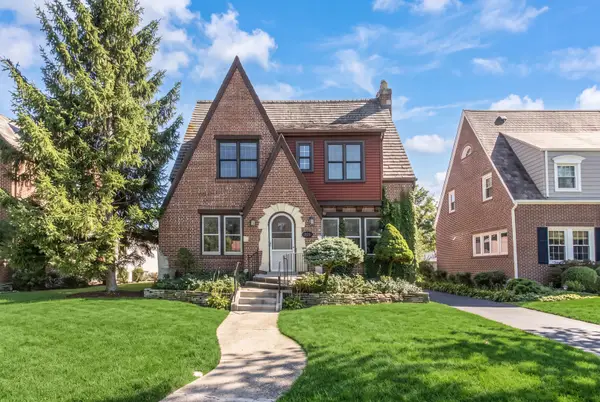 $774,900Active3 beds 3 baths1,862 sq. ft.
221 East Avenue, Park Ridge, IL 60068
MLS# 12774468Listed by: @PROPERTIES CHRISTIES INTERNATIONAL REAL ESTATE - New
 $265,000Active2 beds 2 baths1,415 sq. ft.
201 Thames Parkway #3A, Park Ridge, IL 60068
MLS# 12775898Listed by: MARROUS & COMPANY


Protect your home and budget from life's surprises with an Assurant Home Warranty, backed by a partner that supports you through every step of homeownership. Explore Plans.
© 2023 - 2026 ERA Franchise Systems LLC. All rights reserved. ERA Franchise Systems LLC fully supports the principles of the Fair Housing Act and the Equal Opportunity Act. ERA, ERA Real Estate powered, and their respective logos are registered service marks of ERA Franchise Systems LLC. Each office is independently owned and operated.