
428 S Dee Road, Park Ridge, IL 60068
Local realty services provided by:ERA Naper Realty
428 S Dee Road,Park Ridge, IL 60068
$395,000
- 2 Beds
- 3 Baths
- 1,477 sq. ft.
- Condominium
- Pending
Listed by: annette plocienniczak
Office: coldwell banker realty
MLS#:12718666
Source:MLSNI
Price summary
- Price:$395,000
- Price per sq. ft.:$267.43
- Monthly HOA dues:$475
About this home
Beautiful 2-bedroom, 2.5-bath townhouse located in the desirable Brickton Reau subdivision. As you enter, you are welcomed by a freshly painted two-story foyer. The first floor features an open-concept layout, also freshly painted. The living room boasts a stone gas fireplace, a 10-foot ceiling, and two sliding doors leading to a private patio and garden. There is a separate dining room and an L-shaped, galley-style kitchen equipped with granite countertops and stainless steel appliances. Upstairs, you'll find a spacious master suite complete with a fireplace, a private bath, a walk-in closet, and a balcony. The guest bedroom also features a full bath and a balcony. Hardwood floors run throughout the home. There is a washer and dryer located on the first floor. Brand-new water heater. The townhouse is a part of a private complex with 19 units, which includes a heated outdoor pool. 1.5-car attached garage, two outdoor parking spaces, and plenty of guest parking. Extensive attic storage. Recent community improvements include brand-new driveways and sidewalks. Located across from the award-winning Maine South High School and is close to elementary schools, parks, forest preserve trails, the Metra, the CTA Blue Line, O'Hare Airport, and major expressways. A rare opportunity to own a spacious home in a desirable location at an affordable price! There is not much to do other than move in and enjoy!...
Contact an agent
Home facts
- Year built:1983
- Listing ID #:12718666
- Updated:September 30, 2026 at 10:28 AM
Rooms and interior
- Bedrooms:2
- Total bathrooms:3
- Full bathrooms:2
- Half bathrooms:1
- Rooms Total:5
- Dining Description:Separate Dining Room
- Kitchen Description:Dishwasher, Microwave, Range, Refrigerator
- Living area:1,477 sq. ft.
Heating and cooling
- Cooling:Central Air
- Heating:Natural Gas
- Central air:Yes
Structure and exterior
- Year built:1983
- Building area:1,477 sq. ft.
Schools
- High school:Maine South High School
- Middle school:Lincoln Middle School
- Elementary school:George Washington Elementary Sch
Utilities
- Water:Lake Michigan, Public
- Sewer:Public Sewer
Finances and disclosures
- Price:$395,000
- Price per sq. ft.:$267.43
- Tax amount:$6,364 (2024)
Features and amenities
- Laundry features:Dryer, Washer
- Pool features:In Ground Pool, Pool
Parking
- Total parking spaces:3
- Parking description:Assigned, Attached Garage, Garage
- Garage:Yes
- Garage spaces:1
 Copyright 2026 Midwest Real Estate Data LLC. All rights reserved. The data relating to real estate for sale on this web site comes in part from the Broker Reciprocity Program of the Midwest Real Estate Data LLC. Listing information is deemed reliable but not guaranteed.
New listings near 428 S Dee Road
- New
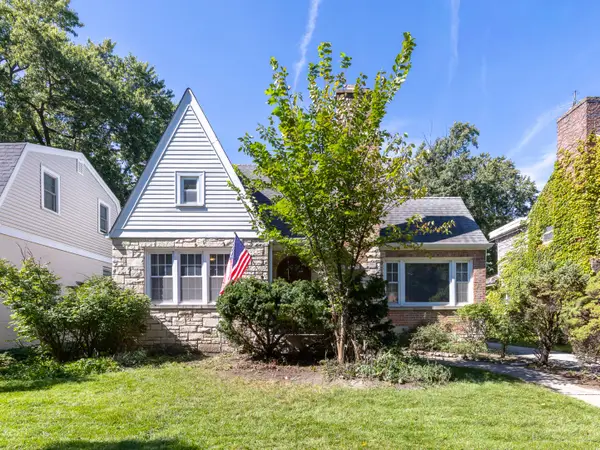 $674,900Active3 beds 2 baths2,089 sq. ft.
1032 Vernon Avenue, Park Ridge, IL 60068
MLS# 12771465Listed by: KOMAR - New
 $285,000Active2 beds 2 baths
2600 Windsor Mall #3E, Park Ridge, IL 60068
MLS# 12771450Listed by: NORTH CLYBOURN GROUP, INC. 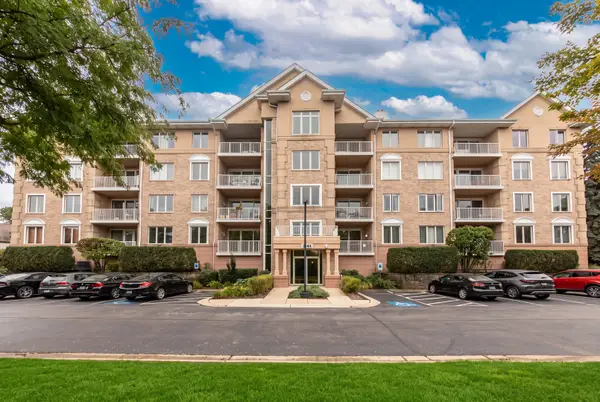 $499,000Pending2 beds 2 baths1,800 sq. ft.
1761 Pavilion Way #308, Park Ridge, IL 60068
MLS# 12769398Listed by: @PROPERTIES CHRISTIE'S INTERNATIONAL REAL ESTATE- New
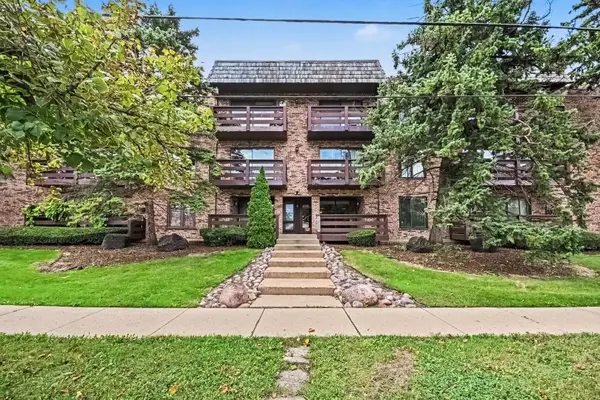 $275,000Active3 beds 2 baths1,211 sq. ft.
1815 Oakton Street #1A, Park Ridge, IL 60068
MLS# 12767793Listed by: REDFIN CORPORATION - New
 $439,900Active2 beds 1 baths1,274 sq. ft.
2821 Dempster Street, Park Ridge, IL 60068
MLS# 12762039Listed by: WHITE STAIRS INC - New
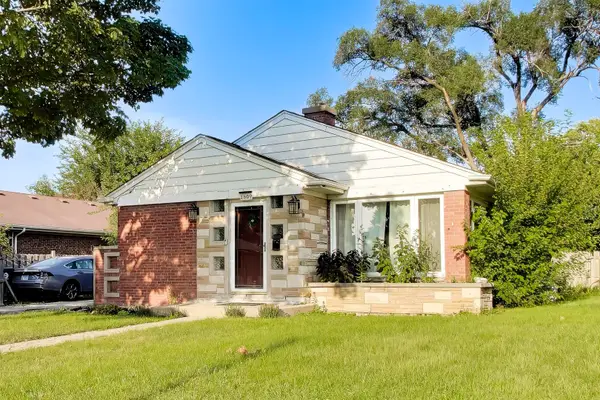 $450,000Active3 beds 1 baths
1609 S Cumberland Avenue, Park Ridge, IL 60068
MLS# 12757617Listed by: COMPASS 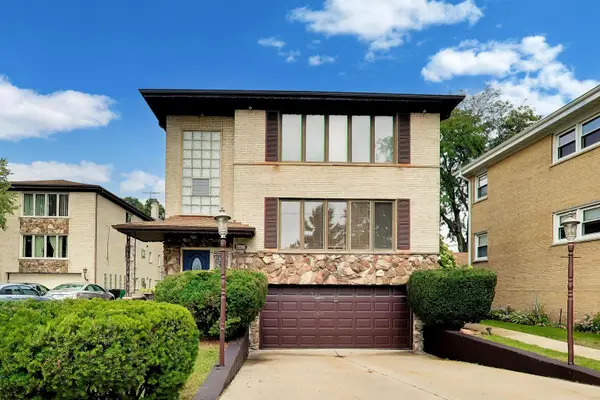 $799,000Pending6 beds 5 baths
647 N Northwest Highway, Park Ridge, IL 60068
MLS# 12768048Listed by: BAIRD & WARNER- New
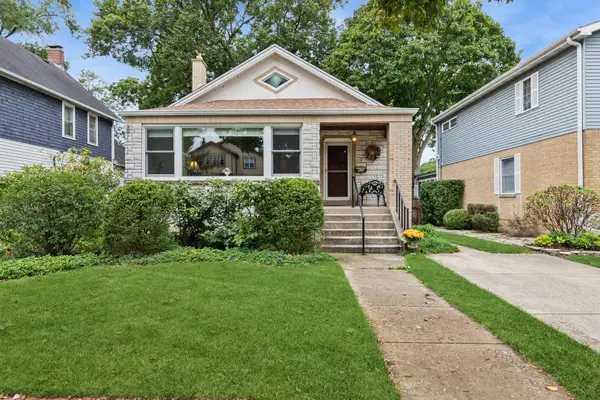 $770,000Active3 beds 2 baths2,492 sq. ft.
520 Courtland Avenue, Park Ridge, IL 60068
MLS# 12762908Listed by: BAIRD & WARNER - New
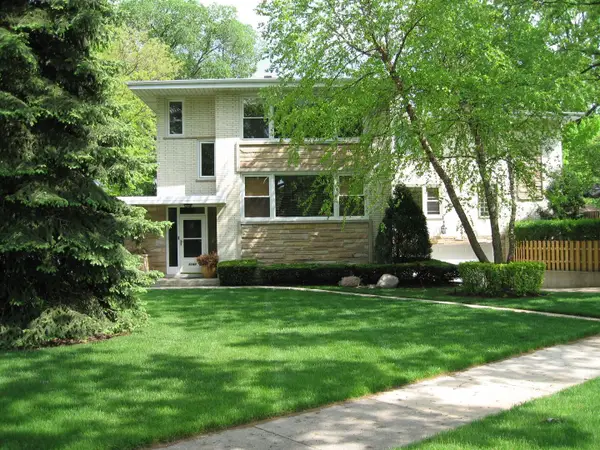 $899,950Active6 beds 5 baths
1140 N Northwest Highway, Park Ridge, IL 60068
MLS# 12730507Listed by: @PROPERTIES CHRISTIE'S INTERNATIONAL REAL ESTATE - Open Sat, 10am to 12pmNew
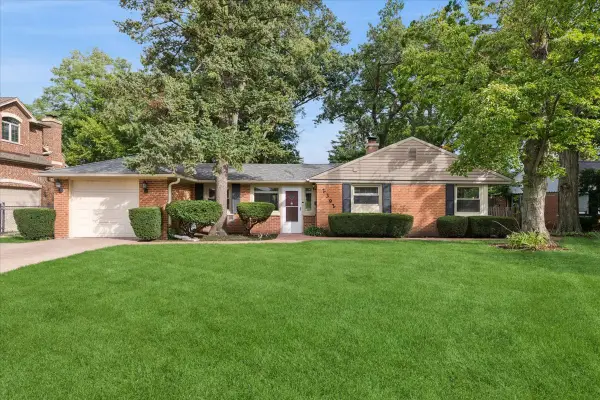 $595,000Active3 beds 2 baths1,547 sq. ft.
2392 Manor Lane, Park Ridge, IL 60068
MLS# 12759391Listed by: BAIRD & WARNER


Protect your home and budget from life's surprises with an Assurant Home Warranty, backed by a partner that supports you through every step of homeownership. Explore Plans.
© 2023 - 2026 ERA Franchise Systems LLC. All rights reserved. ERA Franchise Systems LLC fully supports the principles of the Fair Housing Act and the Equal Opportunity Act. ERA, ERA Real Estate powered, and their respective logos are registered service marks of ERA Franchise Systems LLC. Each office is independently owned and operated.