
432 N Ashland Avenue, Park Ridge, IL 60068
Local realty services provided by:ERA Partners
432 N Ashland Avenue,Park Ridge, IL 60068
$2,250,000
- 4 Beds
- 5 Baths
- 3,177 sq. ft.
- Single family
- Active
Listed by: danny mcgovern
Office: re/max properties northwest
MLS#:12743372
Source:MLSNI
Price summary
- Price:$2,250,000
- Price per sq. ft.:$708.22
About this home
Few homes in Park Ridge possess the character, presence and history found here. Set along one of the community's most sought-after streets, Ashland Boulevard, this remarkable residence is a rare display of old-world craftsmanship and timeless architecture in the Country Club area. Inside, the expansive floor plan features beautifully proportioned rooms, incredible character and the perfect canvas to make your own. With nearly 5,000 square feet throughout the home, there is remarkable space to preserve, reimagine and transform for modern living. Situated on an expansive corner lot surrounded by mature landscaping, the property offers a sense of privacy and grandeur that is nearly impossible to recreate today. A legal coach house and three-car garage make an already exceptional property even more unique. From the iconic red tile roof and ivy-covered facade to the intricate millwork and details found throughout, every corner reflects the craftsmanship of another era. Just blocks from Uptown Park Ridge, this is a rare opportunity to create the next chapter of one of Park Ridge's most distinctive homes....
Contact an agent
Home facts
- Year built:1922
- Listing ID #:12743372
- Updated:September 07, 2026 at 11:02 AM
Rooms and interior
- Bedrooms:4
- Total bathrooms:5
- Full bathrooms:3
- Half bathrooms:2
- Rooms Total:11
- Dining Description:Separate Dining Room
- Kitchen Description:Dishwasher, Microwave, Range, Refrigerator
- Basement Description:Finished, Full
- Living area:3,177 sq. ft.
Heating and cooling
- Cooling:Central Air
- Heating:Natural Gas
- Central air:Yes
Structure and exterior
- Roof:Tile
- Year built:1922
- Building area:3,177 sq. ft.
- Lot Features:Corner Lot
- Levels:2 Story
Schools
- High school:Maine South High School
- Middle school:Emerson Middle School
- Elementary school:Eugene Field Elementary School
Utilities
- Water:Lake Michigan
- Sewer:Public Sewer
Finances and disclosures
- Price:$2,250,000
- Price per sq. ft.:$708.22
- Tax amount:$22,654 (2024)
Features and amenities
- Laundry features:Dryer, Washer
Parking
- Total parking spaces:3
- Parking description:Detached Garage, Garage
- Garage:Yes
- Garage spaces:3
 Copyright 2026 Midwest Real Estate Data LLC. All rights reserved. The data relating to real estate for sale on this web site comes in part from the Broker Reciprocity Program of the Midwest Real Estate Data LLC. Listing information is deemed reliable but not guaranteed. MLSNI Member Broker: Frank Scibior
New listings near 432 N Ashland Avenue
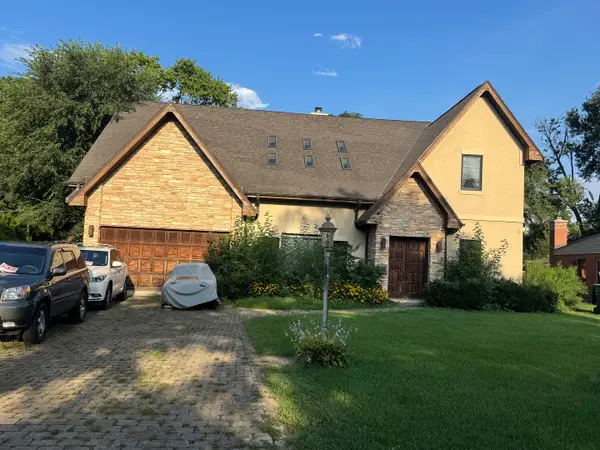 $425,000Pending3 beds 4 baths2,986 sq. ft.
1760 Evergreen Lane, Park Ridge, IL 60068
MLS# 12752137Listed by: @PROPERTIES CHRISTIE'S INTERNATIONAL REAL ESTATE- New
 $1,025,000Active5 beds 4 baths4,928 sq. ft.
1704 Marguerite Street, Park Ridge, IL 60068
MLS# 12751312Listed by: RE/MAX PROPERTIES NORTHWEST - New
 $590,000Active3 beds 2 baths
1216 Canfield Road, Park Ridge, IL 60068
MLS# 12751147Listed by: REDFIN CORPORATION - New
 $989,900Active4 beds 3 baths2,355 sq. ft.
1236 S Brophy Avenue, Park Ridge, IL 60068
MLS# 12750373Listed by: HOMESMART CONNECT LLC - New
 $1,349,000Active4 beds 4 baths2,200 sq. ft.
1013 N Delphia Avenue, Park Ridge, IL 60068
MLS# 12747763Listed by: ONIX REALTY, INC. - New
 $319,900Active2 beds 2 baths1,175 sq. ft.
1033 Busse Highway #2A, Park Ridge, IL 60068
MLS# 12750348Listed by: K & L REALTY, INC - New
 $1,000,000Active4 beds 4 baths2,539 sq. ft.
521 S Lincoln Avenue, Park Ridge, IL 60068
MLS# 12747133Listed by: RE/MAX PROPERTIES NORTHWEST - New
 $1,150,000Active5 beds 5 baths5,464 sq. ft.
1425 Tyrell Avenue, Park Ridge, IL 60068
MLS# 12621191Listed by: @PROPERTIES CHRISTIE'S INTERNATIONAL REAL ESTATE - New
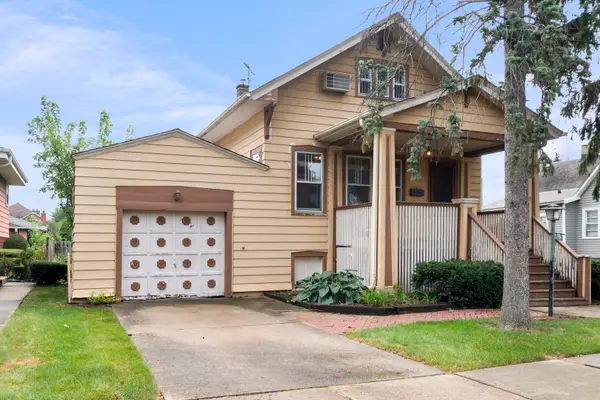 $449,900Active3 beds 2 baths1,650 sq. ft.
17 N Chester Avenue, Park Ridge, IL 60068
MLS# 12748232Listed by: RE/MAX PROPERTIES NORTHWEST - New
 $658,000Active3 beds 2 baths2,200 sq. ft.
724 S Chester Avenue, Park Ridge, IL 60068
MLS# 12747154Listed by: @PROPERTIES CHRISTIE'S INTERNATIONAL REAL ESTATE


Protect your home and budget from life's surprises with an Assurant Home Warranty, backed by a partner that supports you through every step of homeownership. Explore Plans.
© 2023 - 2026 ERA Franchise Systems LLC. All rights reserved. ERA Franchise Systems LLC fully supports the principles of the Fair Housing Act and the Equal Opportunity Act. ERA, ERA Real Estate powered, and their respective logos are registered service marks of ERA Franchise Systems LLC. Each office is independently owned and operated.