
50 N Northwest Highway #204, Park Ridge, IL 60068
Local realty services provided by:ERA Partners
50 N Northwest Highway #204,Park Ridge, IL 60068
$600,000
- 2 Beds
- 2 Baths
- 1,330 sq. ft.
- Condominium
- Active
Listed by: alexander kowalski
Office: keller williams premiere properties
MLS#:12735533
Source:MLSNI
Price summary
- Price:$600,000
- Price per sq. ft.:$451.13
- Monthly HOA dues:$538
About this home
Located in the heart of Park Ridge, this bright, east-facing condo offers an open-concept layout with approx. 1,330 sq ft and 10-foot ceilings for a spacious, comfortable feel. The kitchen features stainless steel appliances, a breakfast bar, and opens to the living room for easy everyday living and entertaining. Both bedrooms are very generously sized; the primary suite includes a walk-in closet and direct access to the adjoining bath. In-unit laundry with full-size washer and dryer, noise-blocking double pane casement windows, fresh paint, and new light fixtures give the home a clean, updated look. A standout feature is the extra-long private terrace, accessed directly from the living room. This expansive outdoor space runs most of the length of the unit, offering a rare indoor-outdoor living experience in a condo. It is large enough for multiple seating areas, container gardens, and a grill (per building guidelines), creating your own outdoor retreat for morning coffee and evening unwinding-an exclusive feature that sets this home apart from typical condo balconies. Heated underground garage parking and a large storage locker are included, along with an ample guest parking areas. All rooms have upgraded double pain noise reducing windows, ensuring quiet relaxation during the busiest times of the day. Considering Uptown Park Ridge is part of the greater Chicagoland metropolitan area, the neighborhood is calm and very comfortable in comparison to other busy communities with similar downtown amenities. Some of the notable nearby restaurants and shops include: Trader Joe's, City Barbeque, Pennyville Station, Blufish Sushi, Starbucks Coffee, Einstein Bros. Bagels, Whole Foods, Historic: PickWick Theatre, the Park Ridge Public Library, Centennial Park & Aquatic Center, and Park Ridge Country Club are all nearby, putting the best of Park Ridge at your doorstep. Notable Updates: Replaced Lighting and Ceiling Fans (2018), HVAC (2019), Vinyl Flooring (2024), Replaced Thermostat (2026), Repainted Ceiling (2026). Schedule your showing today to experience this location for yourself....
Contact an agent
Home facts
- Year built:2007
- Subdivision & Development:Uptown Condominiums
- Listing ID #:12735533
- Updated:September 07, 2026 at 11:02 AM
Rooms and interior
- Bedrooms:2
- Total bathrooms:2
- Full bathrooms:2
- Rooms Total:5
- Dining Description:Combined With Living Room
- Bathrooms Description:Soaking Tub
- Kitchen Description:Dishwasher, Freezer, Gas Cooktop, Gas Oven, Microwave, Range, Refrigerator, Stainless Steel Appliance(s)
- Living area:1,330 sq. ft.
Heating and cooling
- Cooling:Central Air
- Heating:Forced Air, Natural Gas
- Central air:Yes
Structure and exterior
- Year built:2007
- Building area:1,330 sq. ft.
- Lot Features:Landscaped
- Exterior Features:Balcony
Schools
- High school:Maine South High School
- Middle school:Emerson Middle School
- Elementary school:Eugene Field Elementary School
Utilities
- Water:Lake Michigan, Public
- Sewer:Public Sewer
Finances and disclosures
- Price:$600,000
- Price per sq. ft.:$451.13
- Tax amount:$10,560 (2024)
Features and amenities
- Laundry features:Dryer, Washer
- Amenities:Ceiling Fan(s)
- Pool features:Pool
Parking
- Total parking spaces:1
- Parking description:Concrete, Detached Garage, Garage
- Garage:Yes
- Garage spaces:1
 Copyright 2026 Midwest Real Estate Data LLC. All rights reserved. The data relating to real estate for sale on this web site comes in part from the Broker Reciprocity Program of the Midwest Real Estate Data LLC. Listing information is deemed reliable but not guaranteed. MLSNI Member Broker: Frank Scibior
New listings near 50 N Northwest Highway #204
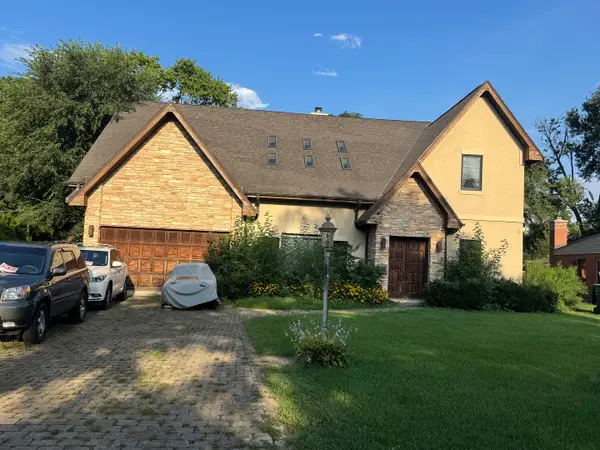 $425,000Pending3 beds 4 baths2,986 sq. ft.
1760 Evergreen Lane, Park Ridge, IL 60068
MLS# 12752137Listed by: @PROPERTIES CHRISTIE'S INTERNATIONAL REAL ESTATE- New
 $1,025,000Active5 beds 4 baths4,928 sq. ft.
1704 Marguerite Street, Park Ridge, IL 60068
MLS# 12751312Listed by: RE/MAX PROPERTIES NORTHWEST - New
 $590,000Active3 beds 2 baths
1216 Canfield Road, Park Ridge, IL 60068
MLS# 12751147Listed by: REDFIN CORPORATION - New
 $989,900Active4 beds 3 baths2,355 sq. ft.
1236 S Brophy Avenue, Park Ridge, IL 60068
MLS# 12750373Listed by: HOMESMART CONNECT LLC - New
 $1,349,000Active4 beds 4 baths2,200 sq. ft.
1013 N Delphia Avenue, Park Ridge, IL 60068
MLS# 12747763Listed by: ONIX REALTY, INC. - New
 $319,900Active2 beds 2 baths1,175 sq. ft.
1033 Busse Highway #2A, Park Ridge, IL 60068
MLS# 12750348Listed by: K & L REALTY, INC - New
 $1,000,000Active4 beds 4 baths2,539 sq. ft.
521 S Lincoln Avenue, Park Ridge, IL 60068
MLS# 12747133Listed by: RE/MAX PROPERTIES NORTHWEST - New
 $1,150,000Active5 beds 5 baths5,464 sq. ft.
1425 Tyrell Avenue, Park Ridge, IL 60068
MLS# 12621191Listed by: @PROPERTIES CHRISTIE'S INTERNATIONAL REAL ESTATE - New
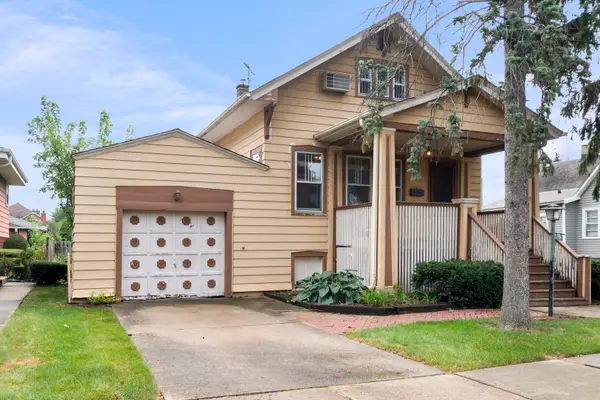 $449,900Active3 beds 2 baths1,650 sq. ft.
17 N Chester Avenue, Park Ridge, IL 60068
MLS# 12748232Listed by: RE/MAX PROPERTIES NORTHWEST - New
 $658,000Active3 beds 2 baths2,200 sq. ft.
724 S Chester Avenue, Park Ridge, IL 60068
MLS# 12747154Listed by: @PROPERTIES CHRISTIE'S INTERNATIONAL REAL ESTATE


Protect your home and budget from life's surprises with an Assurant Home Warranty, backed by a partner that supports you through every step of homeownership. Explore Plans.
© 2023 - 2026 ERA Franchise Systems LLC. All rights reserved. ERA Franchise Systems LLC fully supports the principles of the Fair Housing Act and the Equal Opportunity Act. ERA, ERA Real Estate powered, and their respective logos are registered service marks of ERA Franchise Systems LLC. Each office is independently owned and operated.