
911 Busse Highway #202, Park Ridge, IL 60068
Local realty services provided by:Results Realty ERA Powered
Listed by: terri hunt, justin hunt
Office: re/max suburban
MLS#:12808418
Source:MLSNI
Price summary
- Price:$479,900
- Price per sq. ft.:$299.94
- Monthly HOA dues:$500
About this home
Absolutely Stunning! This spectacular-Approx 1600 Sq Ft - 2 BDRM, 2 BATH Condo shows like a dream! Beautiful Corner Unit Location in a lovely Boutique Brick Building. Light, Bright, Spacious, Open and Immaculate. Gleaming Hardwood Floors T/O Living Room, Dining Room and Kitchen. Custom Cabinets T/O Kitchen and Baths. Gorgeous Marble Flooring T/O Foyer, Hallway and Baths. Large Laundry Room located in Unit, includes Washer, Dryer and loads of cabinets and counters. Loads of closets-all w/Custom Organizer systems. Full Hall Bath includes oversized shower W/Marble surround and shower seat. Large Master Bedroom Suite includes WIC and Private Bath. Master Bath includes jacuzzi tub. Nice Size patio/balcony off spacious Living Room. Heated Floors. Heated Underground parking and Large Separate Storage Area. A/C - replaced - 2022. All Newer SS Kitchen Appliances. Minutes to Train, shopping, restaurants, tollway, etc. Must See to believe! Impeccable!
Contact an agent
Home facts
- Year built:2005
- Listing ID #:12808418
- Updated:November 14, 2026 at 12:32 PM
Rooms and interior
- Bedrooms:2
- Total bathrooms:2
- Full bathrooms:2
- Rooms Total:5
- Dining Description:Separate Dining Room
- Bathrooms Description:Separate Shower, Whirlpool
- Kitchen Description:Dishwasher, Microwave, Range, Refrigerator, Stainless Steel Appliance(s)
- Living area:1,600 sq. ft.
Heating and cooling
- Cooling:Central Air
- Heating:Forced Air, Gas, Radiant
- Central air:Yes
Structure and exterior
- Year built:2005
- Building area:1,600 sq. ft.
- Exterior Features:Balcony
- Foundation Description:Concrete Perimeter
Schools
- High school:Maine South High School
- Middle school:Emerson Middle School
- Elementary school:Franklin Elementary School
Utilities
- Water:Lake Michigan
- Sewer:Public Sewer
Finances and disclosures
- Price:$479,900
- Price per sq. ft.:$299.94
- Tax amount:$9,549 (2023)
Features and amenities
- Laundry features:Dryer, Washer
- Amenities:Ceiling Fan(s), Fire Sprinklers, Intercom
Parking
- Total parking spaces:1
- Parking description:Attached Garage, Concrete, Garage, Heated Driveway
- Garage:Yes
- Garage spaces:1
 Copyright 2026 Midwest Real Estate Data LLC. All rights reserved. The data relating to real estate for sale on this web site comes in part from the Broker Reciprocity Program of the Midwest Real Estate Data LLC. Listing information is deemed reliable but not guaranteed.
New listings near 911 Busse Highway #202
- New
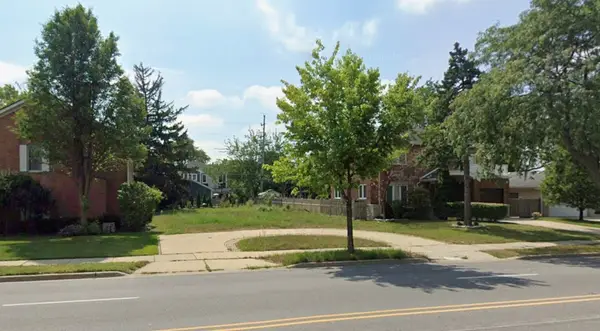 $279,000Active0 Acres
635 Oakton Street, Park Ridge, IL 60068
MLS# 12808101Listed by: YOUR NEW ADDRESS CHICAGO, LLC - Open Sun, 12 to 2pmNew
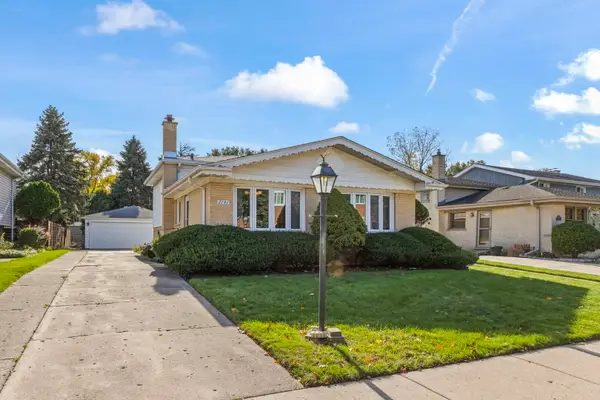 $450,000Active3 beds 2 baths1,843 sq. ft.
2191 Mary Jane Lane, Park Ridge, IL 60068
MLS# 12805899Listed by: KELLER WILLIAMS PREMIERE PROPERTIES - Open Sat, 12 to 2pmNew
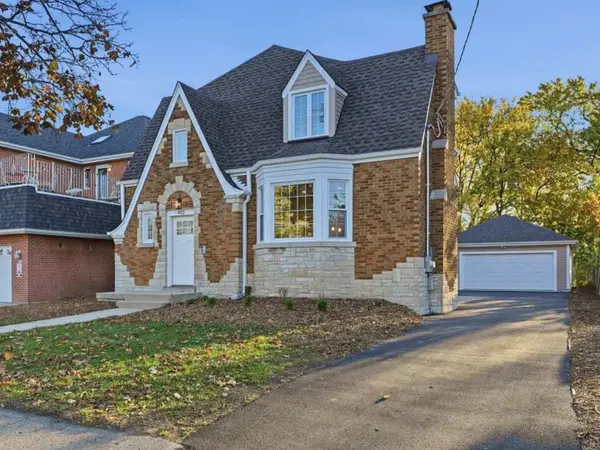 $895,000Active4 beds 4 baths2,380 sq. ft.
402 N Northwest Highway, Park Ridge, IL 60068
MLS# 12807971Listed by: KOMAR - New
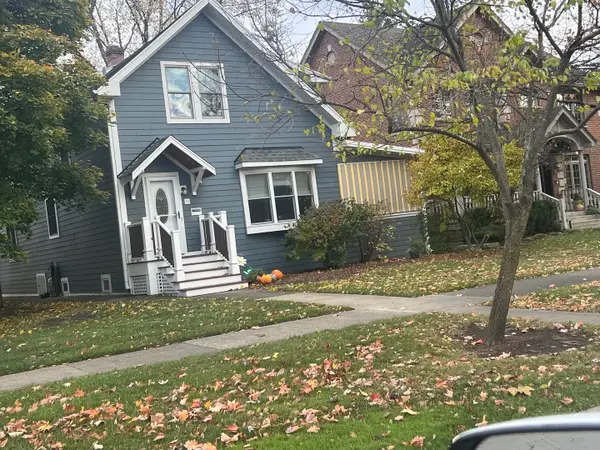 $799,000Active4 beds 3 baths2,233 sq. ft.
305 S Chester Avenue, Park Ridge, IL 60068
MLS# 12806598Listed by: BAIRD & WARNER - Open Sat, 12 to 2pmNew
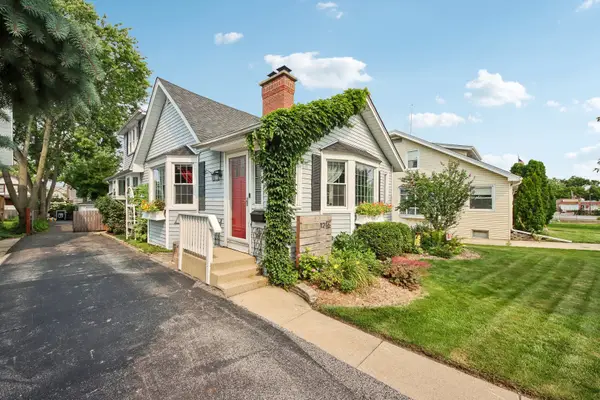 $549,000Active3 beds 2 baths
1216 Canfield Road, Park Ridge, IL 60068
MLS# 12807729Listed by: REDFIN CORPORATION - Open Sat, 11am to 1pmNew
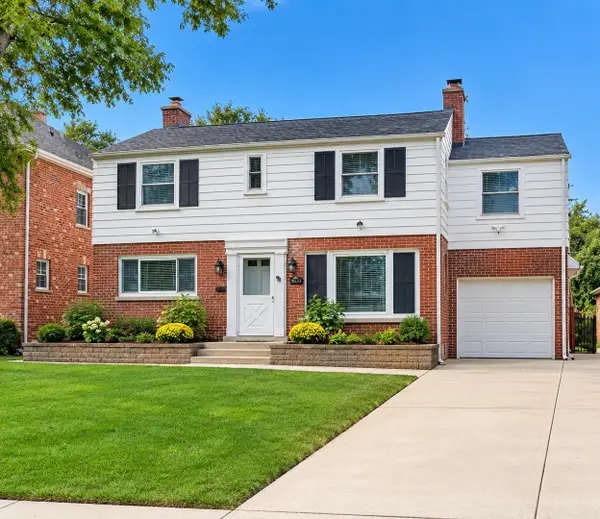 $674,900Active3 beds 2 baths2,497 sq. ft.
204 S Home Avenue, Park Ridge, IL 60068
MLS# 12807555Listed by: BERKSHIRE HATHAWAY HOMESERVICES CHICAGO - New
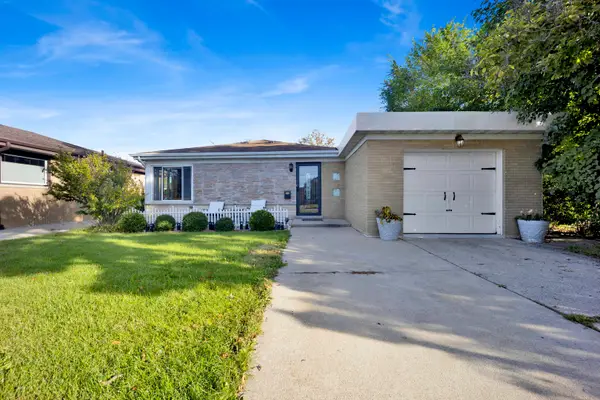 $675,000Active4 beds 2 baths
1520 Oakton Street, Park Ridge, IL 60068
MLS# 12807653Listed by: BAIRD & WARNER - New
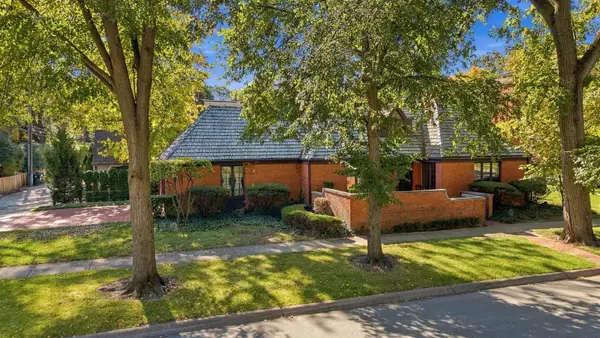 $849,000Active3 beds 2 baths1,825 sq. ft.
1821 Arthur Street, Park Ridge, IL 60068
MLS# 12807340Listed by: RE/MAX PROPERTIES NORTHWEST - New
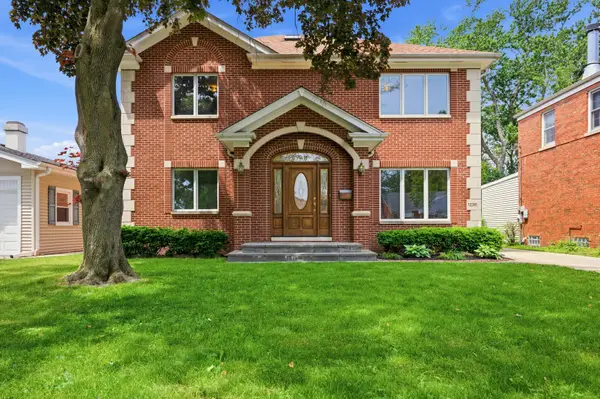 $899,900Active4 beds 3 baths2,355 sq. ft.
1236 S Brophy Avenue, Park Ridge, IL 60068
MLS# 12806679Listed by: HOMESMART CONNECT LLC


Protect your home and budget from life's surprises with an Assurant Home Warranty, backed by a partner that supports you through every step of homeownership. Explore Plans.
© 2023 - 2026 ERA Franchise Systems LLC. All rights reserved. ERA Franchise Systems LLC fully supports the principles of the Fair Housing Act and the Equal Opportunity Act. ERA, ERA Real Estate powered, and their respective logos are registered service marks of ERA Franchise Systems LLC. Each office is independently owned and operated.