
244 Maple Street, Paw Paw, IL 61353
Local realty services provided by:Results Realty ERA Powered
244 Maple Street,Paw Paw, IL 61353
$195,000
- 3 Beds
- 2 Baths
- 1,454 sq. ft.
- Single family
- Active
Listed by: myrna walker
Office: baird & warner
MLS#:12756371
Source:MLSNI
Price summary
- Price:$195,000
- Price per sq. ft.:$134.11
About this home
This two story home is being SOLD AS IS!! 3 Bedrooms on 2nd level with a full bathroom having been refreshed in 2026. Another full bath on Main Level. The combo Kitchen and Dining Room are waiting for your family. Flooring throughout this home consists of carpeting, vinyl and planking. New roof in 2023 (full tear off), furnace in 2017, Gutters and Siding new in 2023 and u[[er level bath refreshed in 2026. Behind the home we have a 24x50 Barn with 10' walls. Behind the barn you'll find a huge area garden.
Contact an agent
Home facts
- Year built:1895
- Listing ID #:12756371
- Updated:September 18, 2026 at 11:32 AM
Rooms and interior
- Bedrooms:3
- Total bathrooms:2
- Full bathrooms:2
- Rooms Total:8
- Kitchen Description:Range, Refrigerator
- Basement Description:Partial, Unfinished
- Living area:1,454 sq. ft.
Heating and cooling
- Cooling:Central Air
- Heating:Natural Gas
- Central air:Yes
Structure and exterior
- Year built:1895
- Building area:1,454 sq. ft.
- Architectural Style:Farmhouse
- Levels:2 Story
Utilities
- Water:Public
- Sewer:Public Sewer
Finances and disclosures
- Price:$195,000
- Price per sq. ft.:$134.11
- Tax amount:$3,223 (2025)
Parking
- Total parking spaces:2
- Parking description:Detached Garage, Garage, Gravel
- Garage:Yes
- Garage spaces:2
 Copyright 2026 Midwest Real Estate Data LLC. All rights reserved. The data relating to real estate for sale on this web site comes in part from the Broker Reciprocity Program of the Midwest Real Estate Data LLC. Listing information is deemed reliable but not guaranteed.
New listings near 244 Maple Street
 $249,000Active-- beds -- baths
652 Paw Paw Road, Paw Paw, IL 61353
MLS# 12748512Listed by: GAINES REALTY $450,000Pending3 beds 3 baths1,766 sq. ft.
3472 S Paw Paw Road, Paw Paw, IL 61353
MLS# 12732605Listed by: EXCEL REALTY GROUP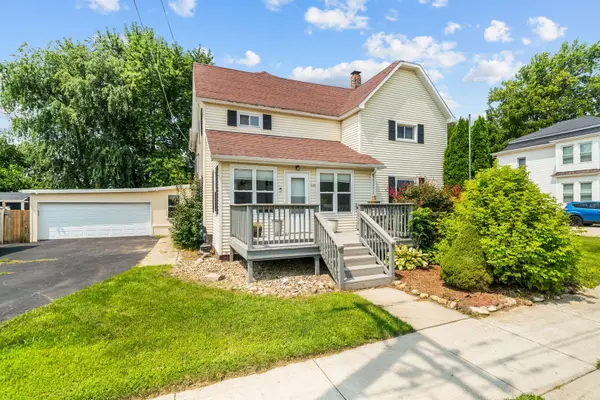 $279,900Active4 beds 2 baths2,500 sq. ft.
240 Peru Street, Paw Paw, IL 61353
MLS# 12730215Listed by: RE/MAX OF ROCK VALLEY $299,000Active4 beds 4 baths3,182 sq. ft.
389 Chicago Road, Paw Paw, IL 61353
MLS# 12726363Listed by: GAINES REALTY $1,100,000Active1 beds 1 baths1,368 sq. ft.
3435 Howlett Road, Paw Paw, IL 61353
MLS# 12704152Listed by: GAINES REALTY $109,900Active-- beds -- baths
TRACK 1 Dredge Road, Paw Paw, IL 61353
MLS# 12700617Listed by: KETTLEY & CO. INC. - AURORA $449,000Active4 beds 2 baths2,133 sq. ft.
344 Flagg Street, Paw Paw, IL 61353
MLS# 12704050Listed by: GAINES REALTY $175,000Pending3 beds 3 baths2,100 sq. ft.
269 Brookside Drive, Paw Paw, IL 61353
MLS# 12699266Listed by: GAINES REALTY $280,000Active5 beds 3 baths2,083 sq. ft.
240 Maple Street, Paw Paw, IL 61353
MLS# 12661551Listed by: REAL BROKER LLC


Protect your home and budget from life's surprises with an Assurant Home Warranty, backed by a partner that supports you through every step of homeownership. Explore Plans.
© 2023 - 2026 ERA Franchise Systems LLC. All rights reserved. ERA Franchise Systems LLC fully supports the principles of the Fair Housing Act and the Equal Opportunity Act. ERA, ERA Real Estate powered, and their respective logos are registered service marks of ERA Franchise Systems LLC. Each office is independently owned and operated.